

Guide price £100,000
1 bed semi-detached bungalow for sale in Dunreggan
Bridgend Cottage,
Dunreggan,
Moniaive,
DG3 4HQ
- 1 bedroom
- 1 bathroom
- 1 reception room
- 527ft² / 49m²
- EPC rating D
- Council tax band A
- Freehold
Property description
Property with sitting tenant.
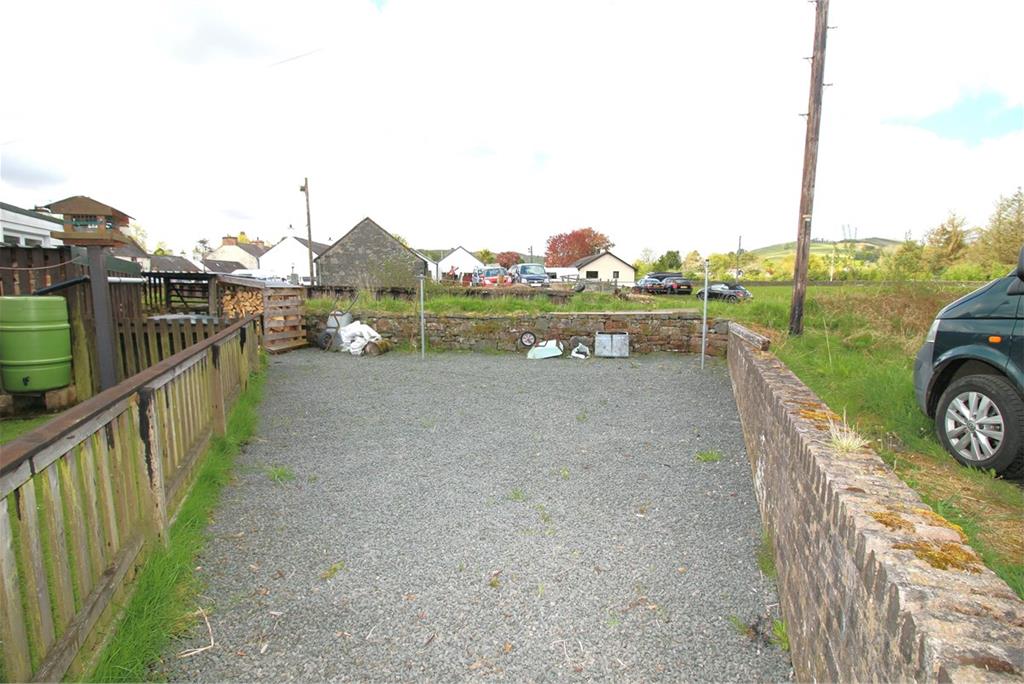
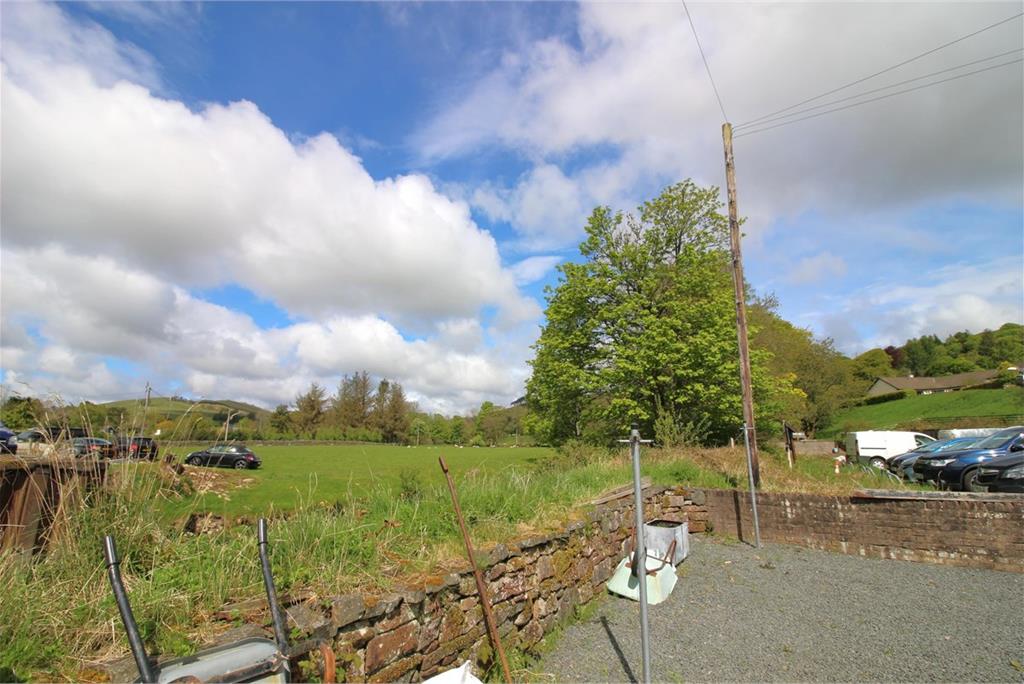
We are pleased to present this semi detached cottage to the market for sale. The property has open countryside views to the rear and has a parking area at the front.
Moniaive nestles in stunning countryside where the three glens of Craigdarroch, Dalwhat and Castlefairn meet. It's a bustling village with a long history and strong community spirit. It has always been popular and notable visitors.
Moniaive has been named best overall small village in the Nithsdale in Bloom competition five times in a row, from 2006 to 2011 and has the titles of Festival Village and Comic Book Village.
The property benefits from double glazing and electric heating.
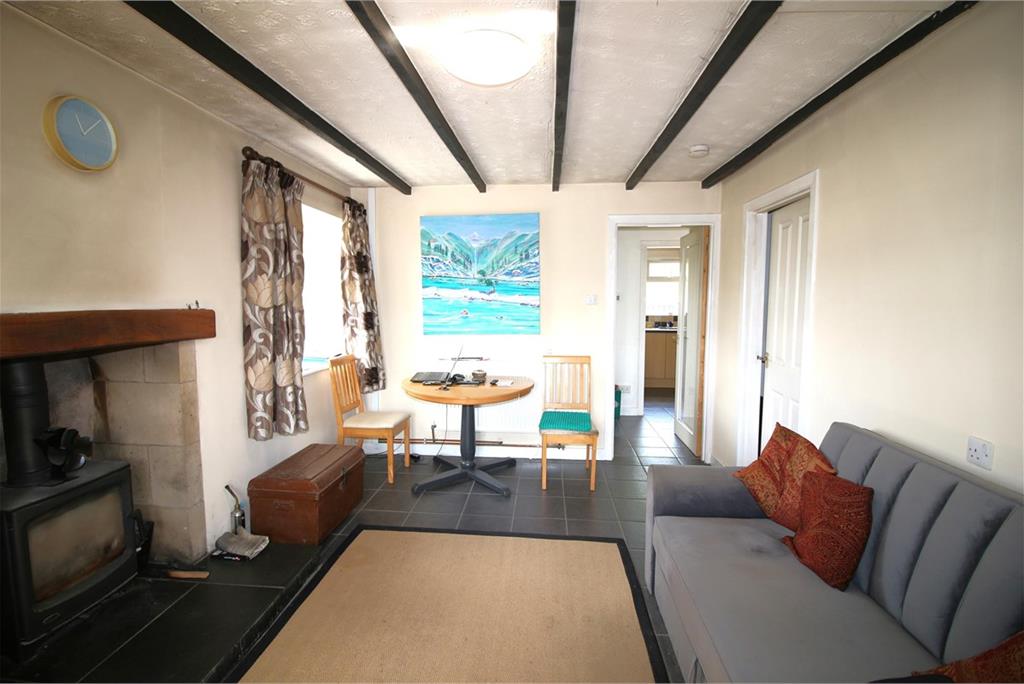
Entering the property into the front hall with cupboard. The double aspect living room has a woodburner stove. The bedroom has window to the rear. The inner hall gives access to the shower room and the kitchen and has a door to the rear.
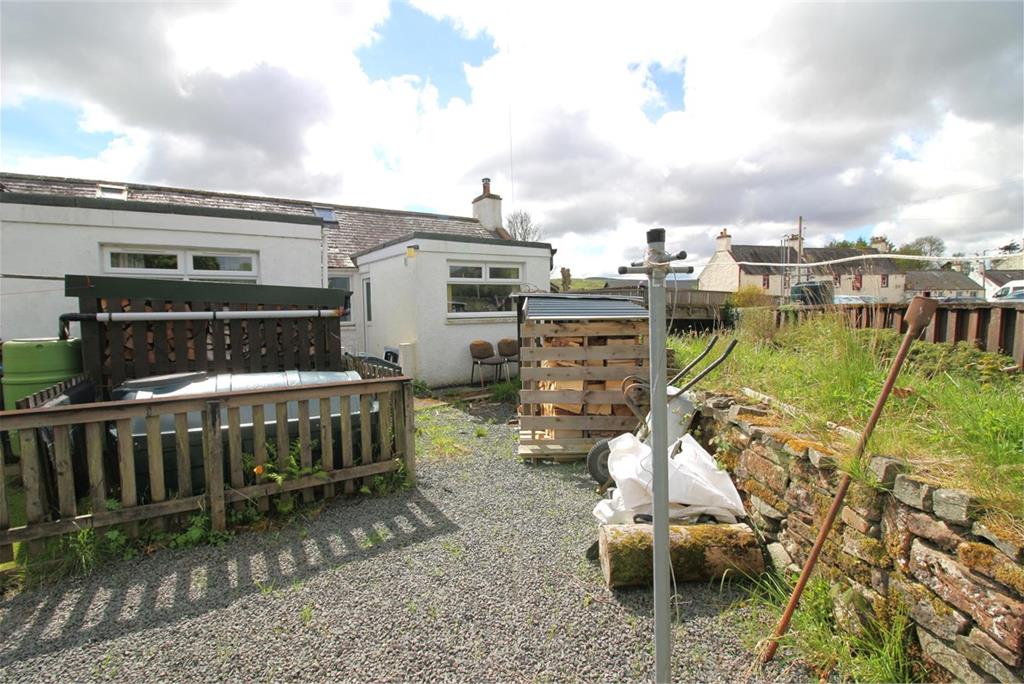
There is a store /small garage at the front with space beside for parking. The area at the rear is laid in gravel with open views to the countryside.
Viewing is highly recommended.
Home Report available.
Rating: D
Council Tax Band: A
Rooms
Description
Double aspect with woodburning Stove
Dimensions4.45 m X 3.05 m / 14'7" X 10'0"
Dimensions2.41 m X 2.26 m / 7'11" X 7'5"
Description
With window to the rear
Dimensions3.33 m X 2.92 m / 10'11" X 9'7"
Dimensions2.08 m X 1.83 m / 6'10" X 6'0"
Description
Front hall has a cupboard
More information
Contact
Contact

School catchments
* School catchment data is provided for information purposes only and ESPC UK Ltd does not accept any responsibility for the accuracy or completeness of the data. You should always contact the local authority responsible for the provision of education in a property's location, and more information on particular school catchment areas can be found via the links here.
Useful calculators
Use our mortgage calculator to discover your monthly repayments. These estimates are provided as illustrative figures for guidance only. Consider seeking advice from a professional mortgage advisor.
Term on loan
Your monthly repayments would be £483
(or £375 if you are repaying interest only)
(or £375 if you are repaying interest only)
Property reference: E508700
Print this pageMarketed by