Braehead Farm, Whiting Bay, Isle of Arran, KA27 8RJ
Braehead Farm, Whiting Bay, Isle of Arran, KA27 8RJ - image 1
Braehead Farm, Whiting Bay, Isle of Arran, KA27 8RJ - image 2
Braehead Farm, Whiting Bay, Isle of Arran, KA27 8RJ - image 3
Braehead Farm, Whiting Bay, Isle of Arran, KA27 8RJ - image 4
Braehead Farm, Whiting Bay, Isle of Arran, KA27 8RJ - image 5
Braehead Farm, Whiting Bay, Isle of Arran, KA27 8RJ - image 6
Braehead Farm, Whiting Bay, Isle of Arran, KA27 8RJ - image 7
Braehead Farm, Whiting Bay, Isle of Arran, KA27 8RJ - image 8
Braehead Farm, Whiting Bay, Isle of Arran, KA27 8RJ - image 9
Braehead Farm, Whiting Bay, Isle of Arran, KA27 8RJ - image 10
Braehead Farm, Whiting Bay, Isle of Arran, KA27 8RJ - image 11
Braehead Farm, Whiting Bay, Isle of Arran, KA27 8RJ - image 12
Braehead Farm, Whiting Bay, Isle of Arran, KA27 8RJ - image 13
Braehead Farm, Whiting Bay, Isle of Arran, KA27 8RJ - image 14
Braehead Farm, Whiting Bay, Isle of Arran, KA27 8RJ - image 15
Braehead Farm, Whiting Bay, Isle of Arran, KA27 8RJ - image 16
Braehead Farm, Whiting Bay, Isle of Arran, KA27 8RJ - image 17
Braehead Farm, Whiting Bay, Isle of Arran, KA27 8RJ - image 18
Braehead Farm, Whiting Bay, Isle of Arran, KA27 8RJ - image 19
Braehead Farm, Whiting Bay, Isle of Arran, KA27 8RJ - image 20
Braehead Farm, Whiting Bay, Isle of Arran, KA27 8RJ - image 21
Braehead Farm, Whiting Bay, Isle of Arran, KA27 8RJ - image 22
Braehead Farm, Whiting Bay, Isle of Arran, KA27 8RJ - image 23
Braehead Farm, Whiting Bay, Isle of Arran, KA27 8RJ - image 24
Braehead Farm, Whiting Bay, Isle of Arran, KA27 8RJ - image 25
Braehead Farm, Whiting Bay, Isle of Arran, KA27 8RJ - image 26
Braehead Farm, Whiting Bay, Isle of Arran, KA27 8RJ - image 27
Braehead Farm, Whiting Bay, Isle of Arran, KA27 8RJ - image 28
Braehead Farm, Whiting Bay, Isle of Arran, KA27 8RJ - image 29
Braehead Farm, Whiting Bay, Isle of Arran, KA27 8RJ - image 30
Braehead Farm, Whiting Bay, Isle of Arran, KA27 8RJ - image 31
Braehead Farm, Whiting Bay, Isle of Arran, KA27 8RJ - image 32
Braehead Farm, Whiting Bay, Isle of Arran, KA27 8RJ - image 33
Braehead Farm, Whiting Bay, Isle of Arran, KA27 8RJ - image 34
Braehead Farm, Whiting Bay, Isle of Arran, KA27 8RJ - image 35
Braehead Farm, Whiting Bay, Isle of Arran, KA27 8RJ - image 36
Braehead Farm, Whiting Bay, Isle of Arran, KA27 8RJ - image 37
Braehead Farm, Whiting Bay, Isle of Arran, KA27 8RJ - image 38
Braehead Farm, Whiting Bay, Isle of Arran, KA27 8RJ - image 39
Braehead Farm, Whiting Bay, Isle of Arran, KA27 8RJ - image 40

Price from £600,000
  • New

4 bed semi-detached house for sale in Whiting Bay

Braehead Farm, Whiting Bay, Isle of Arran, KA27 8RJ
  • 4 bedrooms
  • 3 bathrooms
  • 2 reception rooms
  • EPC rating E
  • Council tax band D
  • Freehold

Key features

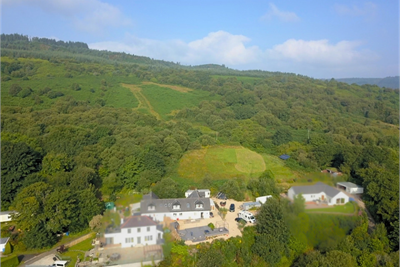
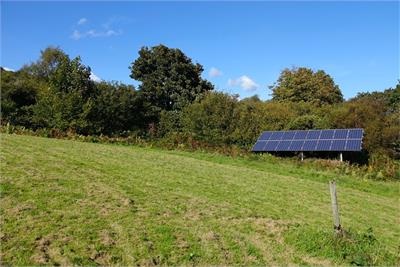
  • Semi-rural property set within approx. 25.6 acres of private grounds
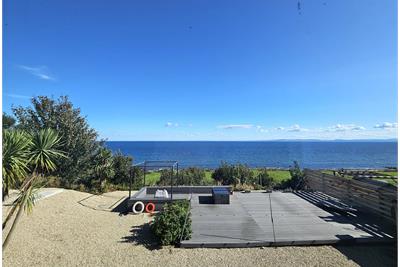
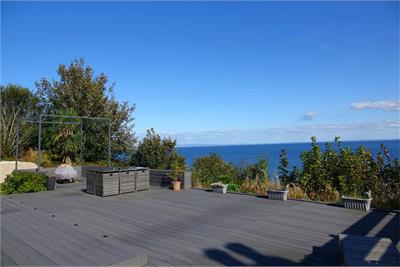
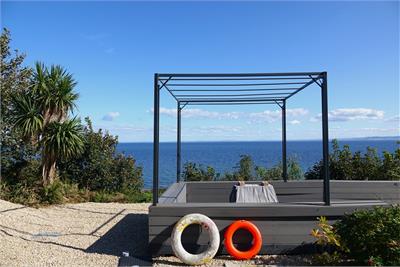
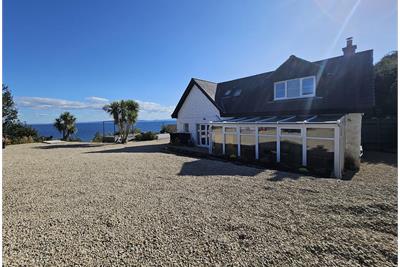
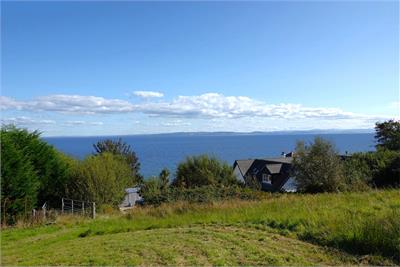
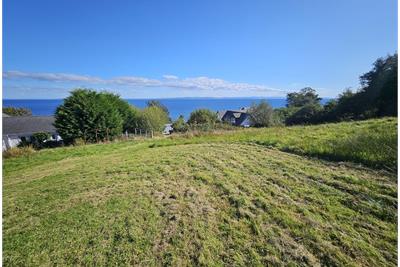
  • Elevated position with phenomenal sea views
  • Five bedrooms with flexible family layout
  • Sun room with jacuzzi and sauna
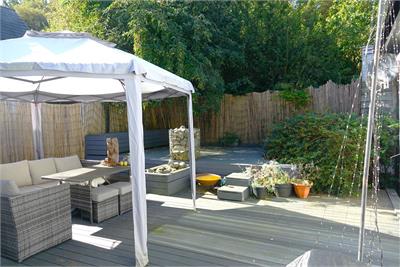
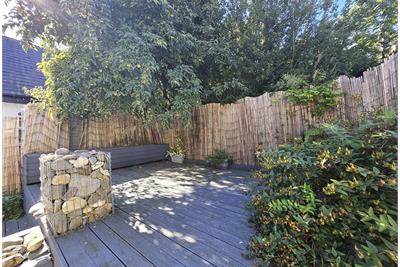
  • Raised sea-view decking, BBQ area and seating
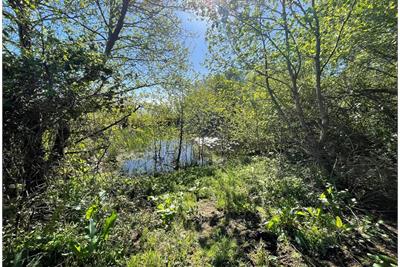
  • Two ponds previously stocked with fish & functioning Tea Plantation with business potential
  • Solar panels and oil-fired central heating
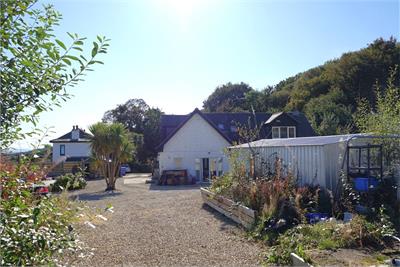
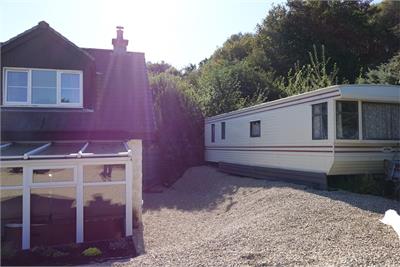
  • Ample parking, static caravan and concrete base for outbuildings
  • Near Whiting Bay coastal village


Property description

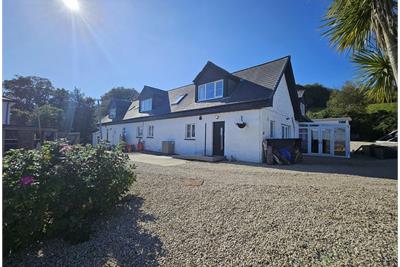
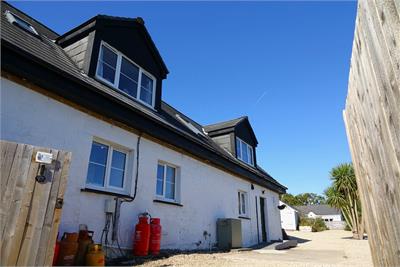
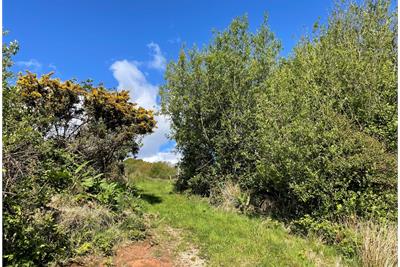
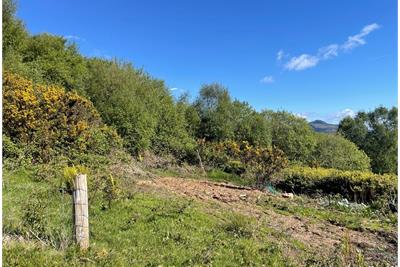
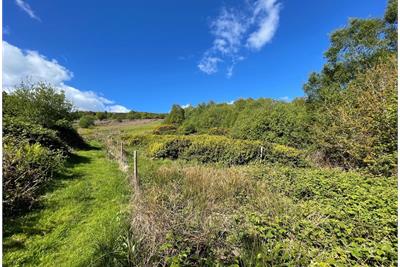
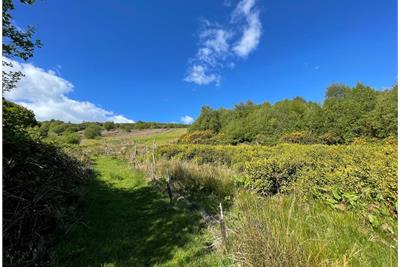
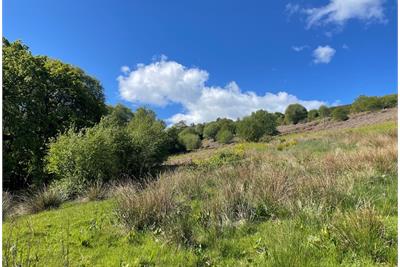
Jas Campbell & Co Ltd are delighted to present Braehead Farm, an impressive and highly versatile semi detached residence set within an exceptional private holding of approximately 25.66 acres, enjoying an elevated position with breathtaking panoramic sea and countryside views near Whiting Bay. Offering generous and flexible family accommodation, excellent reception space and extensive grounds, the property combines modern living with outstanding outdoor space, privacy and significant lifestyle, agricultural and commercial potential. The house offers spacious accommodation over two floors, centered around an impressive open-plan dining kitchen and living space with central island and French doors opening onto the rear courtyard. Further ground-floor accommodation includes a bright main living room with fireplace and access to the courtyard. Leading from the living room is a conservatory incorporating a jacuzzi and sauna, with French doors opening to the side of the property. From the open-plan entertaining space there is also a study, downstairs WC and a large wet room with scope to create a fifth bedroom. Upstairs are four generous double bedrooms and two bathrooms, one featuring a separate shower and freestanding bath. Three of the bedrooms benefit from uninterrupted sea views, while the flexible layout is well suited to family living, home working and multi-generational use. The immediate surrounding grounds include ample parking, a static caravan, sheds, solar panels, a concrete base suitable for outbuildings and raised sea-view decking with BBQ and seating areas. The elevated setting provides outstanding views across the surrounding countryside and towards the coast. Extending the opportunity considerably, the wider landholding incorporates two large ponds previously stocked with fish, a functioning tea plantation, open ground and areas historically used for keeping animals, smallholding activities and outdoor pursuits. The land offers considerable potential for those seeking a private rural lifestyle, hobby farming, continued tea cultivation or suitable agricultural, eco or leisure uses, subject to any necessary consents. In total, the holding extends to approximately 25.66 acres. Located in Whiting Bay, the property enjoys convenient access to local shops, cafes, restaurants, sandy beaches, coastal paths, primary school and community facilities, with a golf course, woodland walks and Brodick Ferry Terminal also nearby, providing connections to the mainland.

Rooms

Description

The entrance hall features a WC to the right, storage and a clothes rack to the left, and opens up into the main kitchen, dining, and living area.

Dimensions2.37 m X 1.54 m / 7'9" X 5'1"
Description

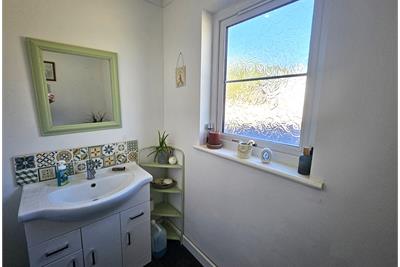
comprising a two-piece suite.

Description

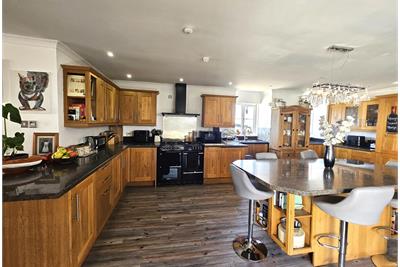
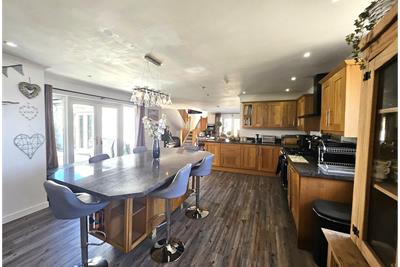
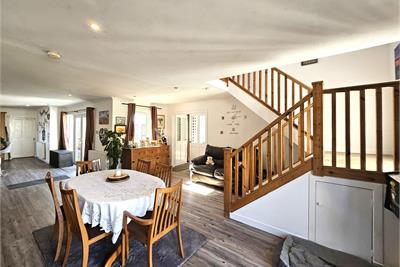
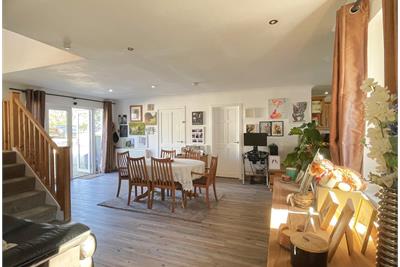
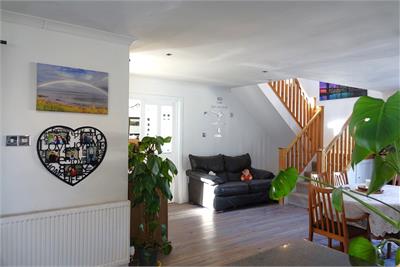
This spacious open-plan kitchen, dining and living area forms the heart of the home, featuring a bright wood-fitted kitchen with a large central island and stunning sea views enjoyed from the kitchen, dining and seating areas. French doors open onto a private courtyard garden, with further doors leading through to additional living accommodation.

Dimensions12.96 m X 5.34 m / 42'6" X 17'6"
Description

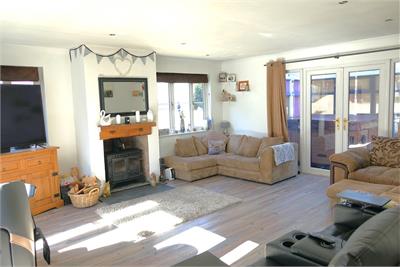
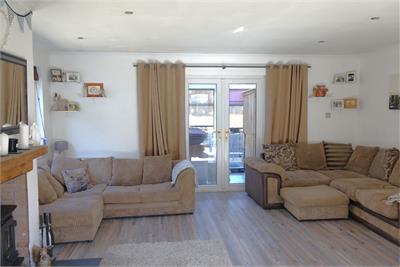
The large but cosy living room features a log burner, French doors leading out to the courtyard and additional French doors opening into the conservatory.

Dimensions5.34 m X 5.96 m / 17'6" X 19'7"
Dimensions2.37 m X 2.37 m / 7'9" X 7'9"
Description

Ground floor disabled-access bedroom with en-suite shower.

Dimensions4.44 m X 2.71 m / 14'7" X 8'11"
Description

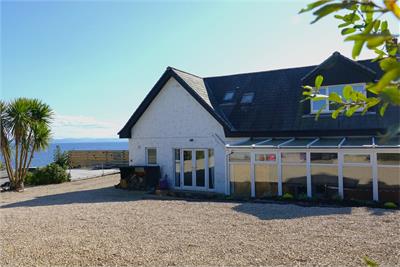
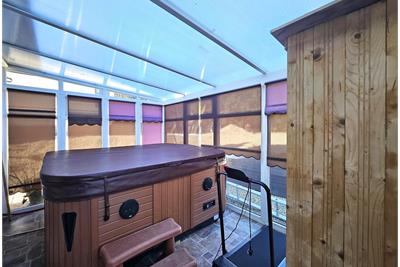
The conservatory, accessed from the living room, offers a relaxing retreat with a built-in sauna and jacuzzi, as well as direct access to the outside.

Dimensions5.8 m X 3.03 m / 19'0" X 9'11"
Description

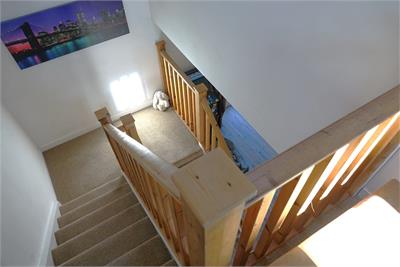
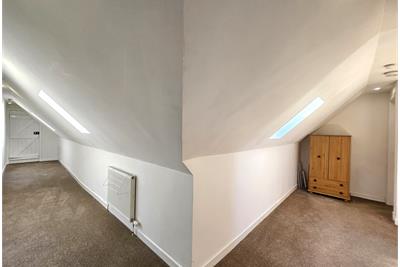
The spacious L-shaped landing is filled with natural light from Velux windows, creating a bright and airy connection between rooms.

Dimensions9.58 m X 1.51 m / 31'5" X 4'11"
Description

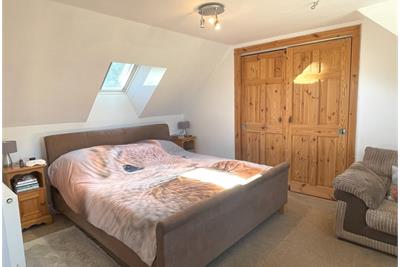
Spacious bedroom with a double fitted wardrobe and lovely garden views.

Dimensions4.24 m X 2.47 m / 13'11" X 8'1"
Description

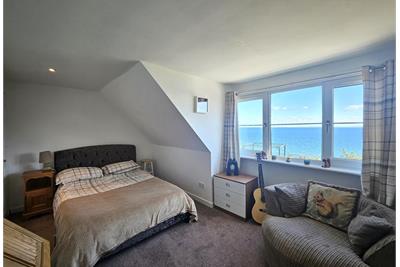
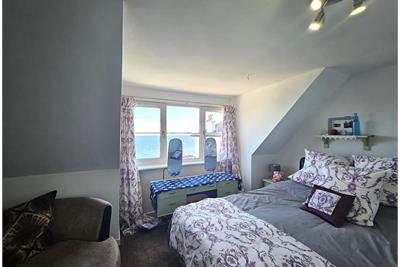
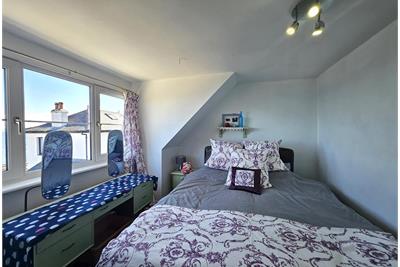
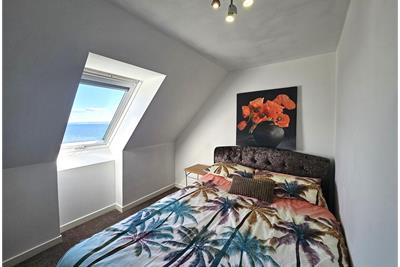
Bright bedroom enjoying stunning front-facing sea views.

Dimensions5.19 m X 3.09 m / 17'0" X 10'2"
Description

Well-proportioned bedroom with beautiful front sea views.

Dimensions2.85 m X 3.29 m / 9'4" X 10'10"
Description

Charming bedroom offering uninterrupted views of the sea to the front.

Dimensions3.34 m X 4.18 m / 10'11" X 13'9"
Description

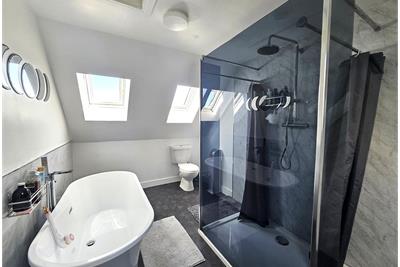
Stylish family bathroom with a walk-in shower and a separate freestanding bath.

Description

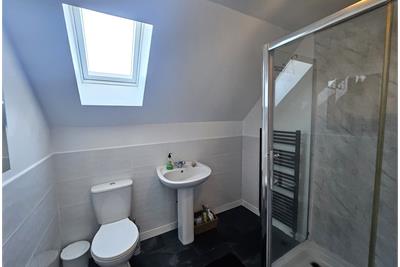
Modern shower room with rainfall shower.

Dimensions2.26 m X 2.18 m / 7'5" X 7'2"


Book a viewing

Tel: 01294 464131


Marketed by

Jas Campbell & Co Ltd - Ardrossan logo
Name: Jas Campbell & Co Ltd - Ardrossan
Phone: 01294 464131
Address: 76 Princes Street, Ardrossan, KA22 8DF

Useful calculators

Use our mortgage calculator to discover your monthly repayments. These estimates are provided as illustrative figures for guidance only. Consider seeking advice from a professional mortgage advisor.
Term on loan
Your monthly repayments would be £2,899
(or £2,250 if you are repaying interest only)
Get mortgage advice

Property reference: E513892

Print this page