- Exclusive
- New
4 bed detached house for sale in Jedburgh
- 4 bedrooms
- 3 bathrooms
- 2 reception rooms
- EPC rating C
- Freehold
Property description
Rooms
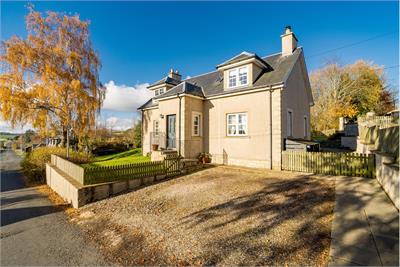
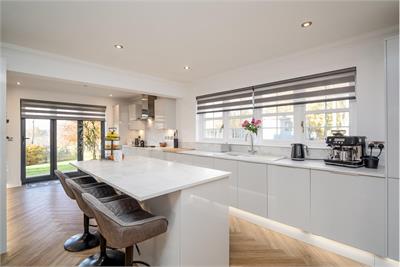
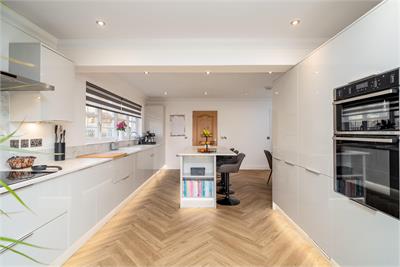
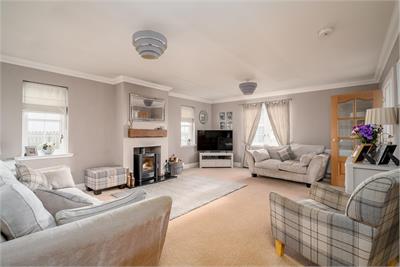
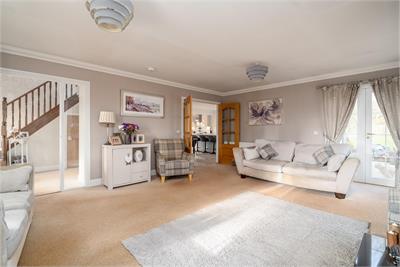
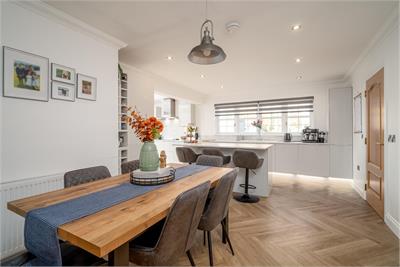
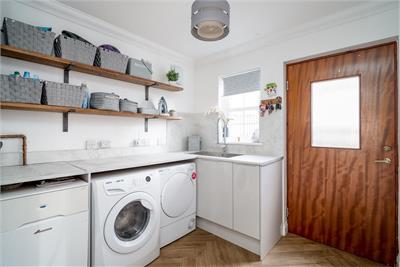
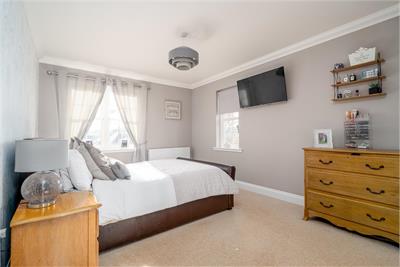
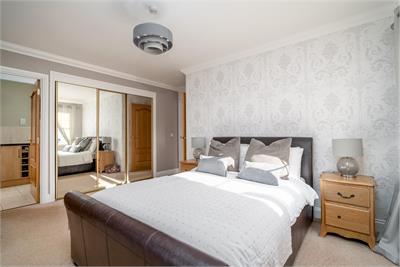
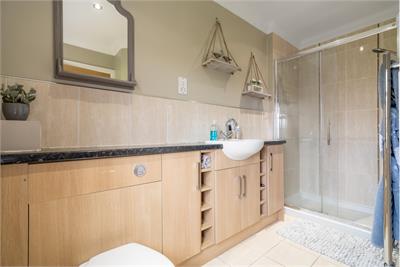
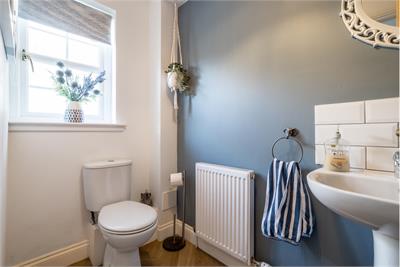
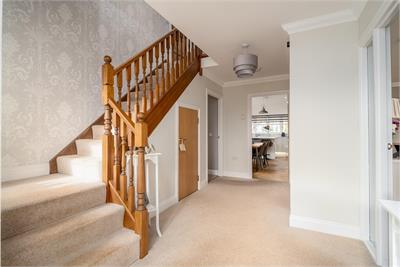
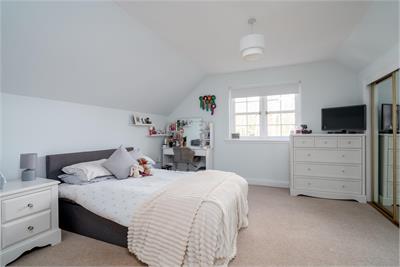
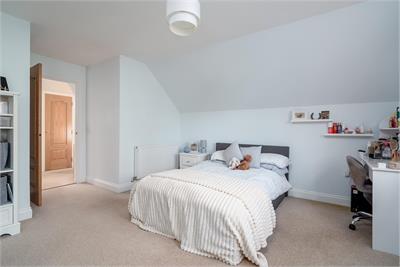
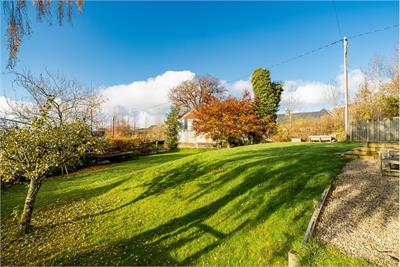
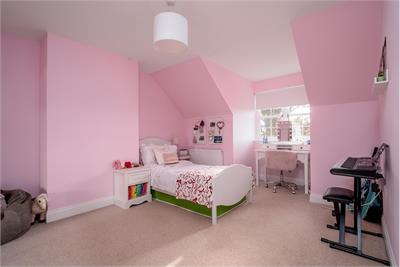
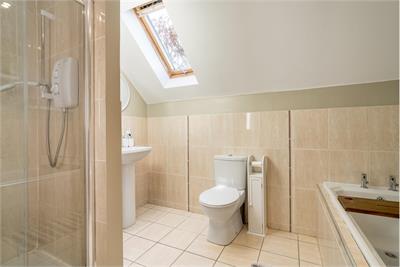
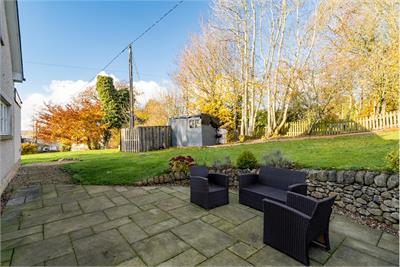
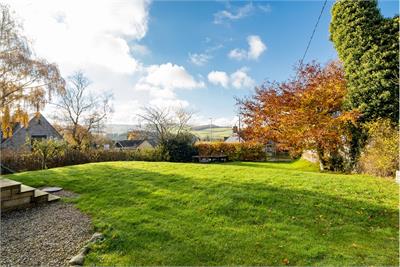
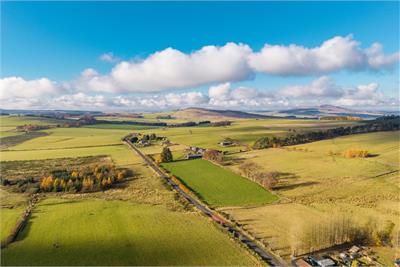
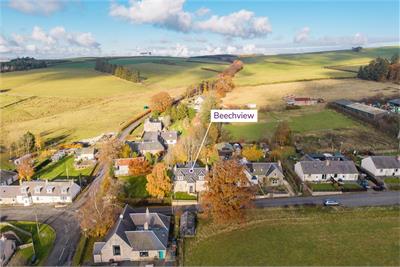
The village is nestled between the vibrant towns of Hawick and Jedburgh, close to the popular village of Denholm, and is surrounded by glorious rolling farmland and landscape -particularly appealing to those equestrian and outdoor enthusiasts. Quietly positioned on Chesters Brae, this detached property was built in 2005 and provides ably for modern life with an excellent flow between public rooms, four comfortable bedrooms including a master with ensuite on the ground floor and a fantastic private wrap around garden. The ground floor opens to a welcoming hall, with a generous lounge filled with feature stove and excellent levels of light from the triple aspect. The dining kitchen has been recently extended and provides entertaining and family space in abundance, with a sleek kitchen design, choice of dining spots and direct access to the garden. An adjoining utility room is a must have for country life, along with a cloakroom w/c. The master sits to the far end and is a well proportioned room with the benefit of an ensuite shower room. Upstairs, three double bedrooms each with in-built storage are serviced by the family bathroom. The garden is a great space for children and pets being fully enclosed and mostly laid to lawn, with a super al fresco patio area.
The property lies in the village of Chesters – a charming and sought after rural hamlet, situated between Jedburgh & Hawick The nearby town of Hawick is a traditional Borders town, steeped in character with a strong community spirit. The old town still hosts a variety of well supported independent retailers and a great selection of small restaurants and eateries with larger supermarkets positioned to the edge of town. The catchment for primary school at Chesters is Denholm village. Secondary schooling is available at Hawick or Jedburgh.
Entrance Vestibule, Hall, Living Room, Dining Kitchen, Utility Room, Cloakroom W/C, Master Bedroom with Ensuite. Three Further Double Bedrooms, Family Bathroom.
Mains water, electric and drainage. Oil fired central heating.
All floor coverings, light fittings, curtain poles, blinds and integrated appliances are included in the sale price.
Band F.
A virtual tour is available on Hastings Legal web and YouTube channel - please view this before booking a viewing in person. The Home Report can be downloaded from our website www.hastingslegal.co.uk or requested by email enq@hastingslegal.co.uk Alternatively or to register your interest or request further information, call 01573 225999 - lines open 5 days a week including weekends and public holidays.
Band C.
More information
Contact
Contact


Useful calculators
(or £1,594 if you are repaying interest only)
Property reference: E515777
Print this pageMarketed by