Offers over £224,000
- New
2 bed detached house for sale in Kilwinning
Bankhead Cottage, Bankhead, Kilwinning, KA13 6DU
- 2 bedrooms
- 2 bathrooms
- 1 reception room
- EPC rating C
- Council tax band D
- Freehold
Property description
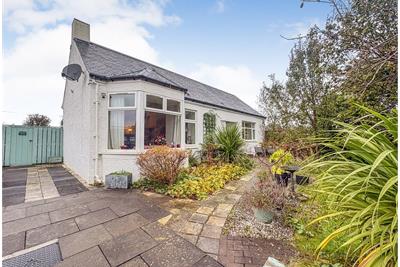
Dating back to circa 1886, this charming traditional detached cottage beautifully combines original character with modern contemporary living. Retaining its original external walls, the property has been thoughtfully transformed internally to create a warm, welcoming and comfortable home. Set within private garden grounds and enjoying a delightful position just a stone's throw from the River Garnock, this unique property offers both charm and practicality.
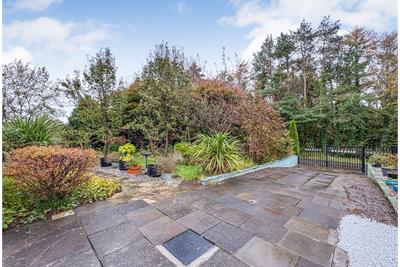
Accessed through attractive iron gates, a private driveway leads to the cottage and provides ample parking for several vehicles.
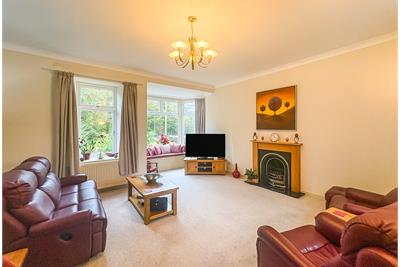
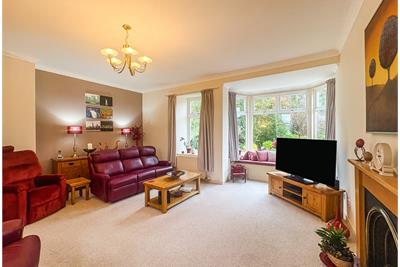
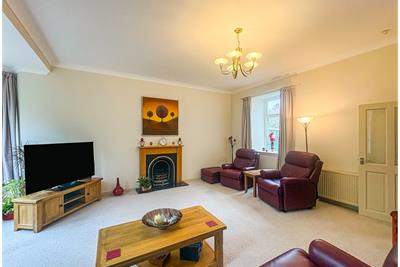
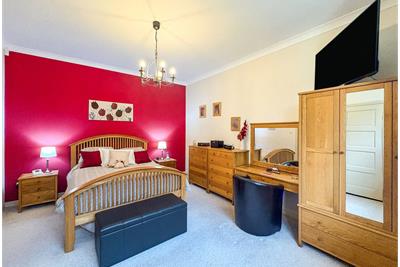
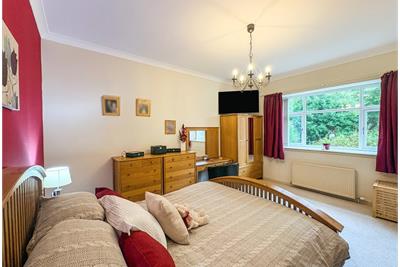
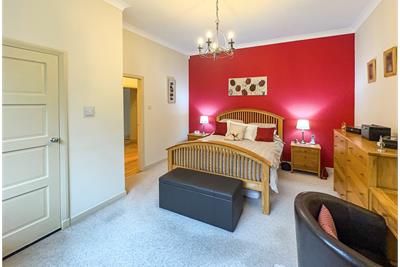
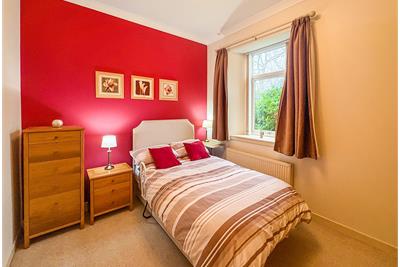
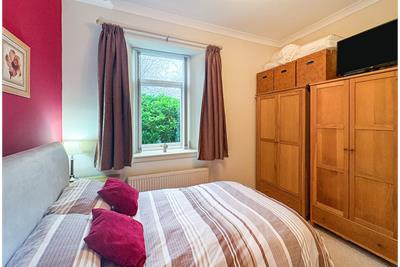
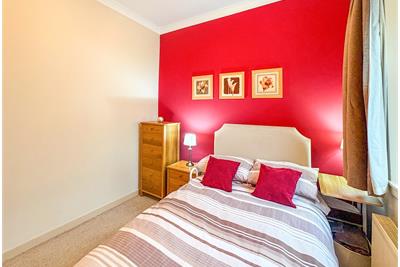
The accommodation comprises a welcoming entrance hallway, a generous master bedroom with en-suite shower room and a further double bedroom. An inner hallway, featuring attractive oak flooring, leads through to a spacious bay-fronted lounge, providing a wonderful space to relax and unwind.
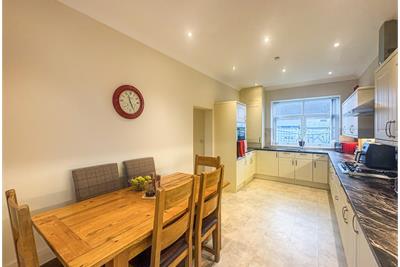
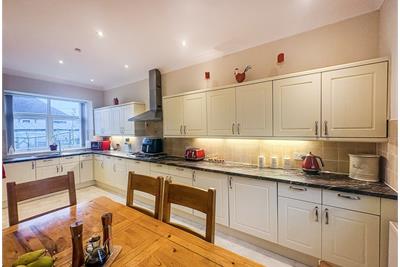
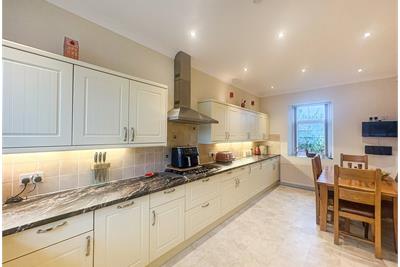
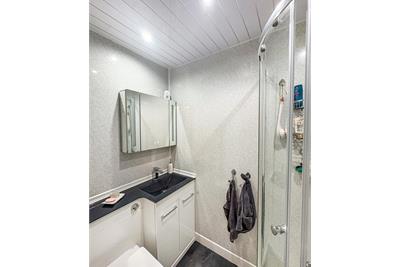
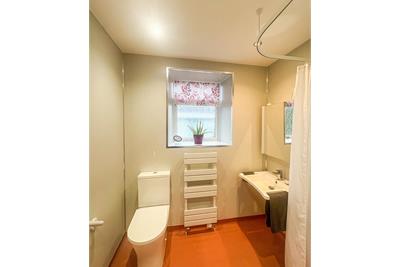
A further inner hallway gives access to the rear garden, a modern wet room and the impressive dining kitchen. The kitchen is fitted with a range of contemporary units and integrated appliances, including a five-burner Bosch gas hob, double oven, dishwasher, fridge and freezer, creating a practical and sociable space ideal for everyday living and entertaining.
Further benefits include gas central heating, double glazing and generous storage throughout.
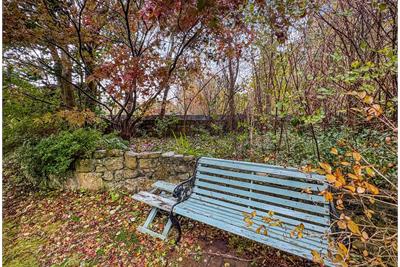
Externally, the property enjoys attractive private garden grounds. The gated entrance opens onto a driveway with parking for several vehicles, complemented by a mature front garden featuring a lovely selection of fruit trees, plants and shrubs.
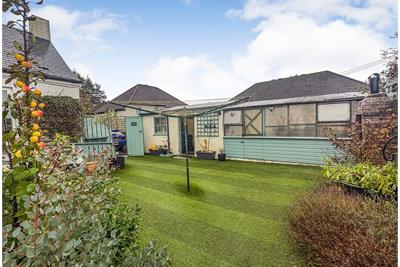
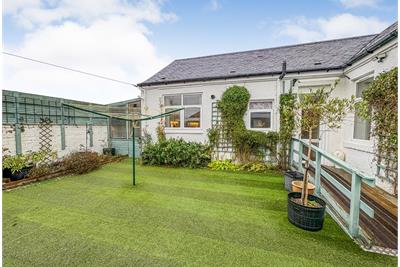
The enclosed rear garden is designed for ease of maintenance, with artificial lawn and a generous lean-to providing useful additional covered space. There is also a brick-built outhouse with electricity, together with a further timber and Perspex outbuilding offering excellent versatility for storage, hobbies or additional uses.
A delightful blend of traditional cottage character and modern comfort, this appealing home offers generous accommodation, private outdoor space and a wonderful location close to the River Garnock.
Rooms
Description
16'5 ext to 21'8 x 18'8
Description
19'8 x 10'
Description
16' x 11'2 ext to13'
Description
12' x 9'9
Description
6'6 x 6'3
Description
6'8 x 3'6
More information
Marketed by
Contact

Name: Taylor & Henderson (Scotland) Ltd - Saltcoats
Phone: 01294 606700
Address: 51 Hamilton Street, Saltcoats, KA21 5DX
Useful calculators
Use our mortgage calculator to discover your monthly repayments. These estimates are provided as illustrative figures for guidance only. Consider seeking advice from a professional mortgage advisor.
Term on loan
Your monthly repayments would be £1,082
(or £840 if you are repaying interest only)
(or £840 if you are repaying interest only)
Property reference: E514860
Print this pageMarketed by