

Offers over £300,000
6 bed townhouse for sale in Gatehouse of Fleet
Ballantrae
68 High Street
Gatehouse of Fleet
DG7 2HP
- 6 bedrooms
- 2 bathrooms
- 3 reception rooms
- EPC rating D
- Council tax band D
- Freehold
Key features
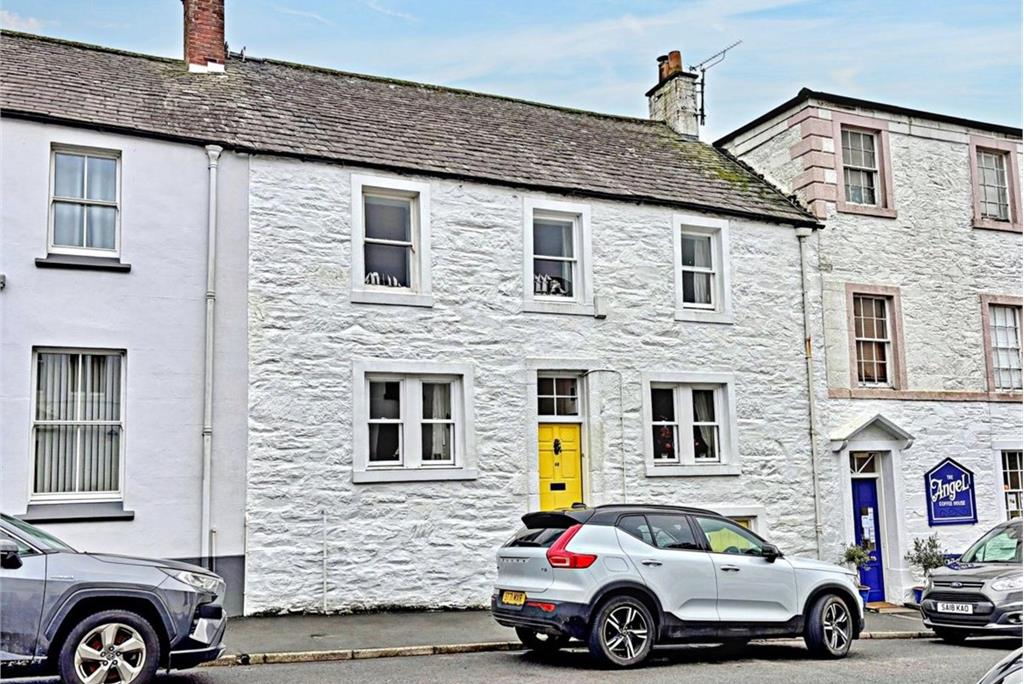
- Georgian townhouse
- Central position in Gatehouse of Fleet
- Tastefully modernised
- Immaculately presented
- Flexible accommodation
- Six bedrooms
- Dining kitchen
- Garden
- Off-road parking
- Home Report Valuation - £320,000
Property description
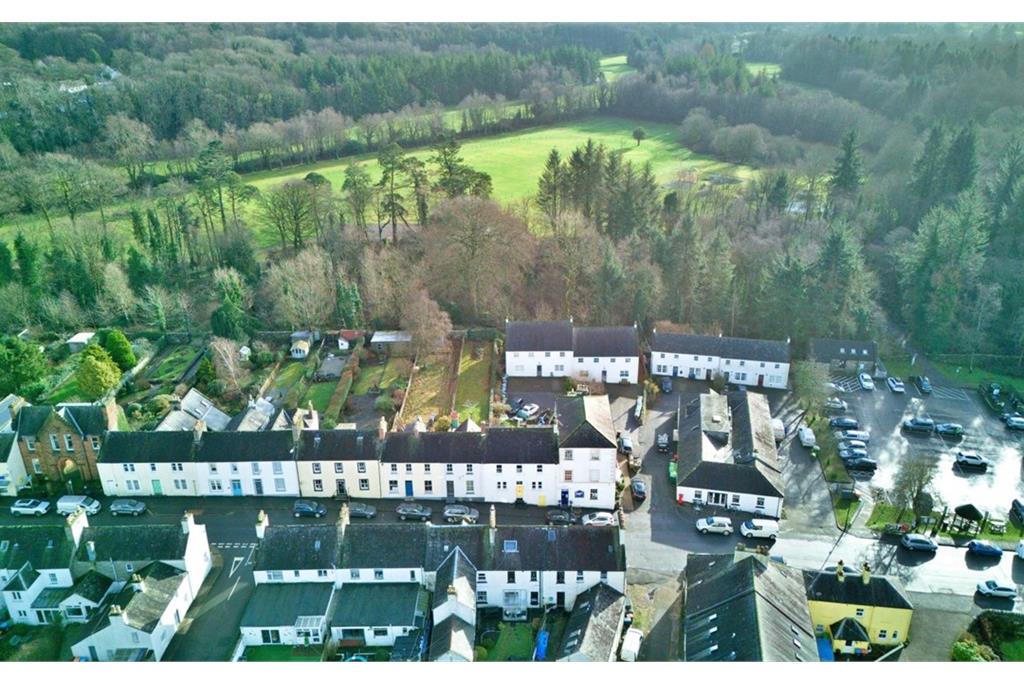
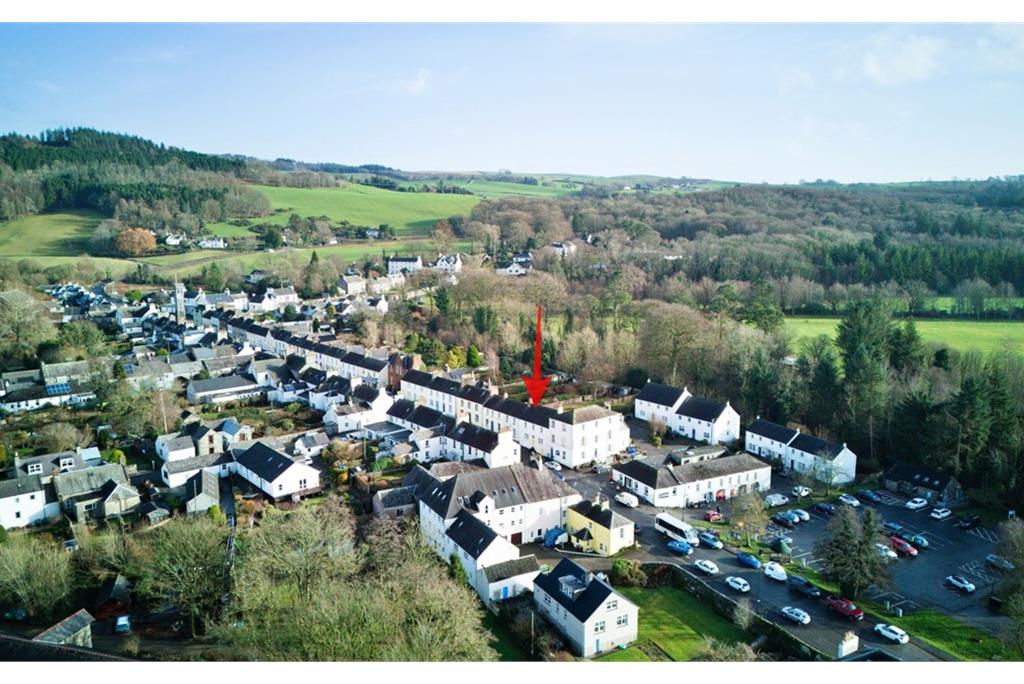
Beautiful Georgian townhouse enjoying an excellent position in the centre of the picturesque town of Gatehouse of Fleet, deep in the heart of Galloway. Dating back to the late 1700s the property has been tastefully modernized and is immaculately presented. With spacious light filled rooms over three floors, Ballantrae is perfect for a growing family or spacious retirement property. The proximity to all local amenities, off-road parking and easily maintained garden all add to the appeal of this characterful property in a prime location.
A type of property very rarely available on the open market and represents an opportunity not to be missed.
Gatehouse of Fleet is a quiet town with a strong sense of community. There are several high quality hotels and local shops. The town has its own doctor's surgery and primary school and many leisure activities including golf course, tennis court, cricket pitch and bowling green. Central to Gatehouse is the leafy Garries Park, where there are numerous walks and a children's play area. Right in the heart of Dumfries & Galloway, Gatehouse is situated to make the most of all the region has to offer. In addition, easy access is available to the A75 trunk road, which runs from the East with Dumfries some 35 miles East, the M6 motorway 55 miles and Edinburgh and Glasgow approximately 100 miles distant, to Stranraer in the West.
Accommodation comprises:
• Living Room
• Dining Room
• Kitchen
• Garden Room
• Six Bedrooms
• Bathroom
• Garden
• Off street parking
• Council Tax Band - D
• EPC Rating - D (63)
• Home Report Valuation - £320,000
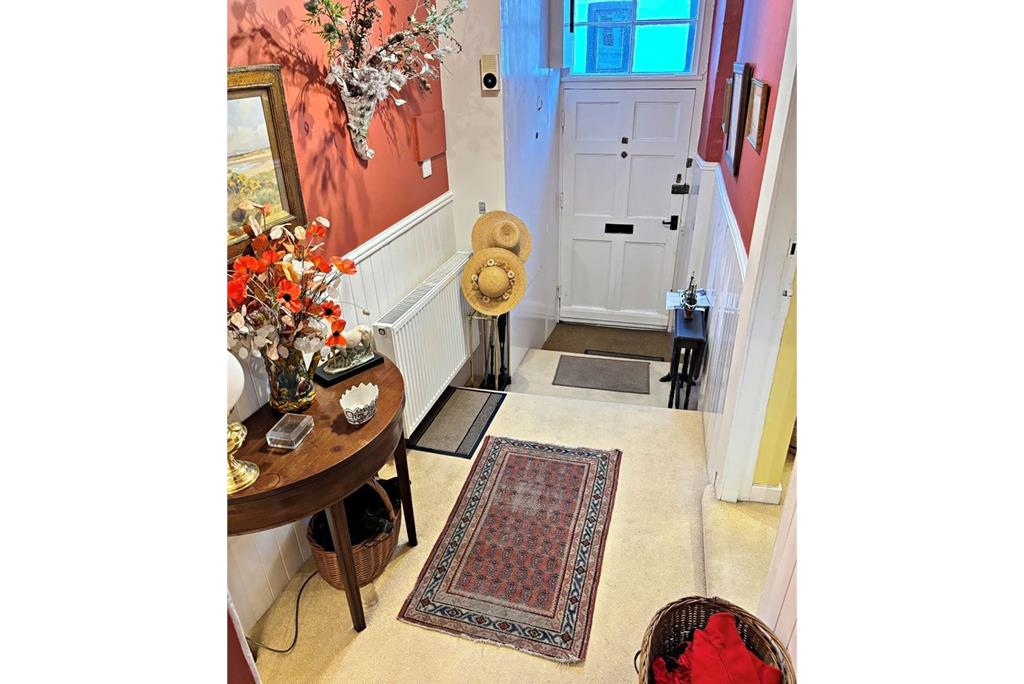
Entrance Hall
Steps from the High Street lead into the Hall. Under stair storage cupboard with coat hooks; ceiling light; radiator.
Living Room
5.90m x 3.37m (19'3 x 11'1)
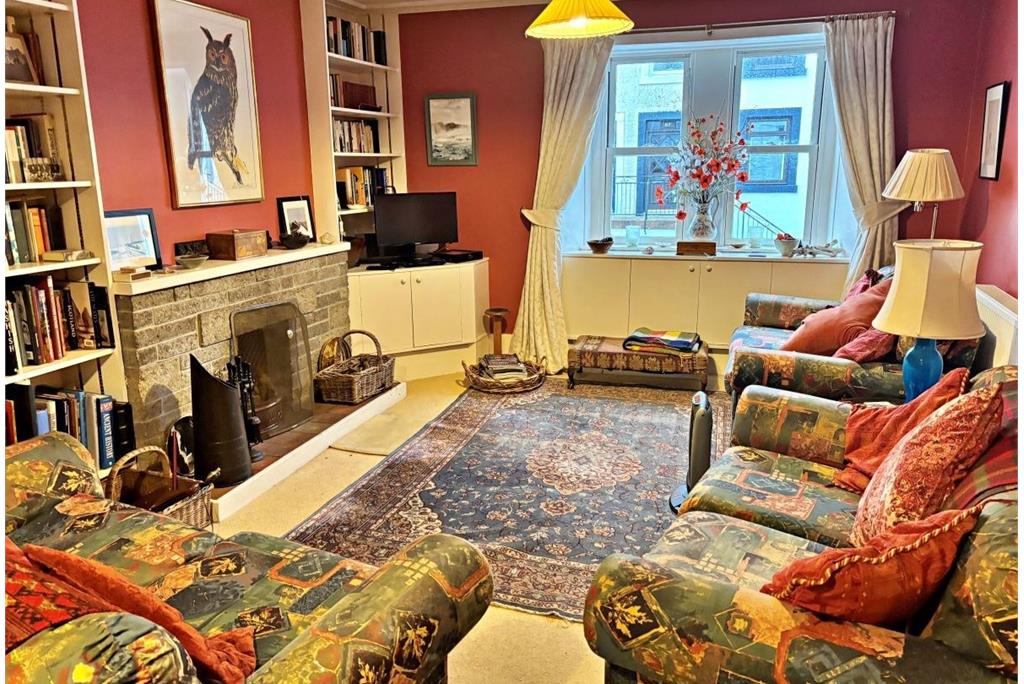
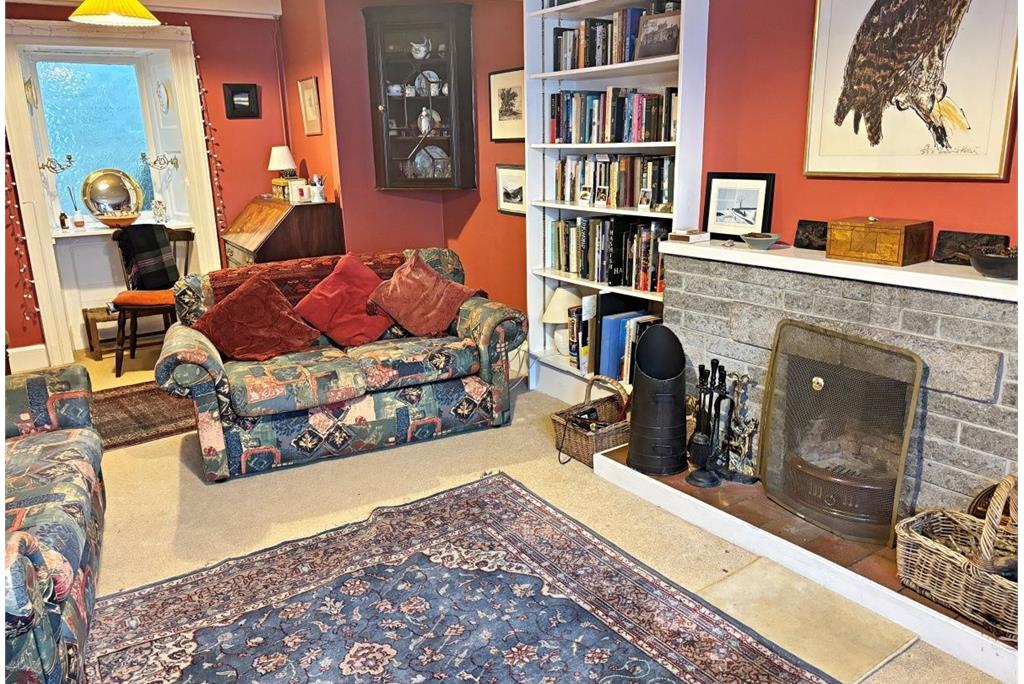
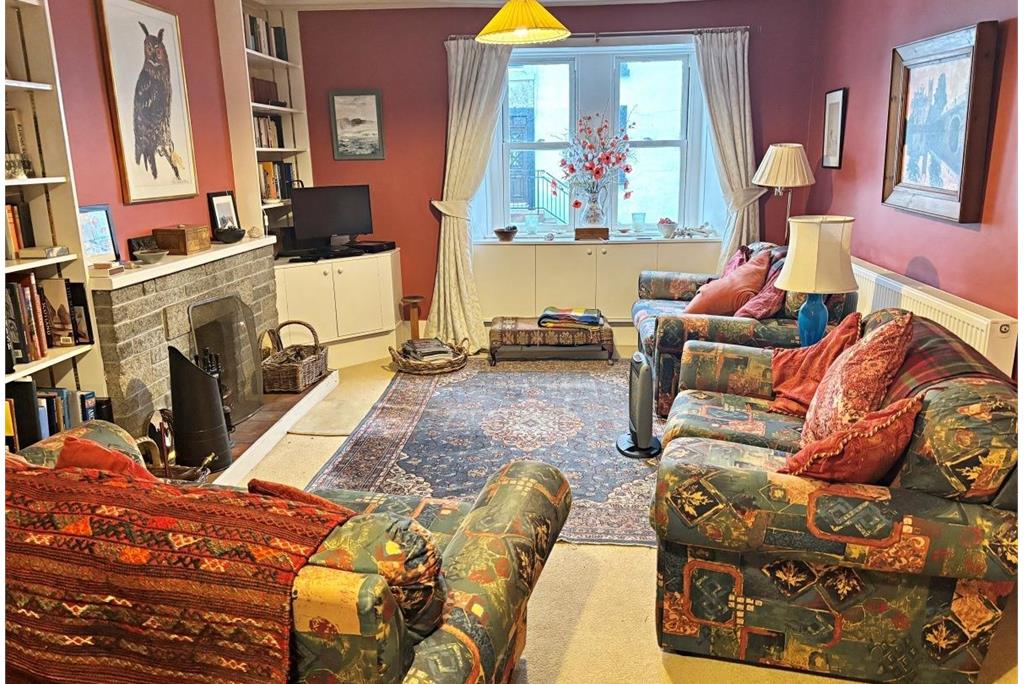
Large bright room with window out to front and rear; open fire set in tiled hearth with brick surround; shelved alcoves either side of fireplace; ceiling light; radiator.
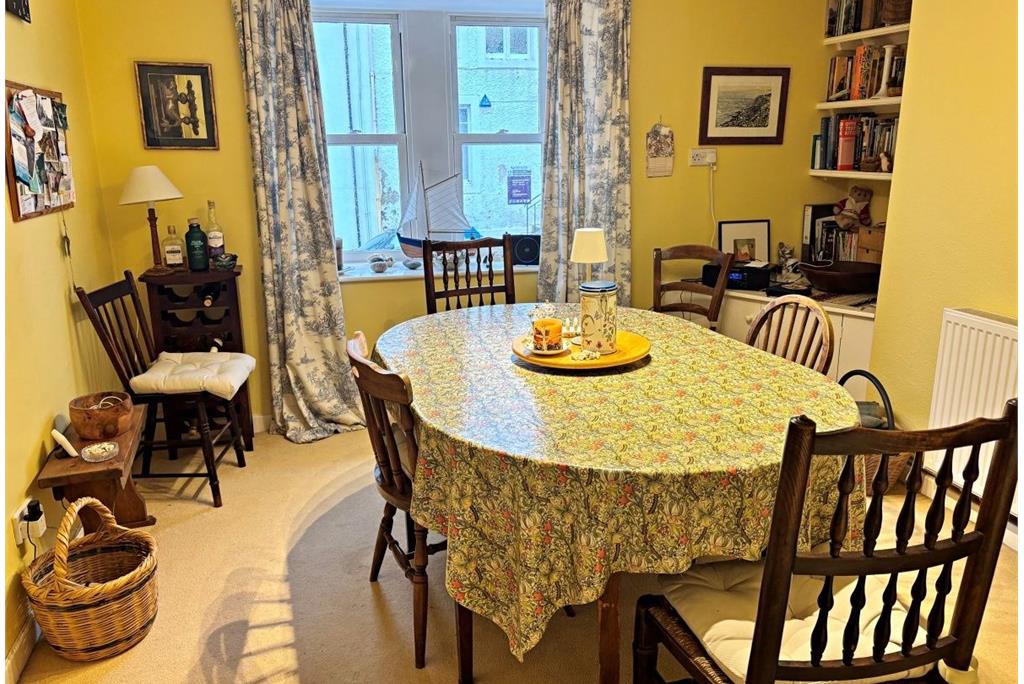
Dining Room
2.97m x 3.08m (9'7 x 10'1)
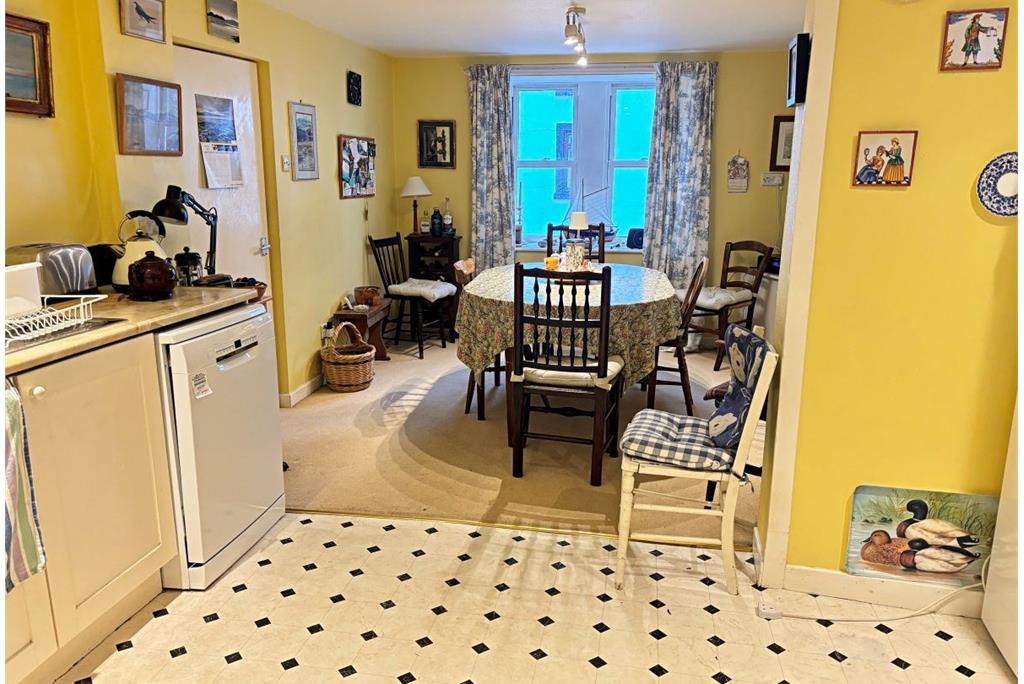
Bright and spacious room with window to front; shelved alcove with cupboard below; ceiling light; radiator. Open to Kitchen.
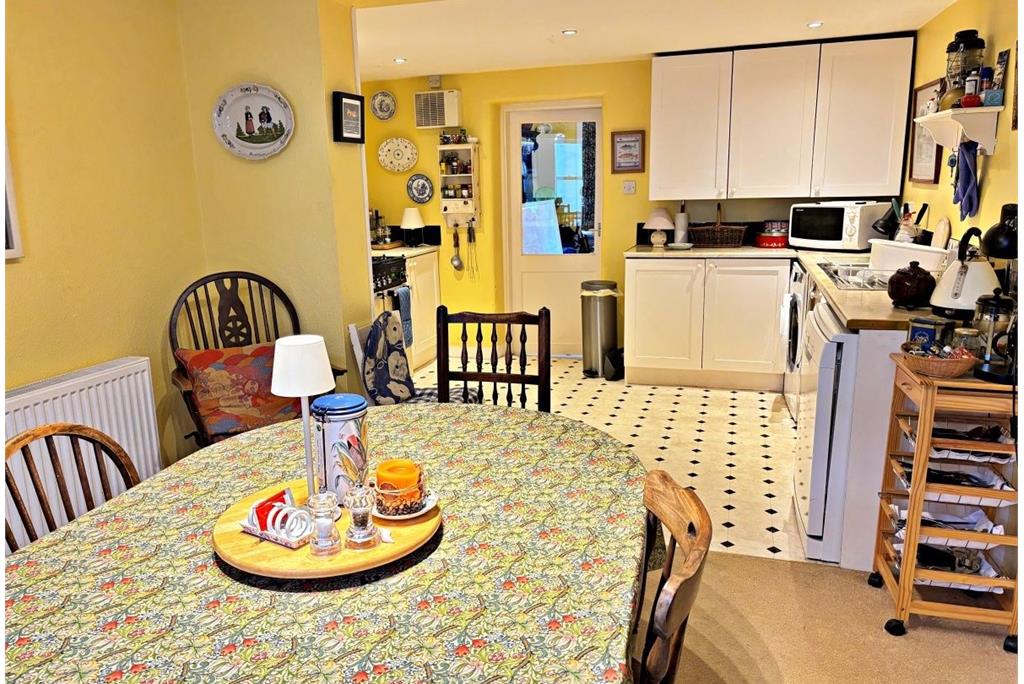
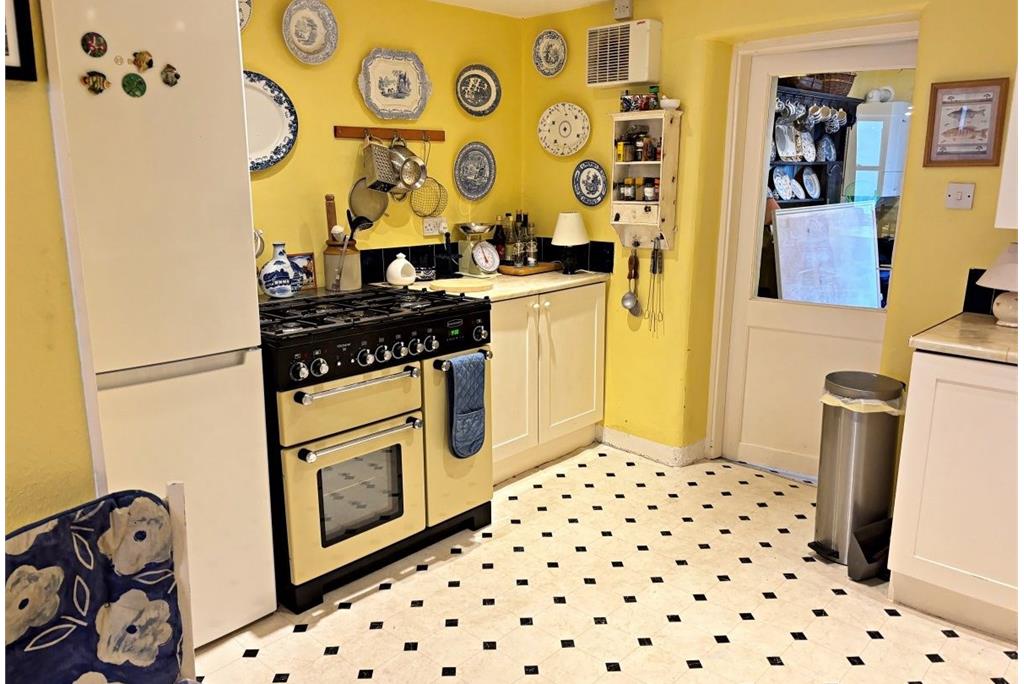
Kitchen
3.69m x 2.50m (12'1 x 8'2)
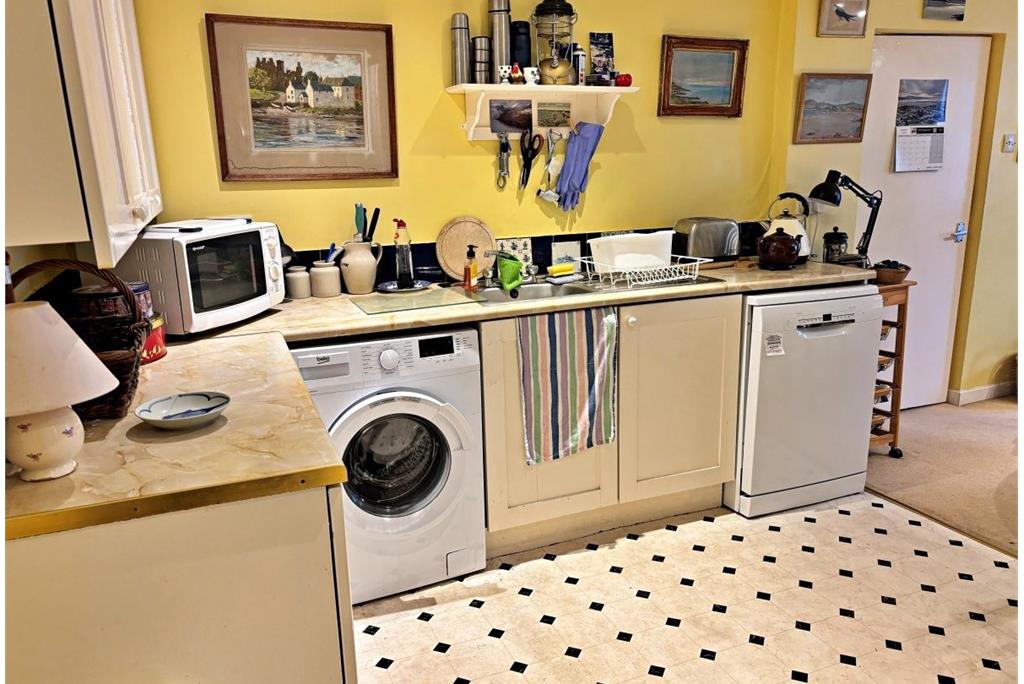
Excellent range of white units with complementing work surface; stainless sink and drainer with mixer tap; space for large range cooker; plumbed for dishwasher; plumbed for washing machine; space for fridge/freezer; tiled splash backs; ceiling lights; radiators; door through to Garden Room.
Garden Room
3.35m x 2.99m (10'10 x 9'8)
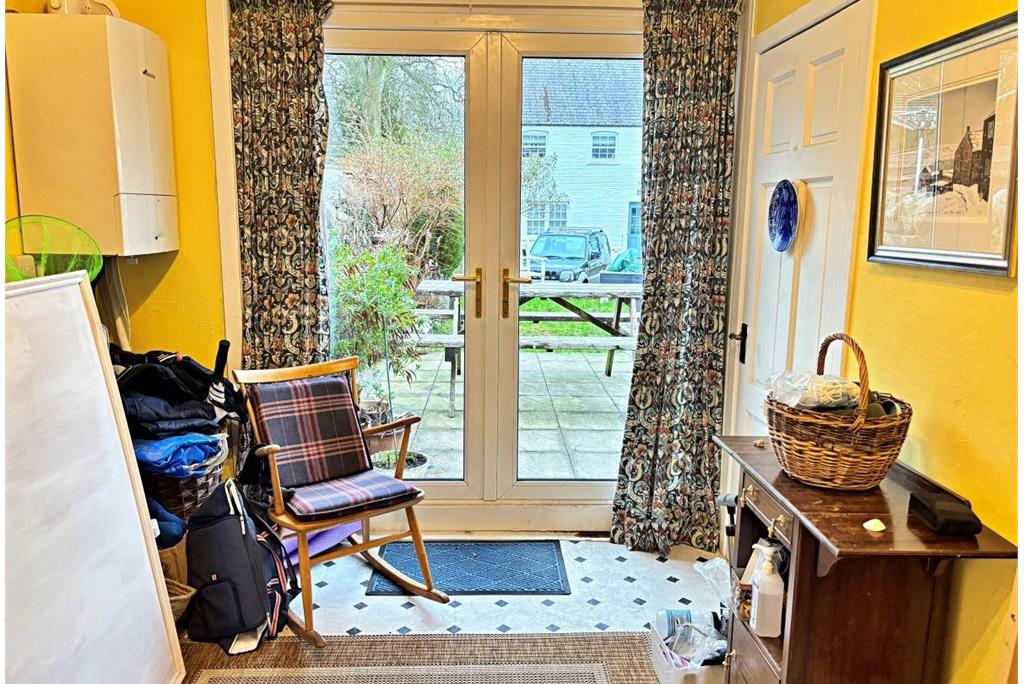
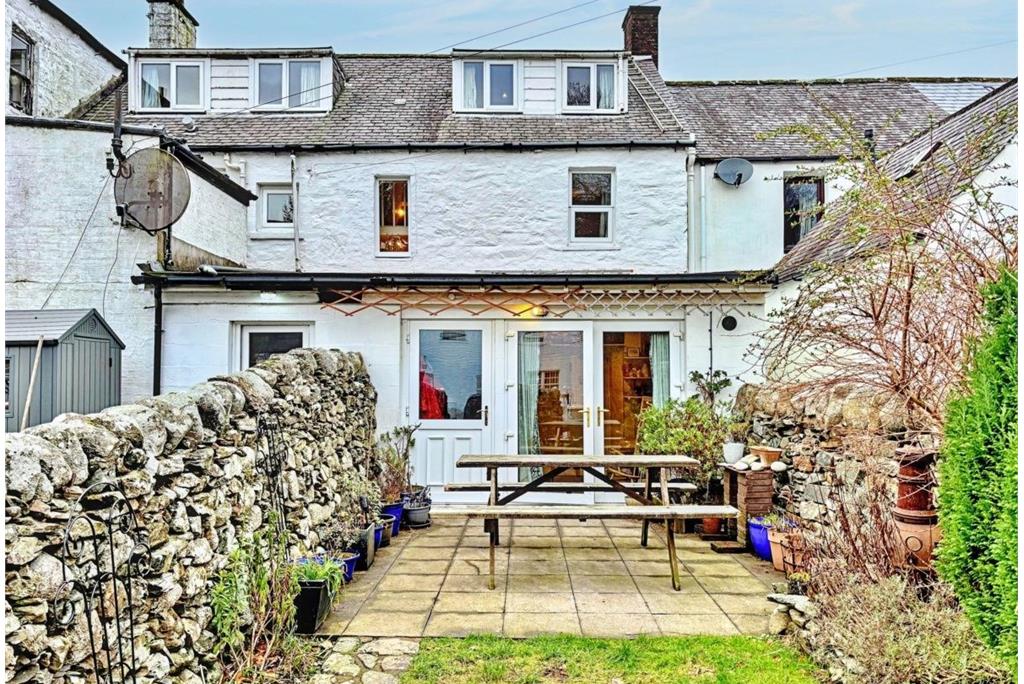
Light filled garden room with French doors out to garden; wall mounted combi boiler; radiator.
Rear Porch
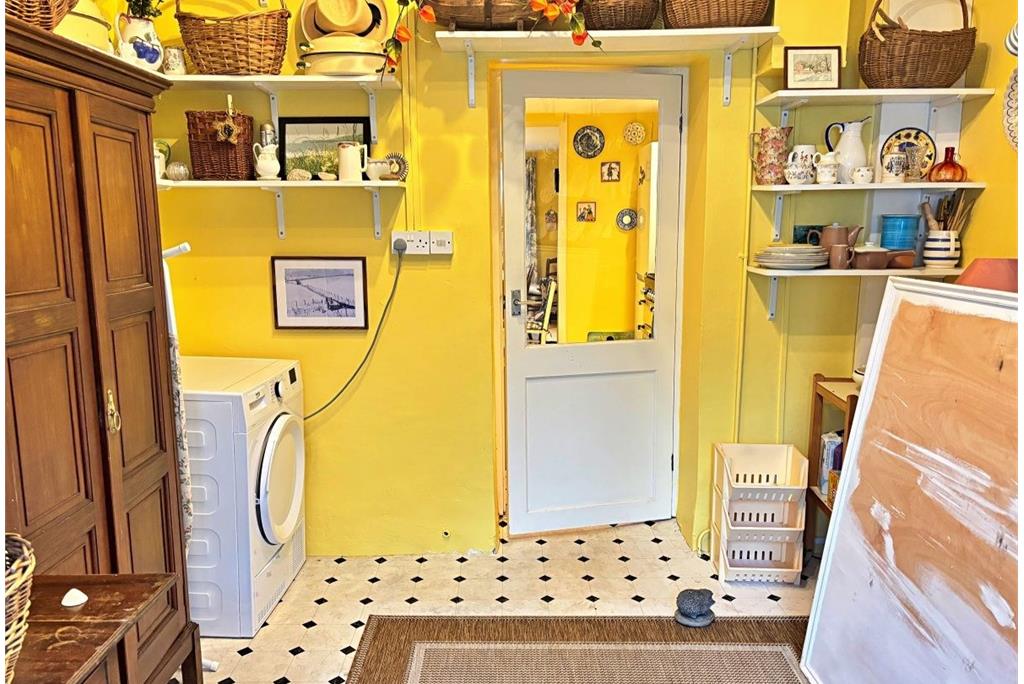
Door out to rear garden; coat hooks; ceiling light.
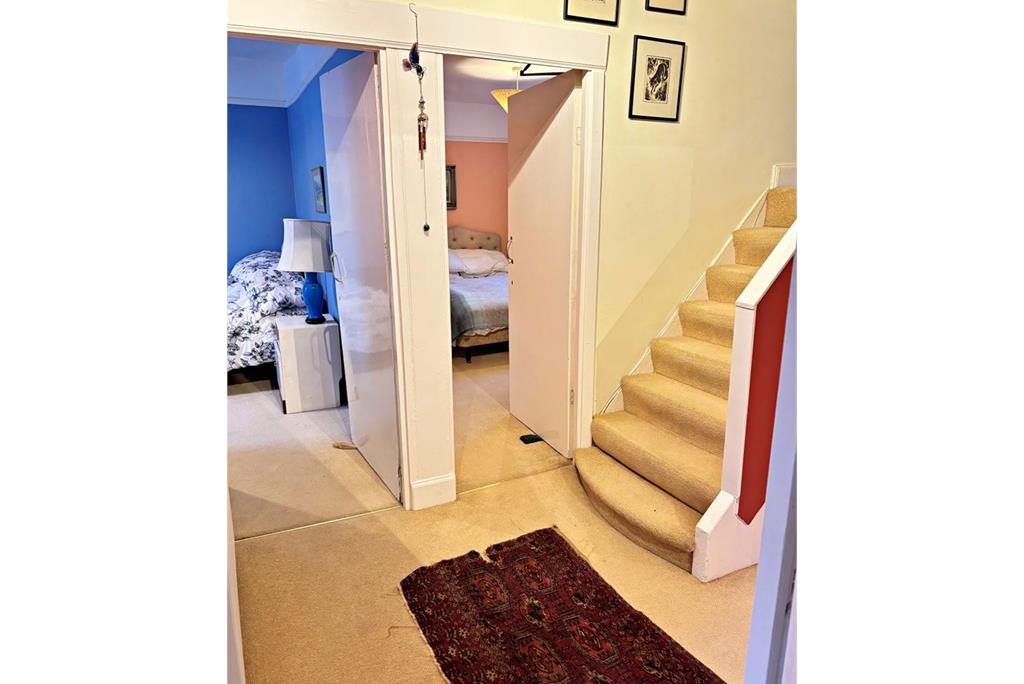
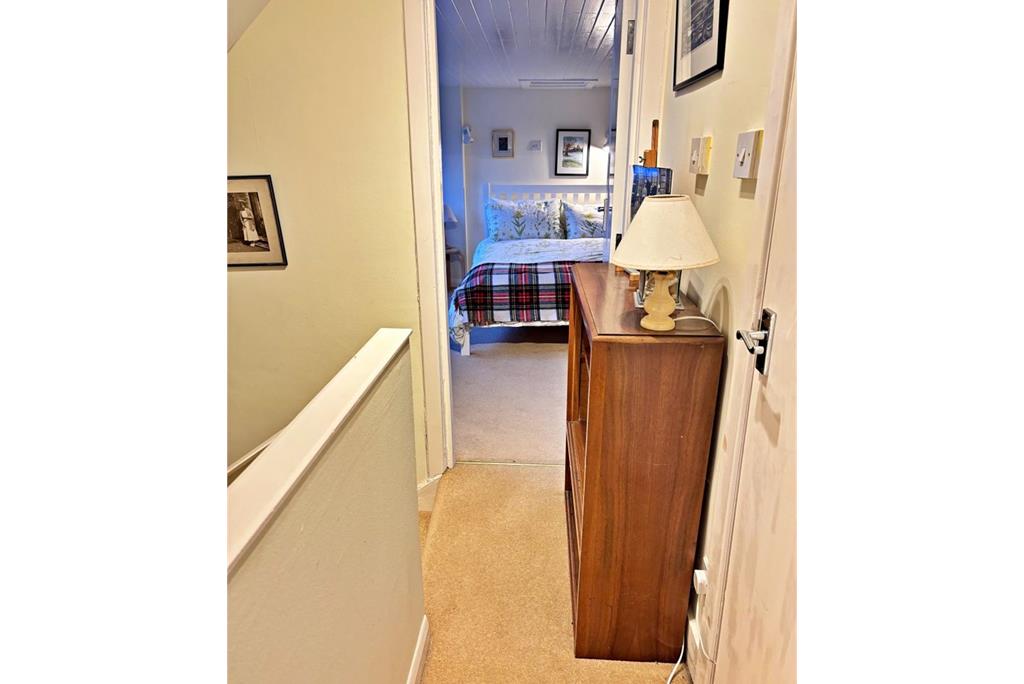
First Floor
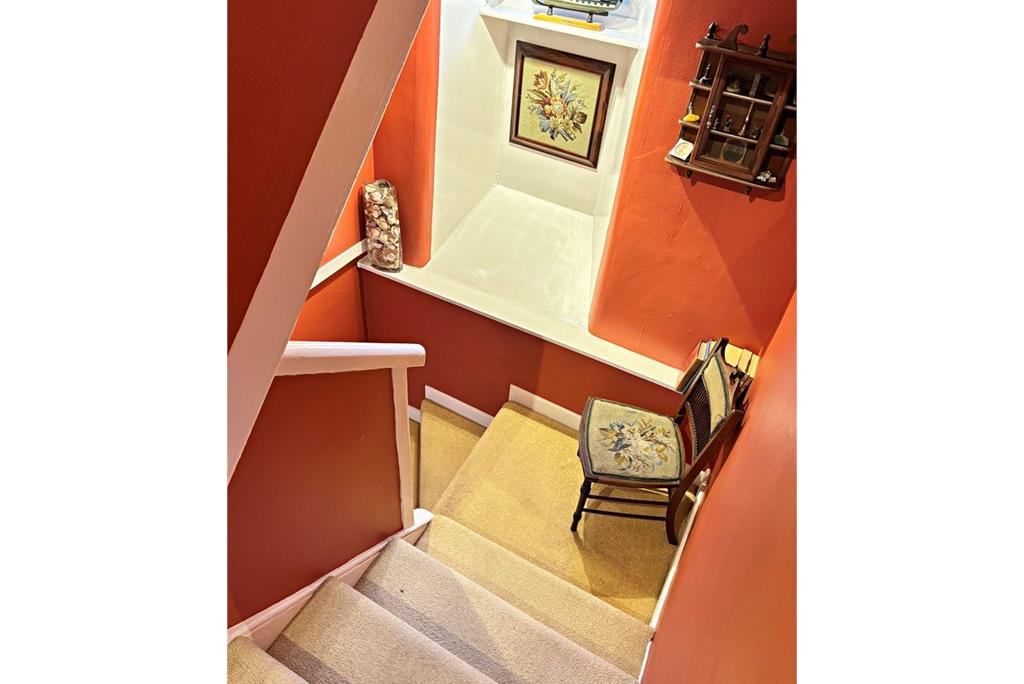
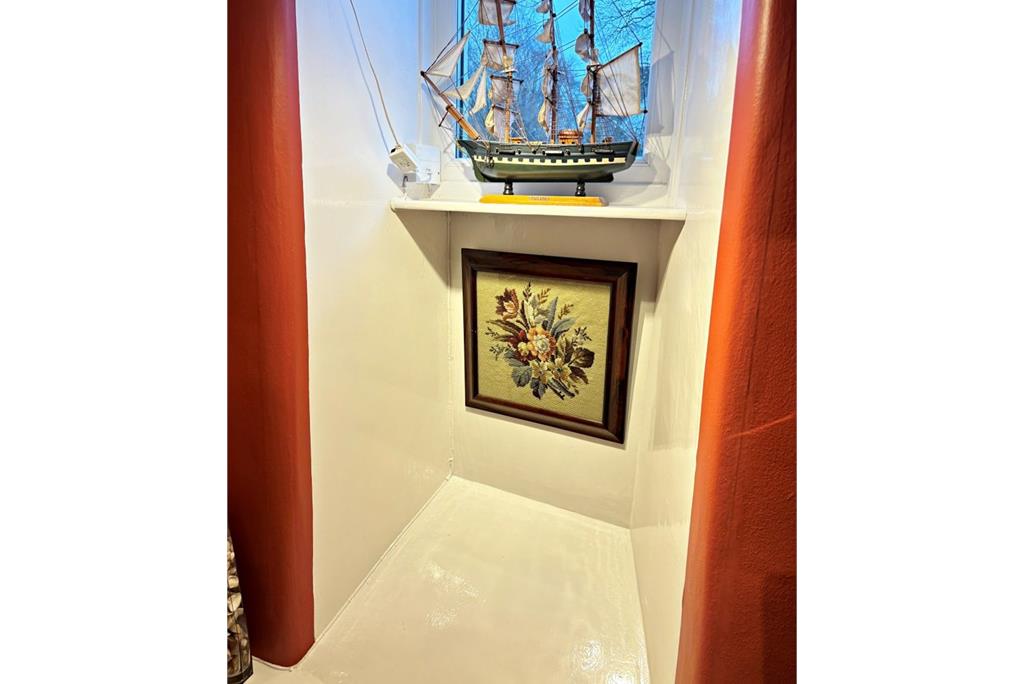
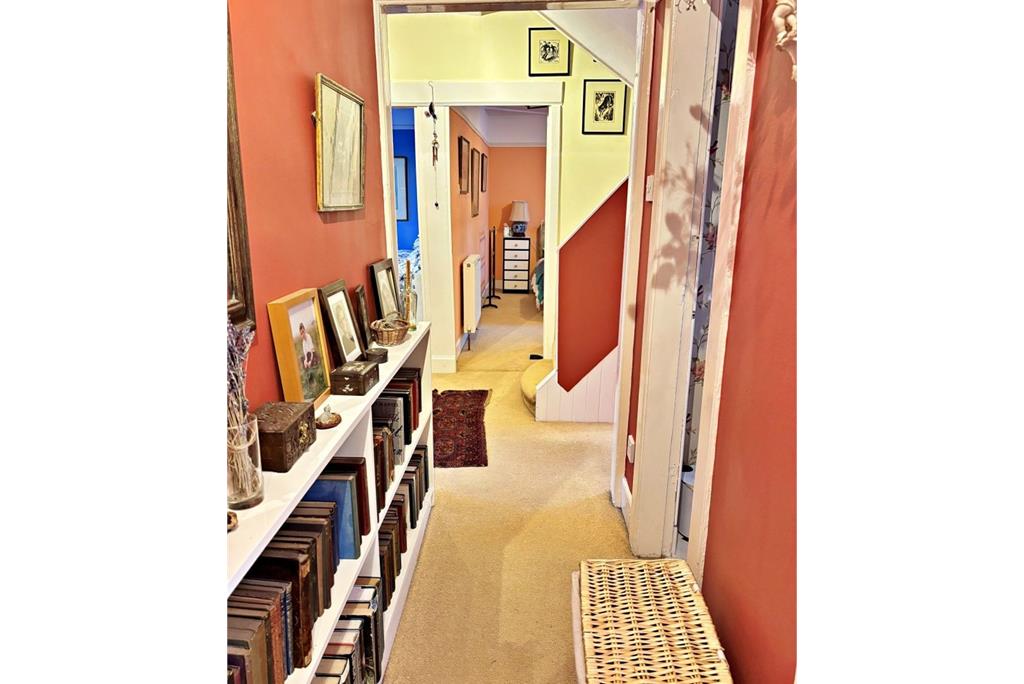
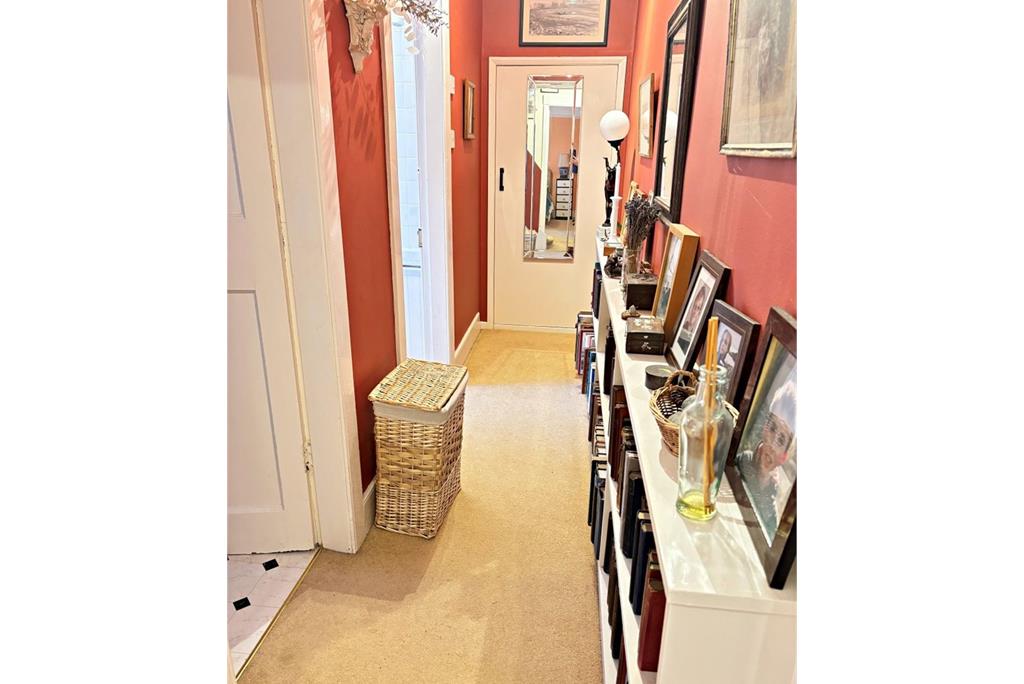
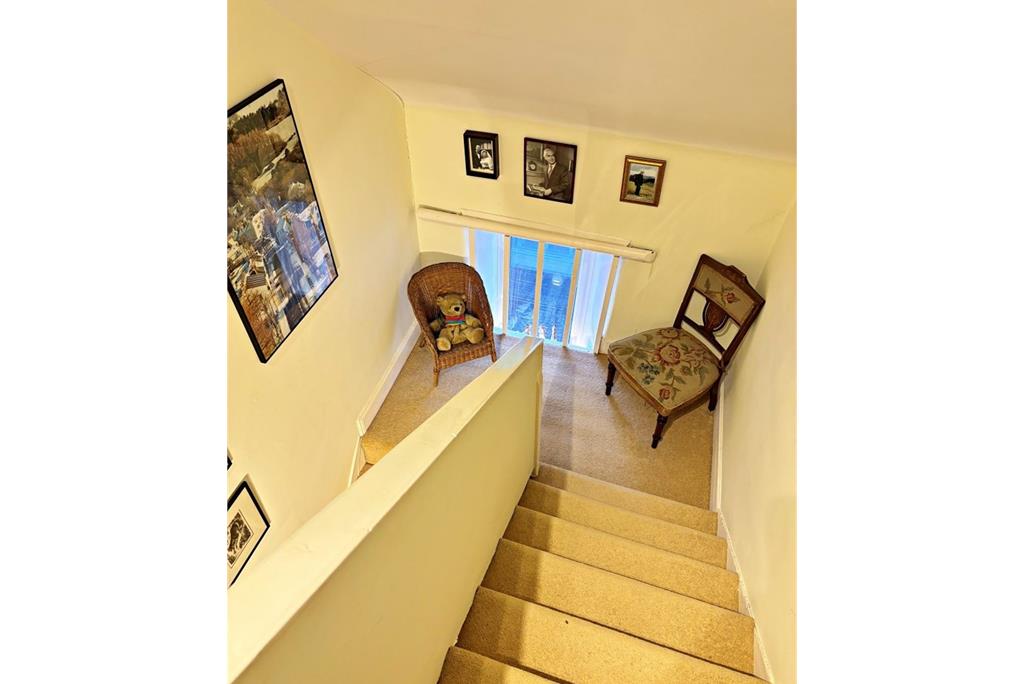
Window on mid landing.
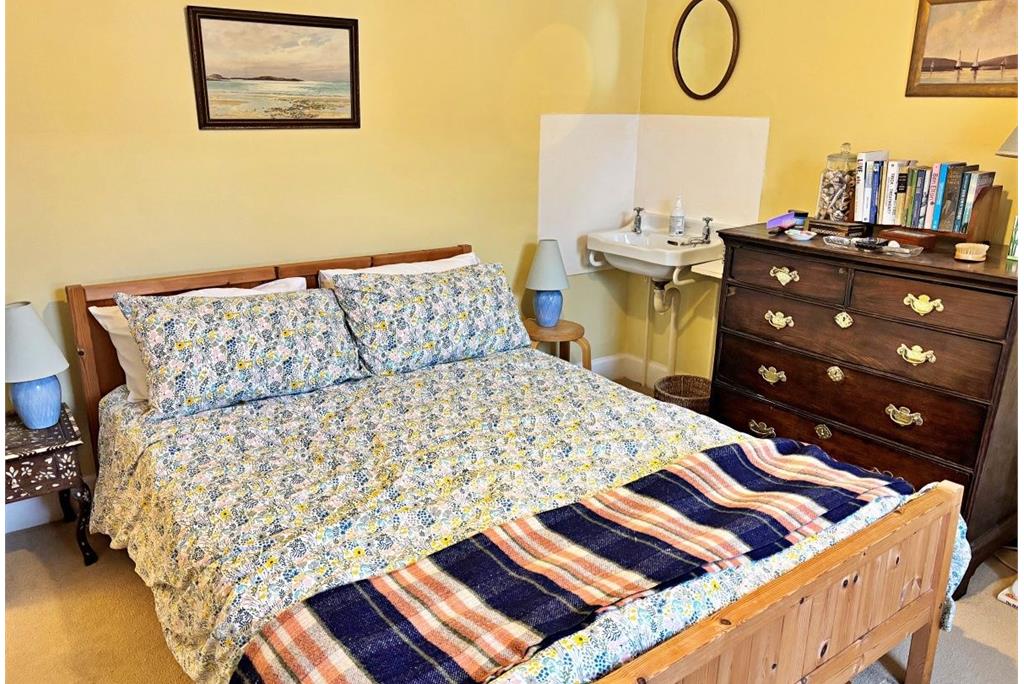
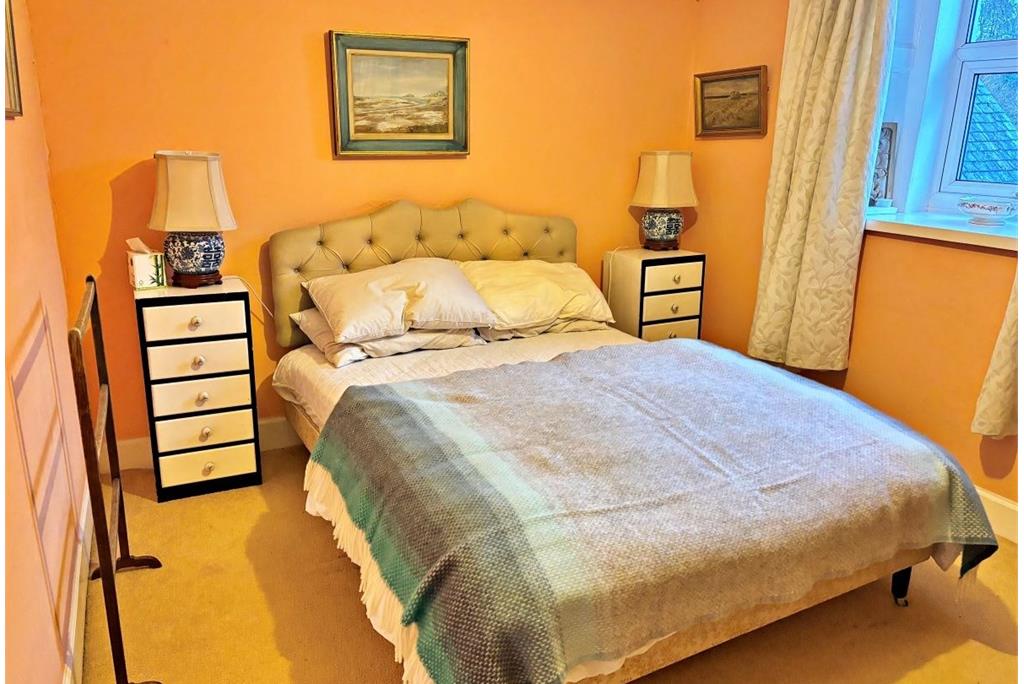
Bedroom 1
3.30m x 3.27m (10'8 x 10'7)
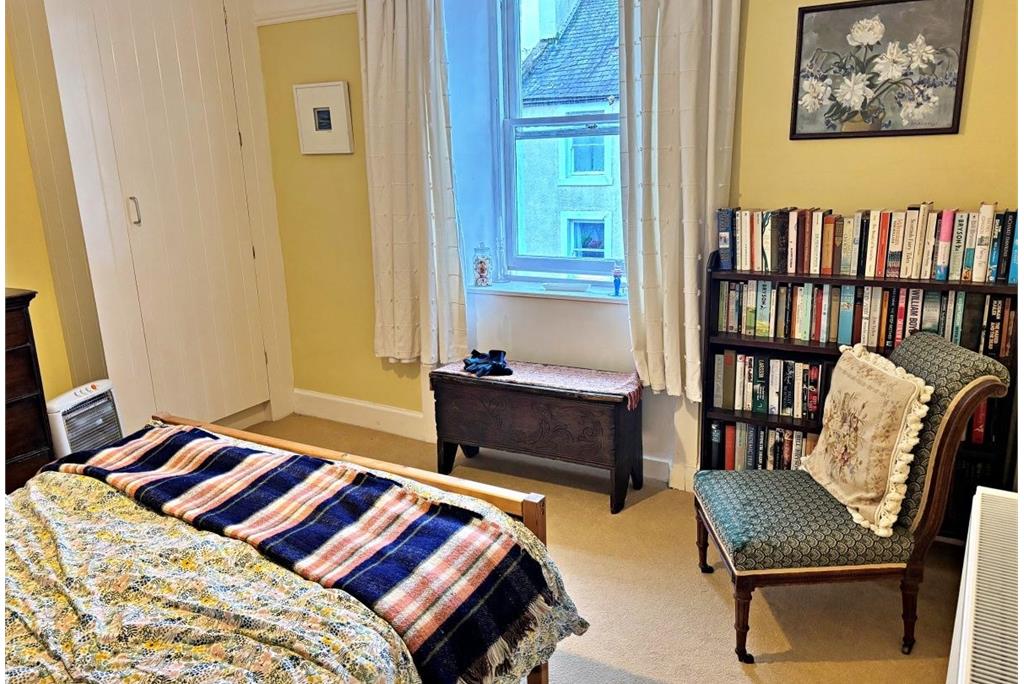
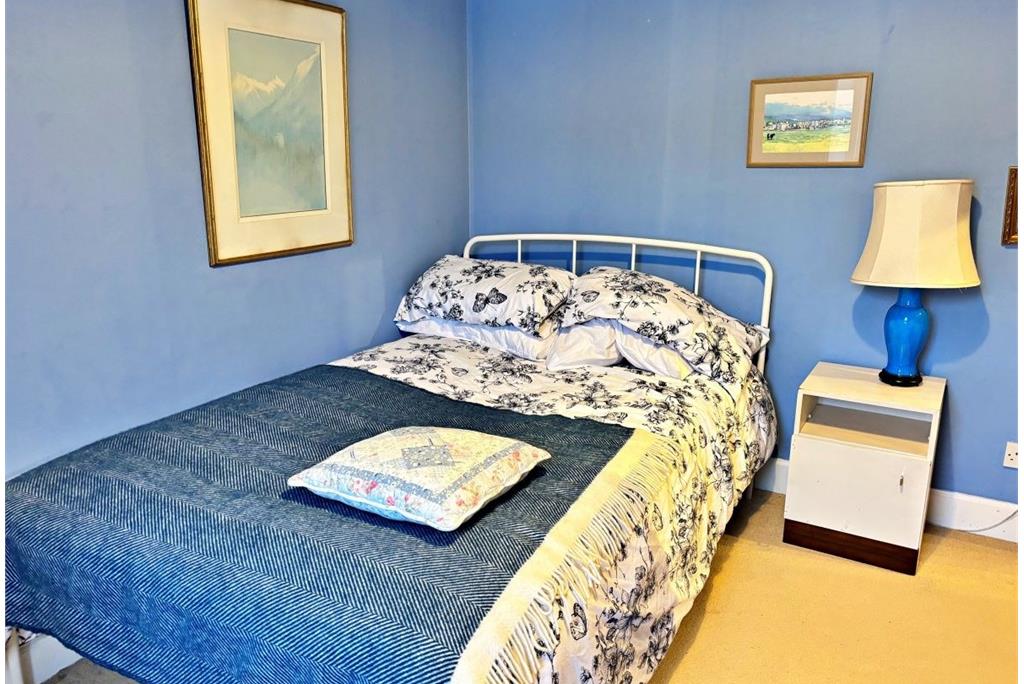
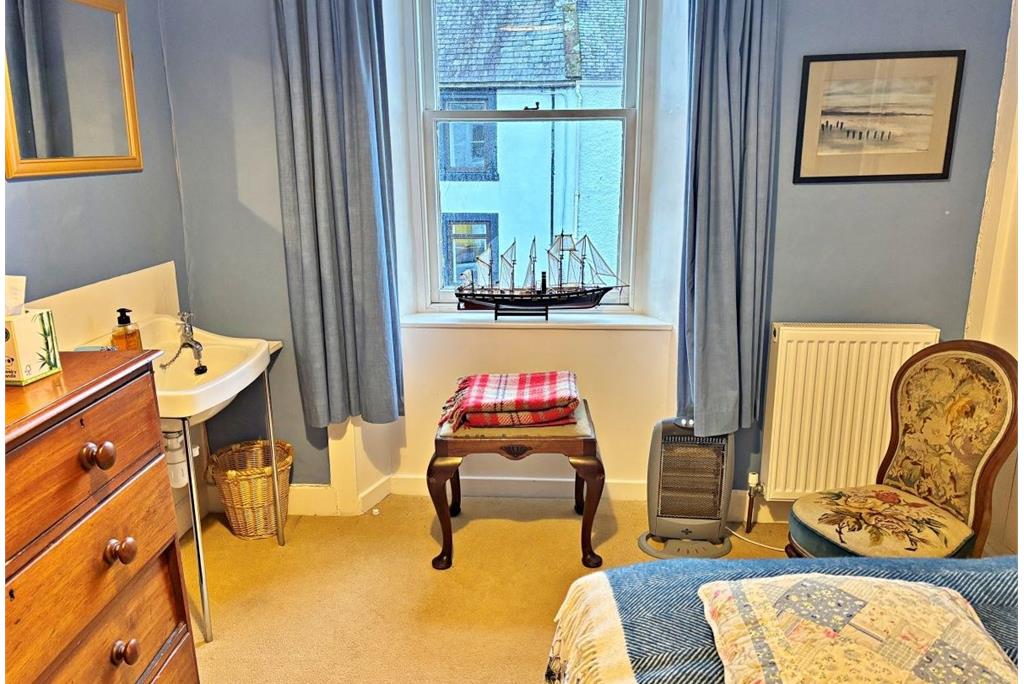
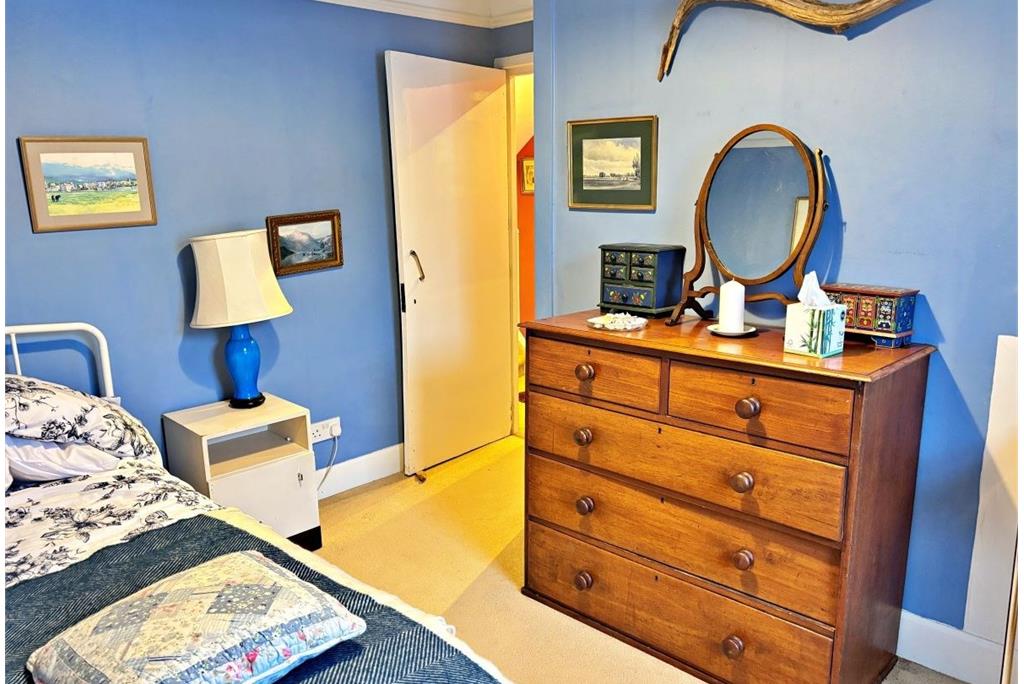
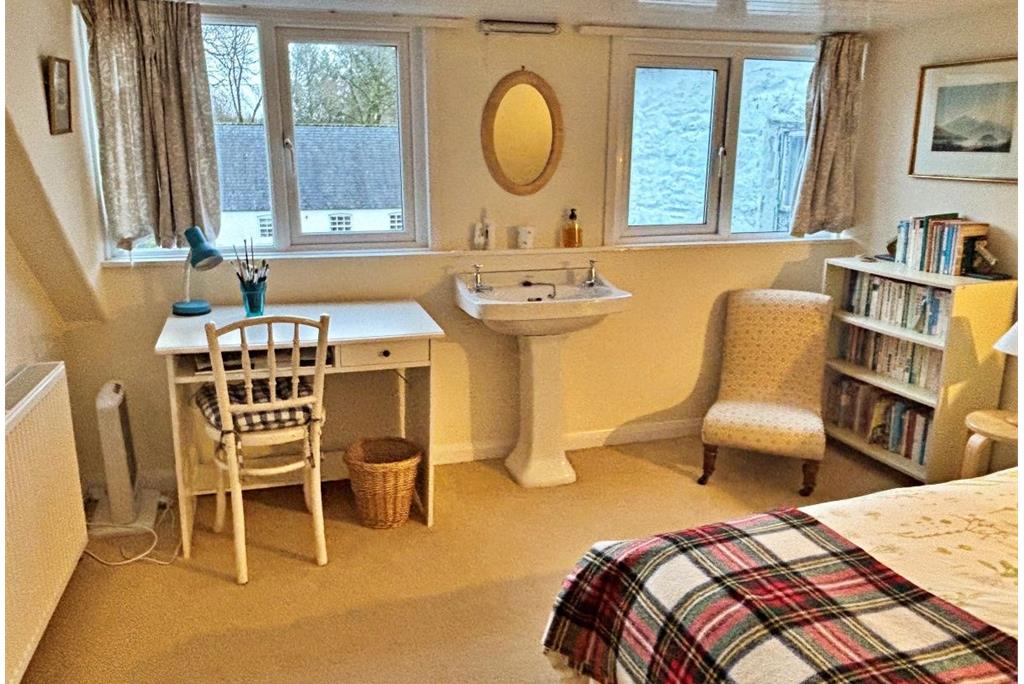
Double bedroom with window out to front; built in wardrobe; wash hand basin; ceiling light; radiator.
Bedroom 2
2.28m x 2.20m (7'5 x 7'2)
Single bedroom with window to front; ceiling light; radiator.
Bedroom 3
2.54m x 3.21m (8'3 x 10'5)
Double bedroom with window to front; built-in wardrobe; wash hand basin; ceiling light; radiator.
Bedroom 4
3.64m x 2.65m (11'9 x 8'7)
Double bedroom with window to rear; wash hand basin; ceiling light; radiator.
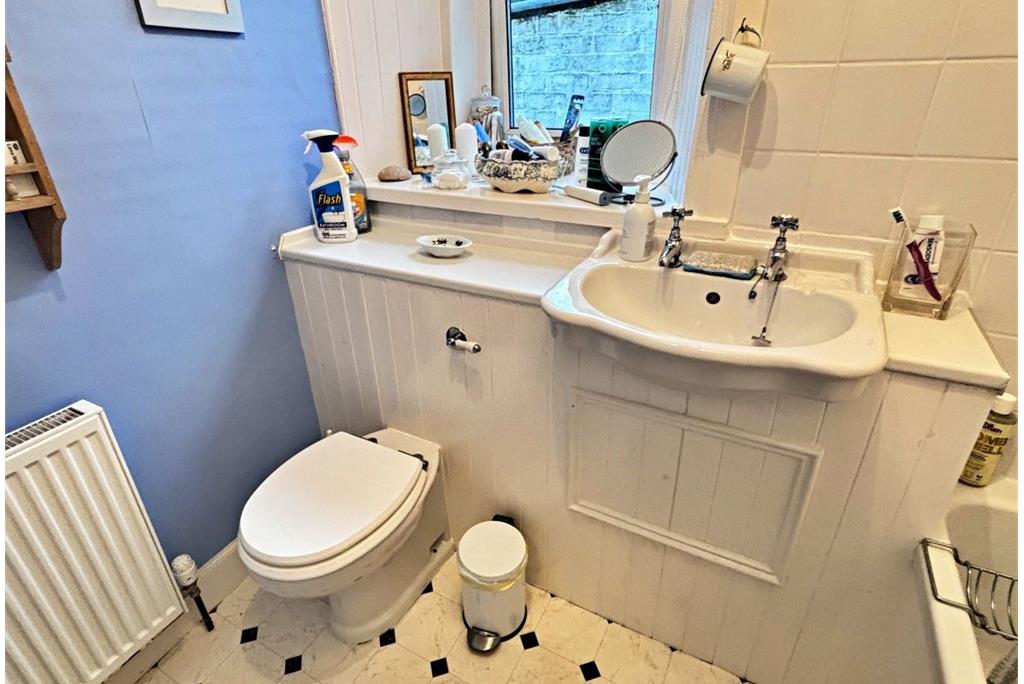
Bathroom
2.11m x 1.45m (6'9 x 4'7)
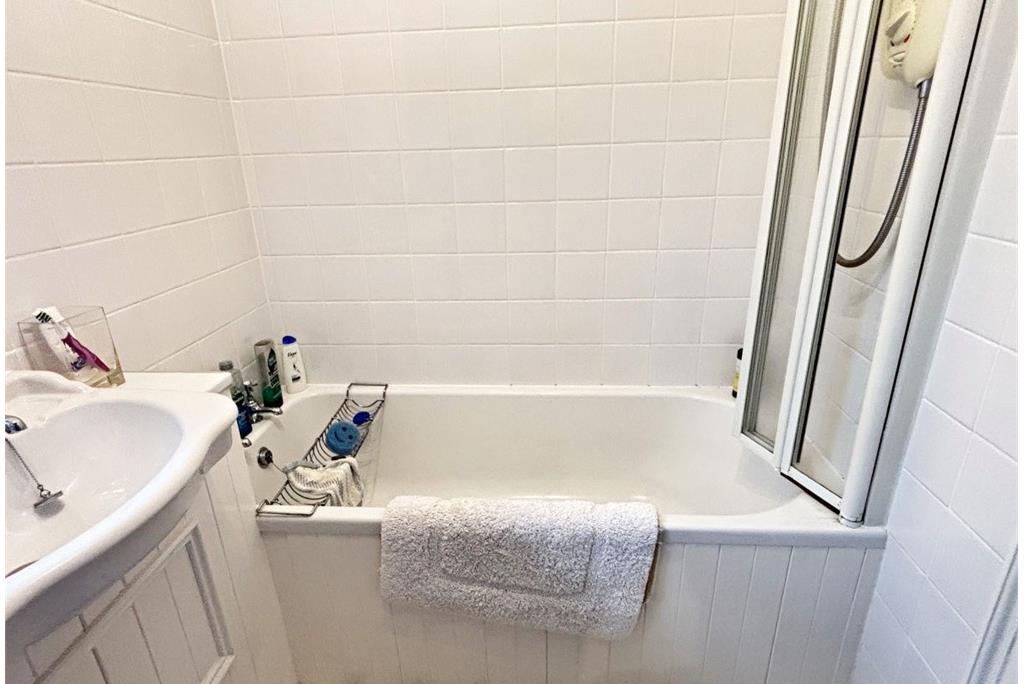
Comprising wash hand basin and bath with electric shower; shower screen; tiled walls; window to rear; ceiling light; radiator.
1.01m x 1.56m (3'3 x 5'1)
Comprising WC and wash hand basin; window out to rear; ceiling light.
Second Floor
Window on mid landing.
Bedroom 5
3.40m x 4.13m (11'2 x 13'5)
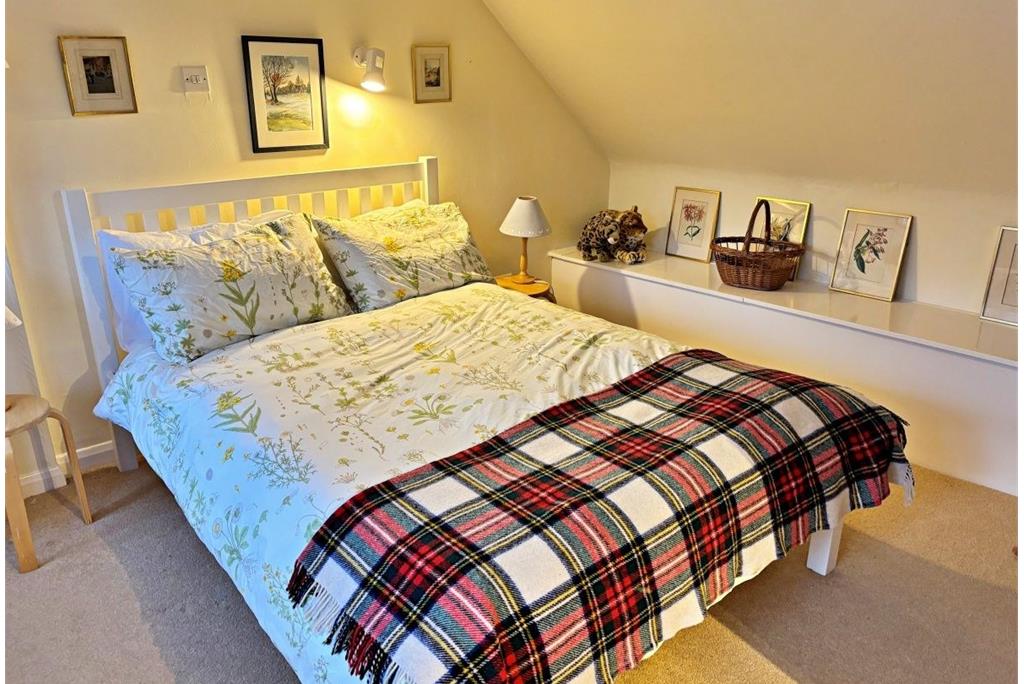
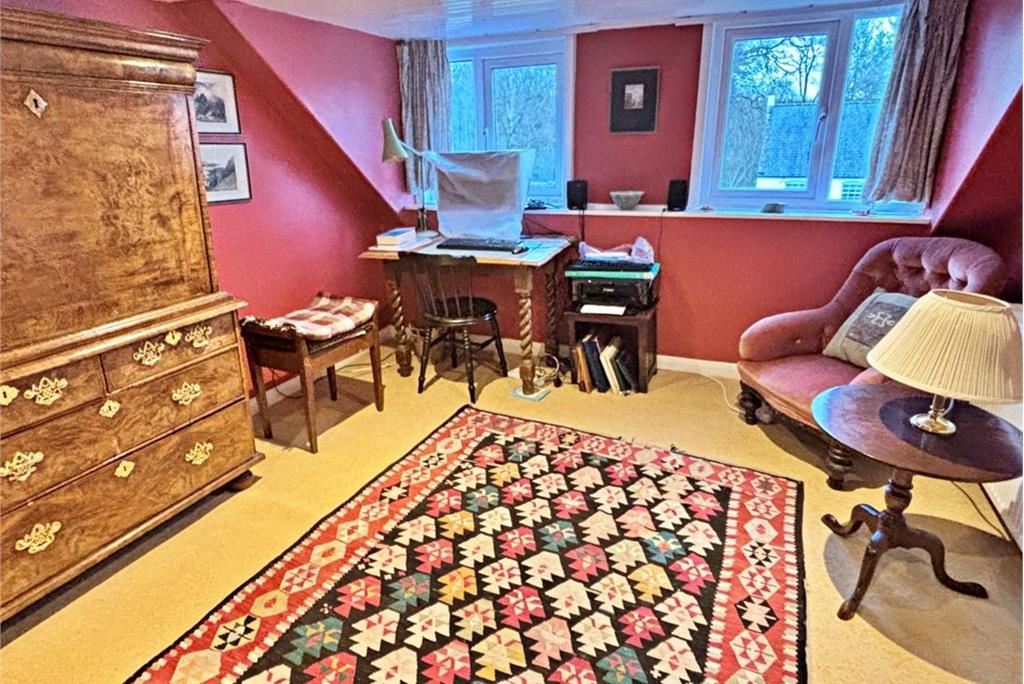
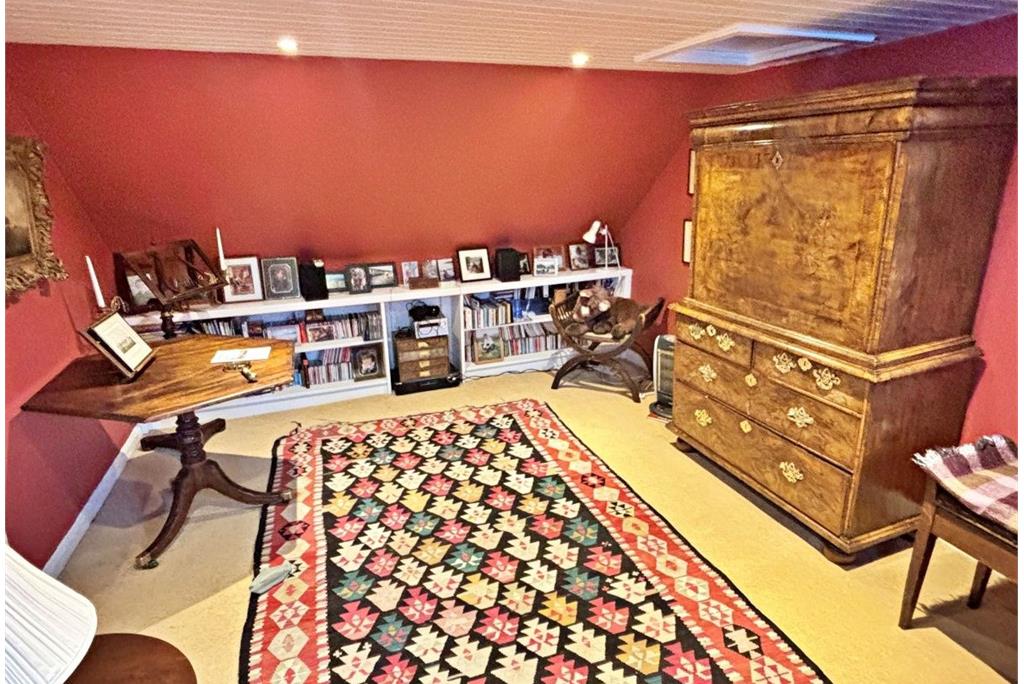
Double bedroom with window out to rear; part coombed ceiling, wall lights; radiator.
Bedroom 6
3.10m x 4.06m (10'1 x 13'3)
Double bedroom with windows to rear; part coombed ceiling; ceiling spotlights; radiator.
Outside
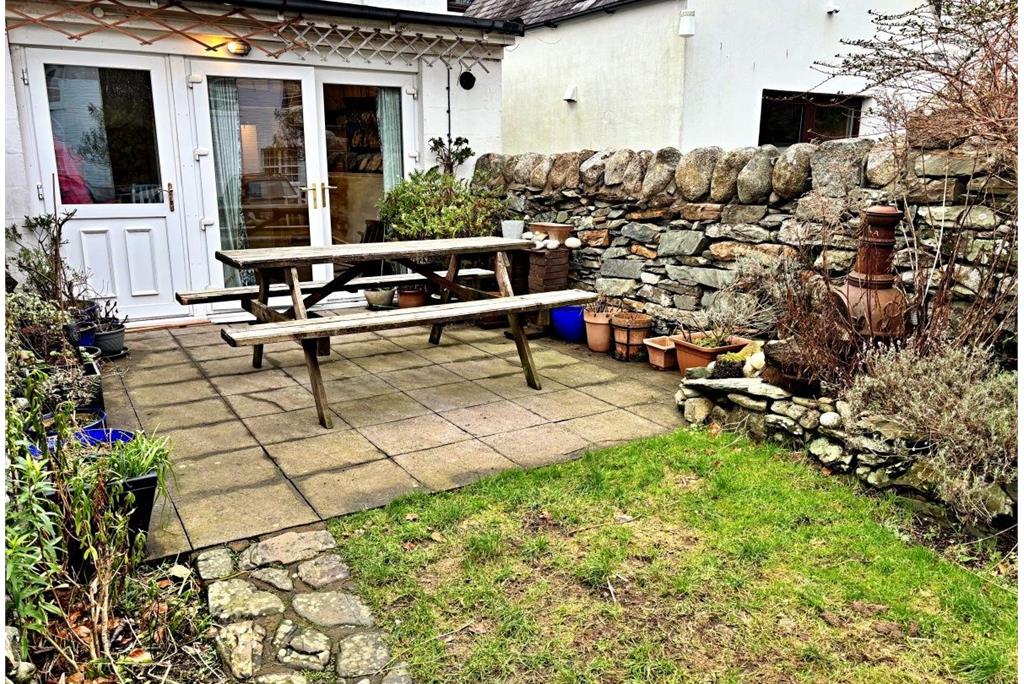
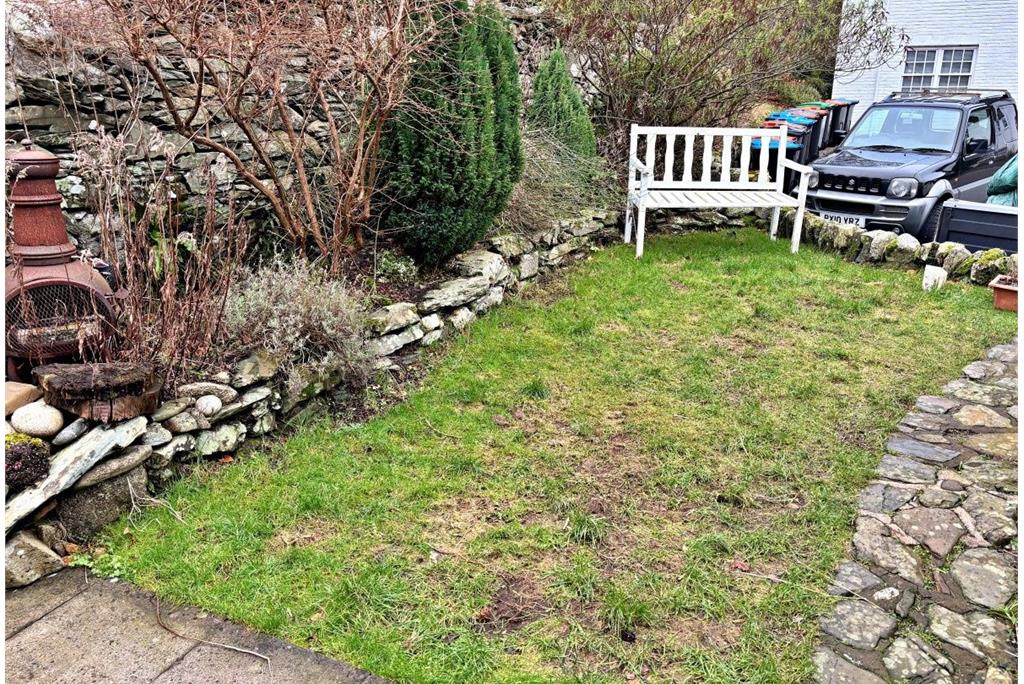
Garden to the rear with large patio area access through French doors from Garden Room. Lawned area bordered by established shrubs, trees and colourful flowers. Path leading down the garden to access gate at the back. Off road parking.
Services: Mains electricity, gas, water and drainage.
Postcode: DG7 2HP
Entry: By negotiation
Viewing: By appointment through Cavers & Co
Home Report: Available from One Survey using postcode DG7 2HP
OFFERS:-
Offers in the Scottish legal form should be lodged with the selling agents' Kirkcudbright office. Interested parties are strongly recommended to register their interest with the selling agents as a closing date for offers may be fixed.
NOTE:-
These particulars are believed to be correct but their accuracy is not guaranteed and they do not form part of the contract
More information
Marketed by
Contact


Name: Cavers & Co
Phone: 01557 800125
Address: 40/42 St Mary Street, Kirkcudbright, DG6 4BN
Email: pcavers@caversandco.com
School catchments
* School catchment data is provided for information purposes only and ESPC UK Ltd does not accept any responsibility for the accuracy or completeness of the data. You should always contact the local authority responsible for the provision of education in a property's location, and more information on particular school catchment areas can be found via the links here.
Useful calculators
Use our mortgage calculator to discover your monthly repayments. These estimates are provided as illustrative figures for guidance only. Consider seeking advice from a professional mortgage advisor.
Term on loan
Your monthly repayments would be £1,449
(or £1,125 if you are repaying interest only)
(or £1,125 if you are repaying interest only)
Property reference: E503412
Print this pageMarketed by