Offers over £625,000
4 bed detached house for sale in West Linton
Ashgrove, Chapel Brae, West Linton, EH46 7EP
- 4 bedrooms
- 2 bathrooms
- 3 reception rooms
- 2508ft² / 233m²
- EPC rating D
- Council tax band G
- Freehold
Property description
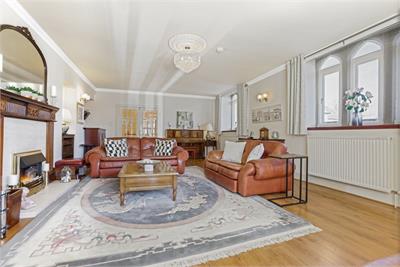
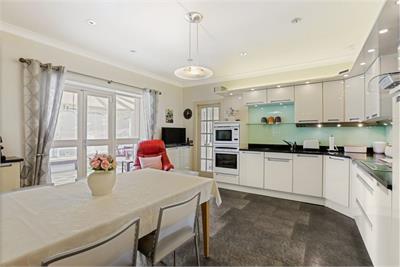
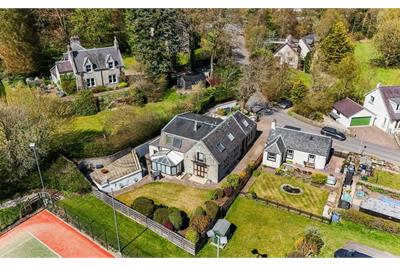
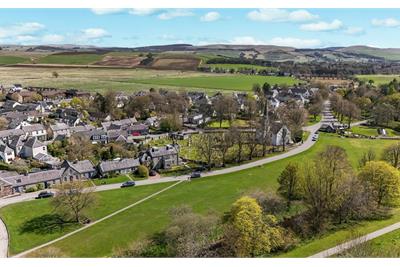
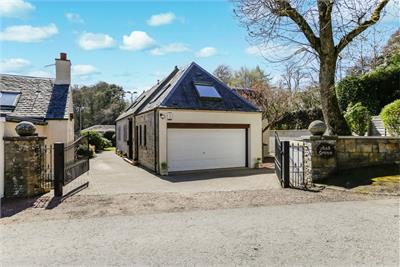
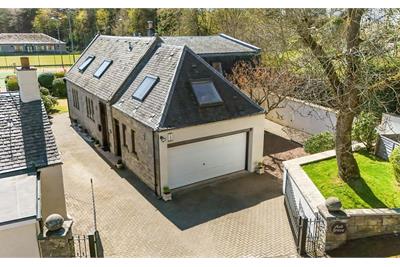
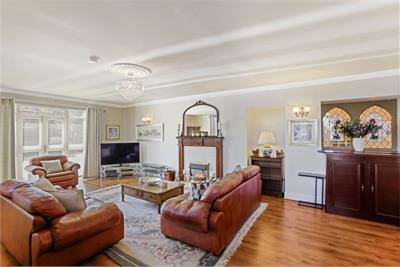
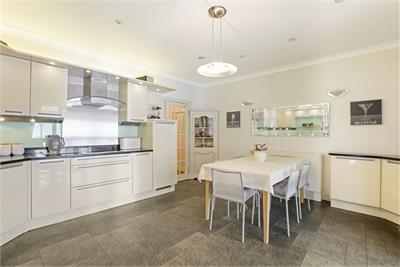
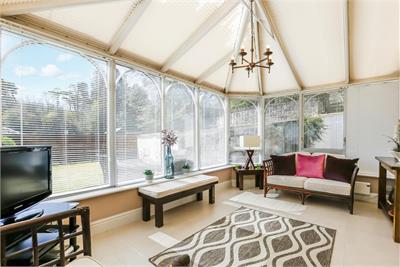
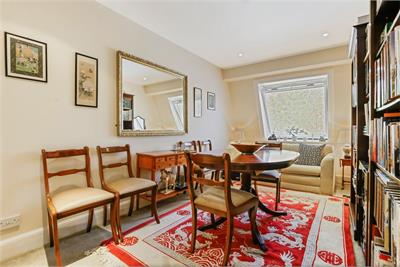
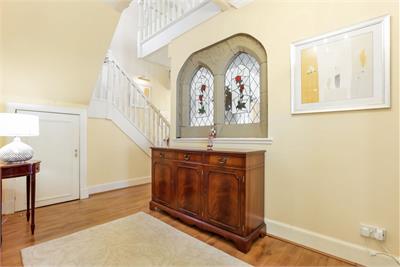
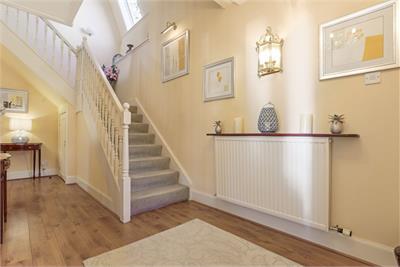
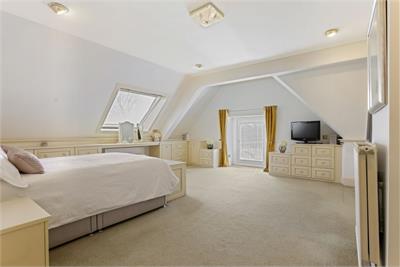
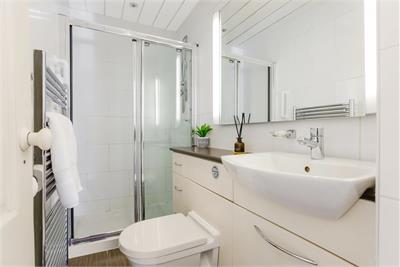
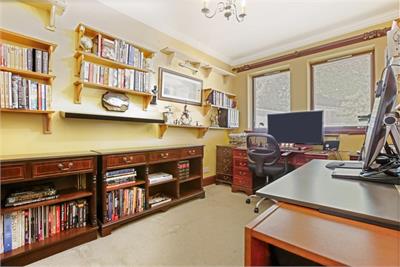
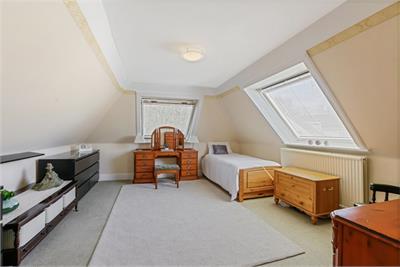
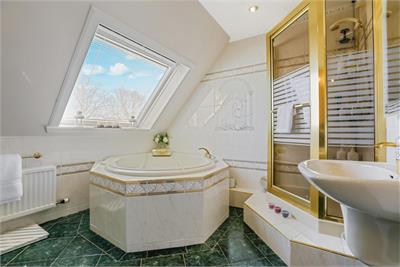
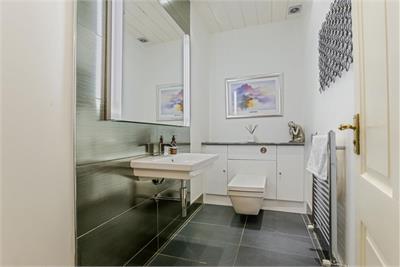
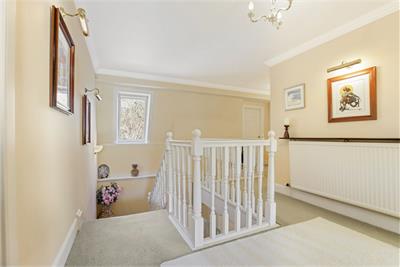
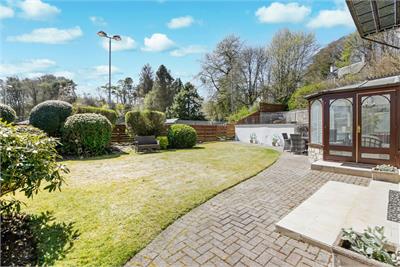
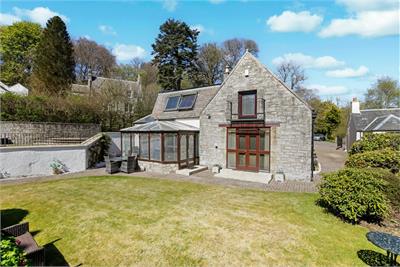
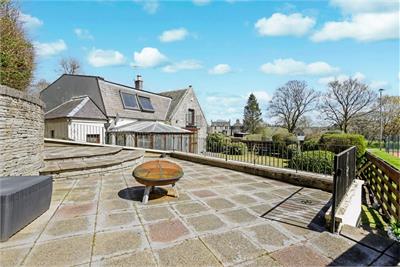
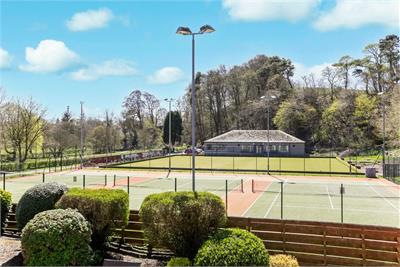
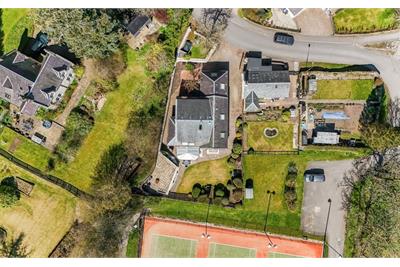
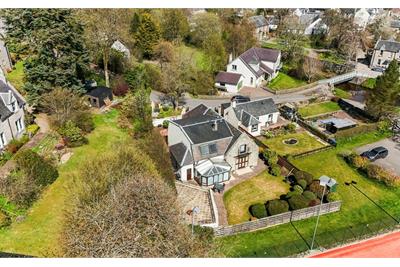
Ashgrove, Chapel Brae is a rarely available four-bedroom detached family home surrounded by well-maintained garden grounds with the main garden being south facing and presenting an open outlook from the sun terrace to the village green, tennis courts and bowling green. Located in the historic conservation village of West Linton in the Scottish Borders. The location is superb with excellent local amenities and schools and is a convenient commuting distance to Edinburgh city centre & further afield. The property is presented to the market in good order throughout and the accommodation briefly comprises a vestibule, a welcoming entrance hallway, a bright and spacious lounge with feature fireplace, fitted kitchen with utility room off, conservatory and a formal study/dining room/bedroom 5 if required, depending on the buyer’s requirements and a useful downstairs WC. A carpeted staircase leads to the gallery landing which gives access to the master bedroom which provides a tranquil retreat and comes complete with fitted storage and an ensuite shower room, three further good-sized bedrooms (one of which is currently used as a “Den”) and a large family bathroom. The property further benefits from oil fired gas central heating, double glazing, private gardens at the side leading to the south facing main garden area at the rear. A monoblock driveway provides private off-street parking and there is an integral double garage. This charming, property will make a superb family home, and viewing is highly recommended to fully appreciate the size and standard of the property.
Location
West Linton is a historic conservation village set in the Scottish Borders, approx. 18 miles south-west of Edinburgh. Commutable via the A702, which connects with the City Bypass, providing links to Edinburgh International Airport, the Forth Road Bridge/Queensferry Crossing, and main motorway networks to the M74 and the south. Local facilities cater for everyday needs including a Co-op, restaurant and pub, whilst supermarkets and larger retail stores are accessible in nearby Peebles, Penicuik or off the City Bypass at Straiton Retail Park and The Gyle Shopping Centre. There are plenty of local outdoor activities including cycling, mountain biking, hill walking, horse riding, renowned golf courses, tennis, and bowling, and the cultural and recreational facilities of the city are also within easy reach. There is a nursery, primary school and health centre across from the property, and an easily accessed secondary school in Peebles.
More information
Contact
Contact


Useful calculators
Use our mortgage calculator to discover your monthly repayments. These estimates are provided as illustrative figures for guidance only. Consider seeking advice from a professional mortgage advisor.
Term on loan
Your monthly repayments would be £3,020
(or £2,344 if you are repaying interest only)
(or £2,344 if you are repaying interest only)
Property reference: E507567
Print this pageMarketed by