






3 bed terraced house for sale in Wigtown
- 3 bedrooms
- 2 bathrooms
- 4 reception rooms
- 1410ft² / 131m²
- EPC rating D
- Freehold
Key features
- Village location
- Walk in Condition
- Large Enclosed Garden
- Viewing recommended
Property description
Rooms
Wood paneling to waist height. Tiled floor. Wooden glazed door into:-
Light and spacious reception hallway with wood paneling to waist height. Radiator. 2 ceiling lights. Ceiling cornicing. Smoke alarm. Fitted carpet. Doors leading off to all ground floor accommodation.
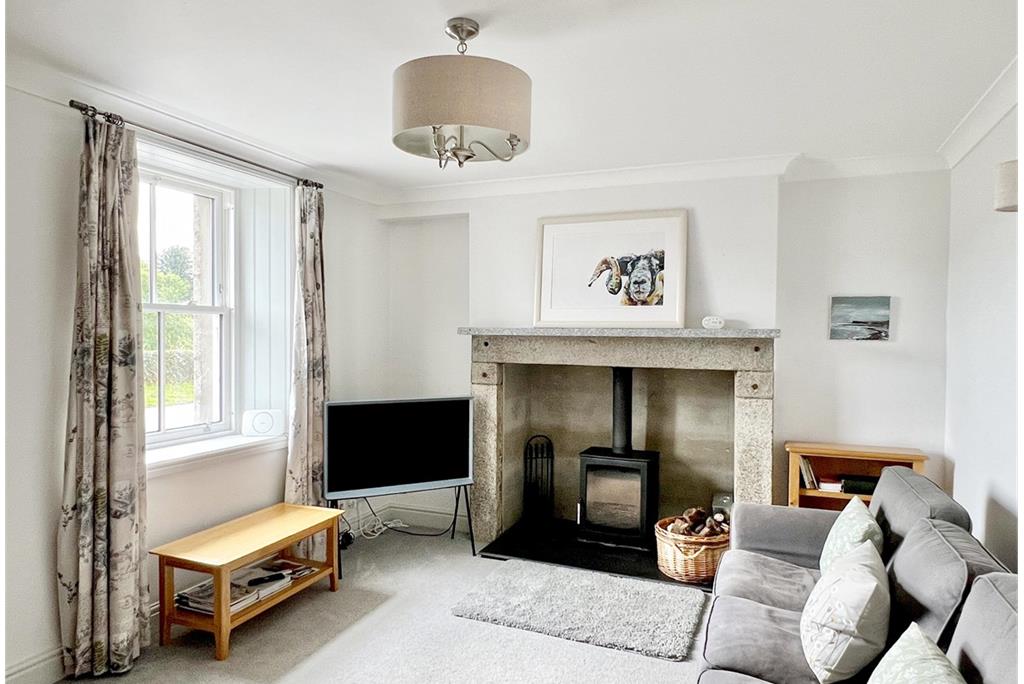
Entered from family room this cosy front facing sitting room has ample natural light from uPVC sash and case window to front with curtain pole and curtains above. Large granite feature fireplace with inset contemporary wood burning stove. Ceiling cornicing. Ceiling light. Wall lights. Smoke alarm. Fitted carpet.
Entered from reception hallway through a 15 pane glazed painted wooden door this delightful family room has an abundance of natural light from 2 uPVC double glazed windows to rear with roller blinds overlooking garden. TV aerial point. 2 ceiling lights. Radiator. Fitted carpet. Carpeted staircase leading to first floor level. Doorways leading through to sitting room and kitchen
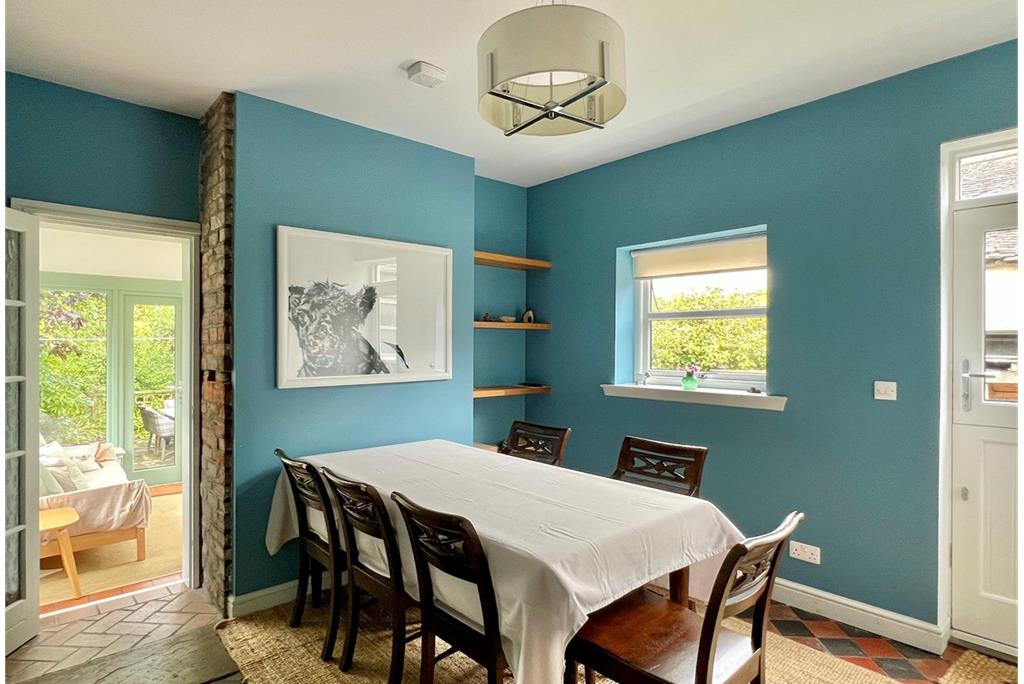
Connecting the kitchen and garden room is a good sized formal dining area with natural light from a UPVC double glazed window to side with UPVC double glazed stable door leading out to garden. Recessed alcove with built in oak shelving. Ceiling light. Radiator. Tiled floor. Wooden 15 pane glazed door with step down to:-
Accessed directly from the Family room this spacious Farmhouse style kitchen benefits from a good range of Shaker style fitted kitchen units. Solid wooden work surfaces. Wine Chiller. Stainless steel 1½ bowl sink with mixer tap. Five burner gas hob with glass splashback and stainless steel extractor chimney hood above. Electric Beko eyelevel double oven. Freestanding dishwasher. UPVC double glazed window with roller blind above. 2 ceiling lights. Smoke alarm. Central brick built feature fireplace with inset wood burning stove. Tiled floor. Step down to
Entered from reception hallway this bright and airy front facing double bedroom could also be used as a further reception room if required. UPVC double glazed sash and case window to front with curtain pole and curtains above. Ceiling light. Ceiling cornicing. Radiator. Wood paneling to waist height. Fitted carpet.
Further spacious double bedroom. Under eaves storage cupboard. Partially coombed ceiling. Recessed LED ceiling spotlights. Loft access hatch. Radiator. Fitted carpe
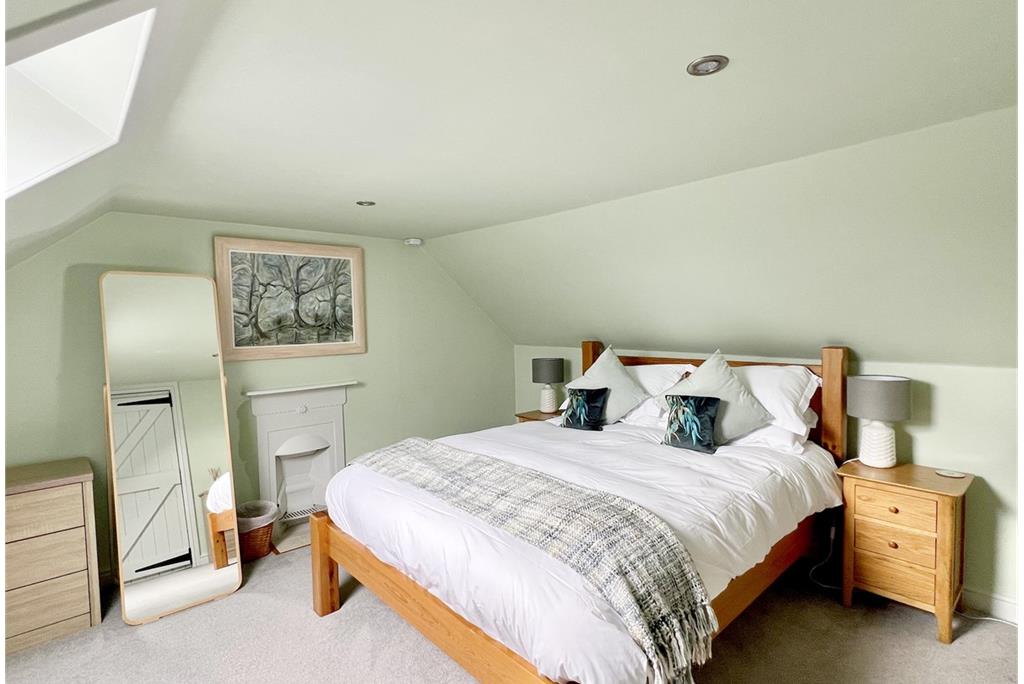
Generous double bedroom with Velux window to front. Cast iron former fireplace. Partially coombed ceiling. Recessed LED ceiling light. Radiator. Fitted carpet.
Spacious family bathroom with suite of White W.C. wash hand basin inset into contemporary vanity unit and bath. Large walk-in shower cubicle. Contemporary heated towel rail. Fixed bathroom mirror with lighting above. UPVC opaque glazed window to rear with roller blind. Extractor fan. Recessed LED ceiling spotlights. Ceramic tiled floor
Bright spacious garden room with uPVC double glazed windows on 3 walls provide a fine wrap round view of the rear garden. Vaulted ceiling with two Velux windows providing additional natural light. Wall light. Tiled floor. French doors leading out to the rear garden and patio.
Suite of white washhand basin with vanity unit beneath and W.C. Backlit mirror. Large corner shower cubicle with mains shower. Velux window to front. Under eaves storage cupboard. Contemporary heated towel rail. Ceiling spotlight. Tile-effect vinyl flooring
More information
Marketed by
Contact

School catchments
Useful calculators
(or £938 if you are repaying interest only)
Property reference: E499459
Print this pageMarketed by