Offers over £240,000
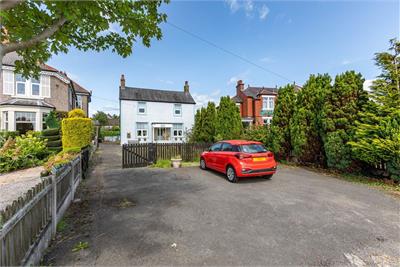
4 bed detached house for sale in Gretna
Anvil House, Glasgow Road, Gretna, DG16 5DU
- 4 bedrooms
- 4 bathrooms
- 1 reception room
- 1227ft² / 114m²
- EPC rating D
- Council tax band E
- Freehold
Key features
- Very versatile property
- Spacious accommodation on both levels
- Good-sized bedrooms all with en-suites
- On good-sized plot on outskirts of Gretna
- Close to train station and within walking distance of centre
- Situated in a very popular area for residents and for tourists.
Property description
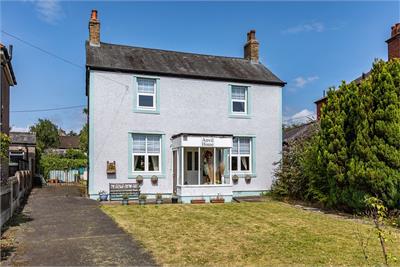
This is a property that offers an array of potential from the plot that is sits on to the space in the property. This property has been used as a B & B in the past so has been set up with everything you need if you want to go down that route or perhaps you are looking for a family home with good sized garden then this offers that potential also. The property is close to train station, discounted shopping outlet, town for local facilities, Primary School and tourist hotspots at Gretna Green. Viewing is a must for this property and should be viewed to be completely appreciated.
Accommodation comprises:-
Outer hardwood door leading into entrance porch with windows on two sides and tiled floor. Inner hadwood door leads into entrance with doors to bedroom and living room. Stairs to upper floor accommodation.
Living Room
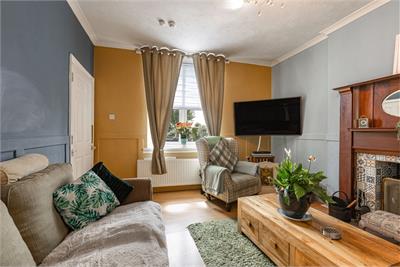
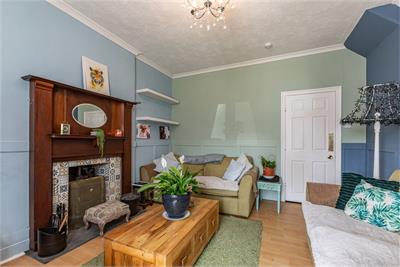
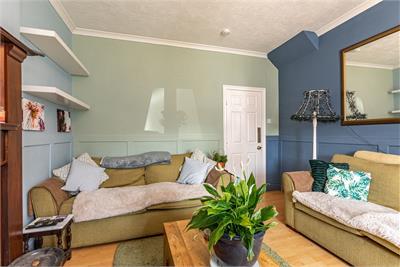
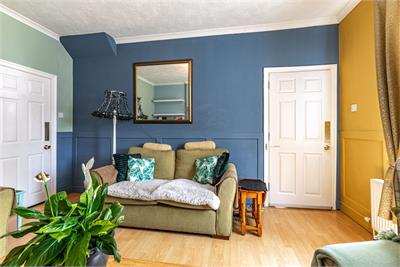
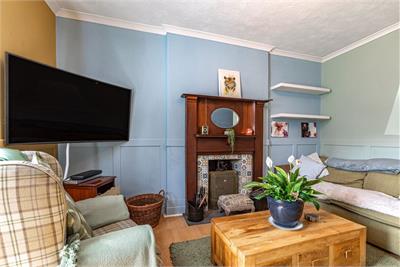
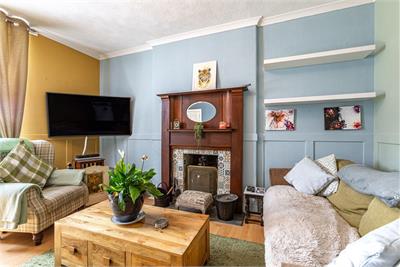
Attractive fireplace with uniquely designed mantel piece with mirrored area, decorative tiled surround and slate hearth and wood burning stove. double-glazed window with display sill and privacy roller blind. Centeral heating radiator. Telephone socket and three double electric sockets. Door to Kitchen.
Kitchen
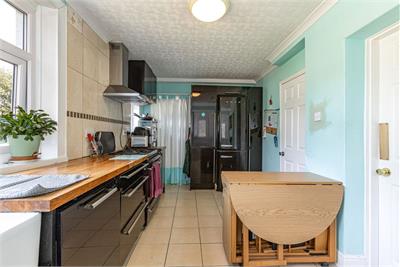
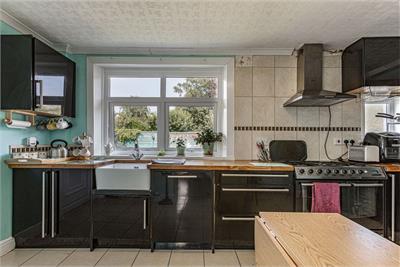
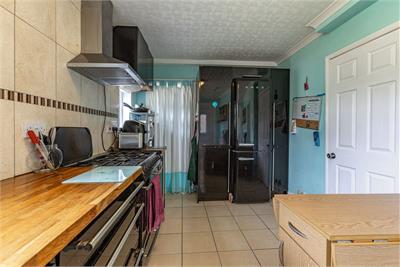
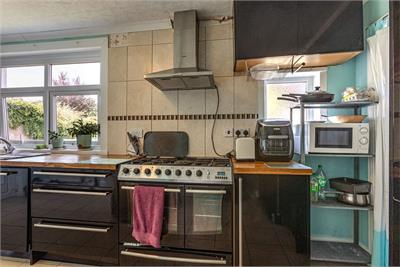
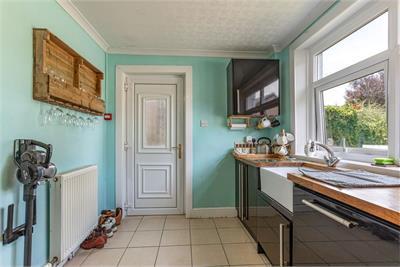
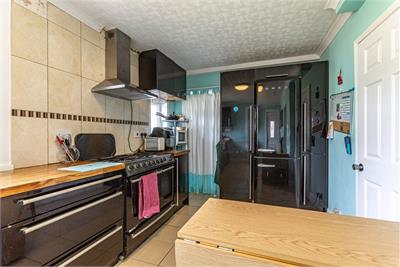
Black gloss wall and floor units and wooden worksurface area. Black gloss larder units with space for between for fridge/freezer. Belfast style sink. Stainless steel chimney style extractor fan. Five buurner Range will be included in the sale and there is tiles spash back. double-glazed window with display sill and smaller patterned glass window with display sill. Tiled flooring. Large built in understairs cupboard. Four double electric sockets Entrance through to utility room.
Utility Room
double-glazed patterned glass window. Central heating radiator. Xpelair. One double electric socket.
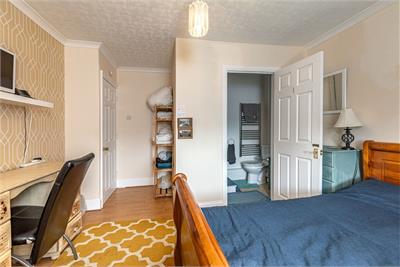
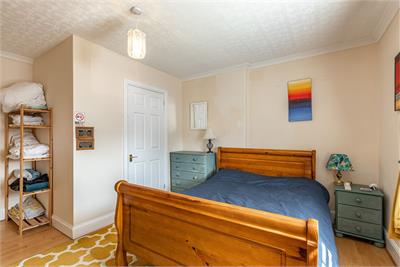
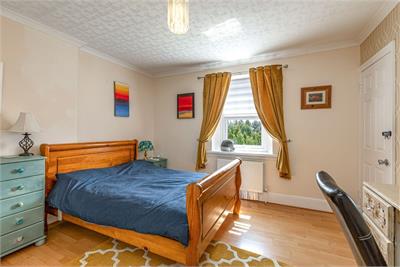
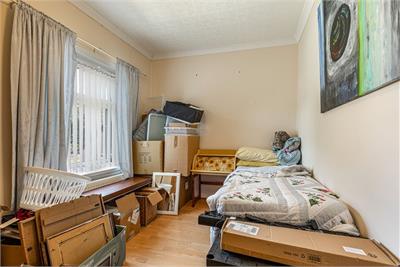
Downstairs Bedroom with En-Suite
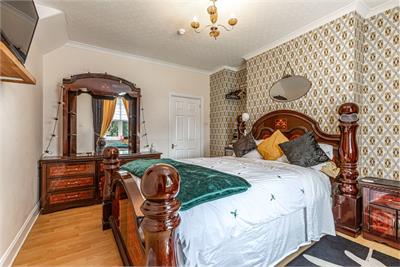
double-glazed window with display sill and privacy roller blind. Central heating radiator. Three double electric sockets. Door to en-suite.
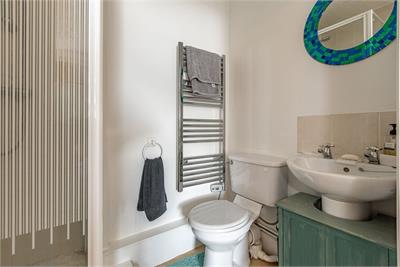
En-Suite
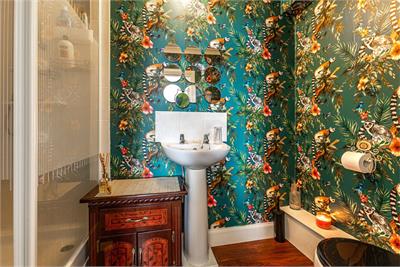
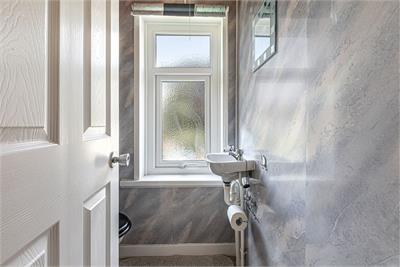
wash hand basin with tiled splash back. Shower enclosure with tiled walls. Stainless steel towel rail/radiator. Xpelair.
First floor
Small landing has a couple of steps each to rooms to right (bedroom 2), left (Bedroom 4) and straight on (Bedroom 3).
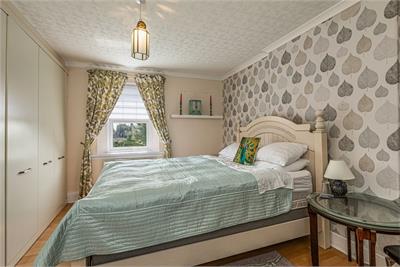
Bedroom Two
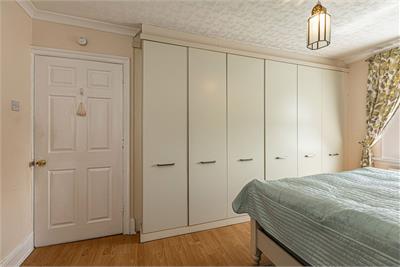
double-glazed window to front with privacy blind. Central heating radiator. Large built in walk in wardrobe with hanging rail. Two double electric sockets. Door to en-suite.
En-suite
and wash hand basin with tiled splash back. Shower enclosure with tiled walls. Stainless steel towl rail/radiator. Xpelair.
Bedroom Three
Door from landing leads into small inner hallway with doors to bathroom and to bedroom.
Bedroom
double-glazed window with display sill and vertical blind. Central heating radiator. Two double electric sockets.
Bathroom
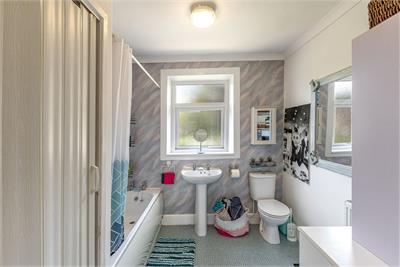
and wash hand basin. Shower enclosuire with Respatex tiled walls. double-glazed patterned glass window with roller blinds. Xpelair.
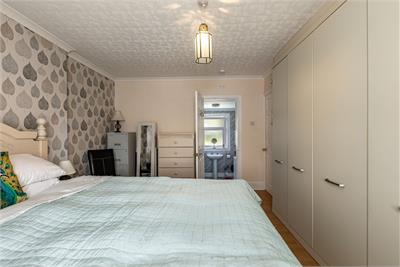
Bedroom Four
double-glazed window with display sill and privacy roller blind. Central heating radiator. Three double fitted wardrobes. Two double electric sockets. Door to en-suite.
En-Suite
Cupboard housing Worcester boiler. and wash hand basin. Bath with over bath shower. Respatex tiled walls. double-glazed patterned glass window with display sill. Central heating radiator.
Outside
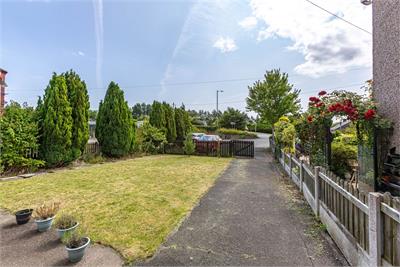
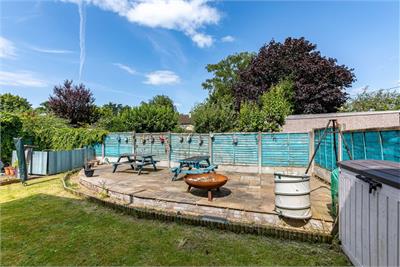
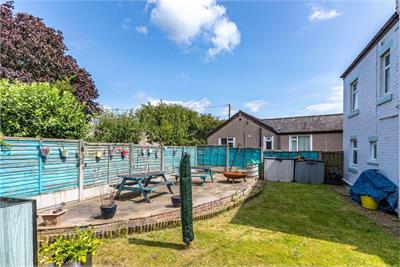
To the front is a shared parking area. A fence with double gate leads into garden area with driveway, grass area, hedged boundaries and flower and shrub borders.
Raised paved seating area. Grass area and hardstanding area.
More information
Marketed by
Contact

Name: Cullen Kilshaw - ANNAN
Phone: 01461 202 866
Address: 27 Bank Street, ANNAN, DG12 6AU
Email: Annan@cullenkilshaw.com
School catchments
* School catchment data is provided for information purposes only and ESPC UK Ltd does not accept any responsibility for the accuracy or completeness of the data. You should always contact the local authority responsible for the provision of education in a property's location, and more information on particular school catchment areas can be found via the links here.
Useful calculators
Use our mortgage calculator to discover your monthly repayments. These estimates are provided as illustrative figures for guidance only. Consider seeking advice from a professional mortgage advisor.
Term on loan
Your monthly repayments would be £1,160
(or £900 if you are repaying interest only)
(or £900 if you are repaying interest only)
Property reference: E511301
Print this pageMarketed by
Contact Selling Agents Cullen Kilshaw Annan - 01461 780014
Book a viewing Get home report View schedule