Offers over £350,000
- Exclusive
- New
2 bed cottage for sale in Loanstone
Annfield Cottage, Loanstone, Penicuik, EH26 8PH
- 2 bedrooms
- 1 bathroom
- 1 reception room
- 700ft² / 65m²
- EPC rating F
- Council tax band D
- Freehold
Key features
- Excellent development opportunity with full planning permission in place
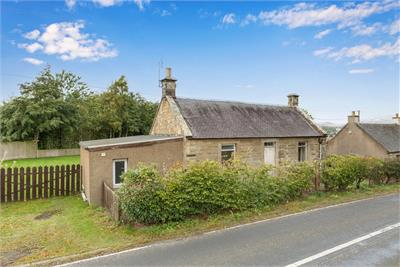
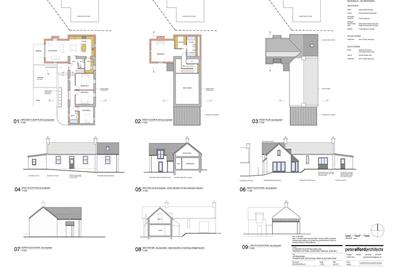
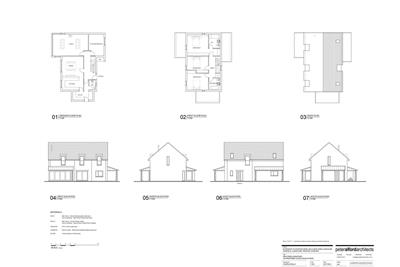
- Two-bedroom detached cottage with approved extension plans
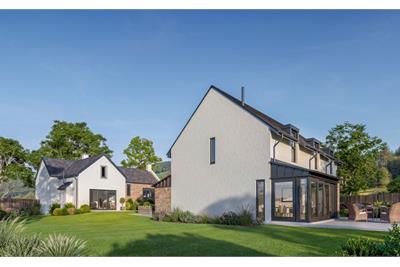
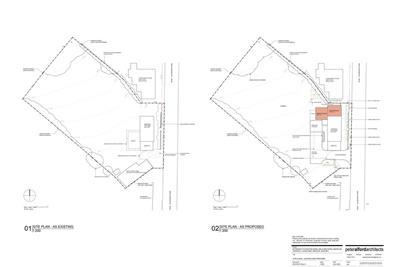
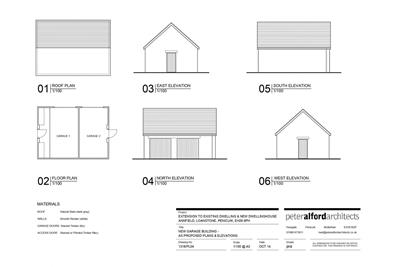
- Separate approved building plot for a four-bedroom detached house
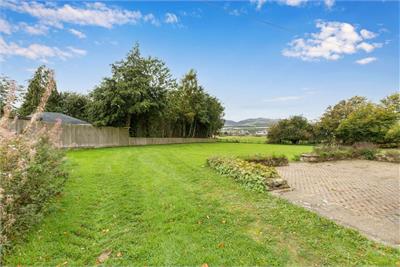
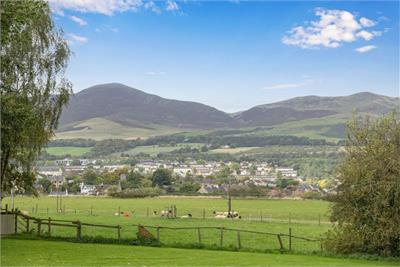
- Generous grounds with lovely countryside views
Property description
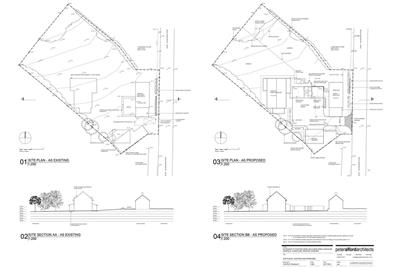
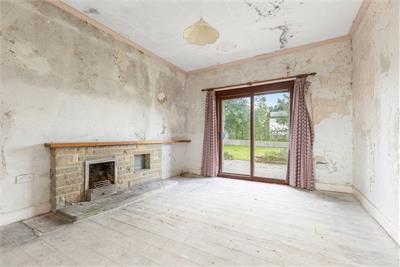
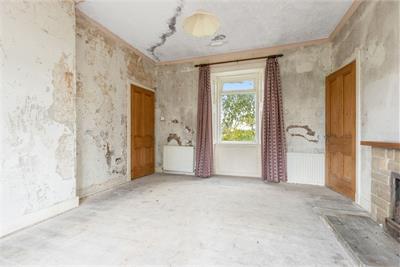
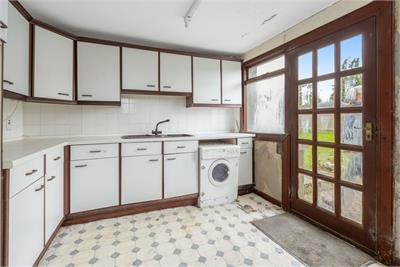
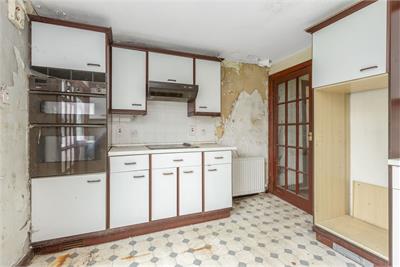
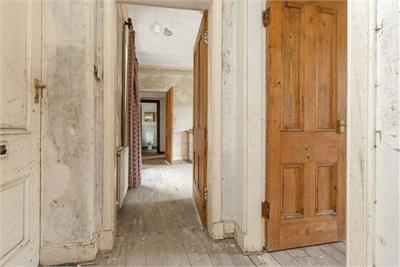
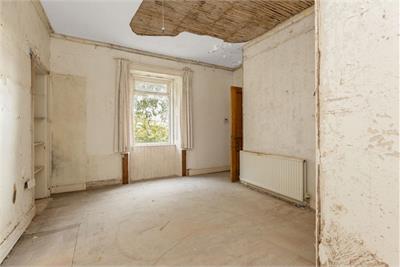
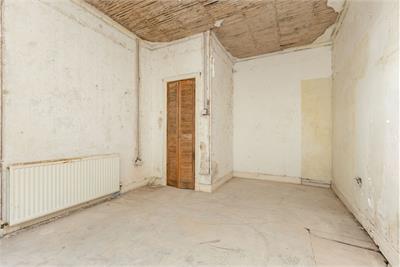
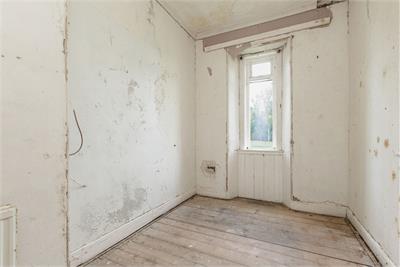
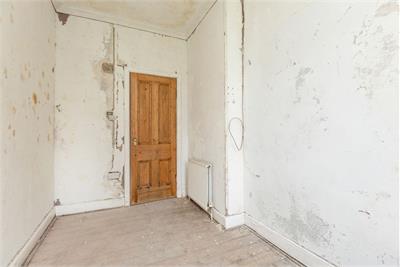
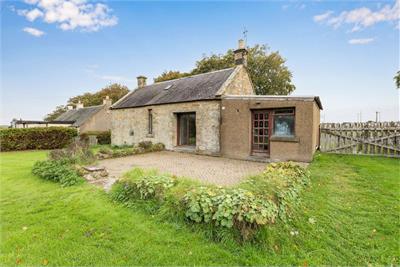
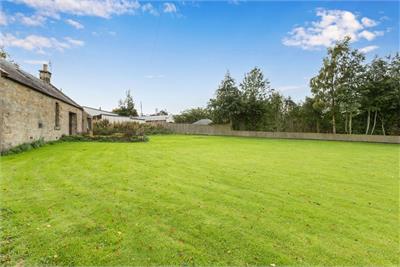
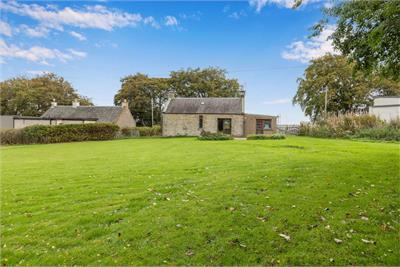
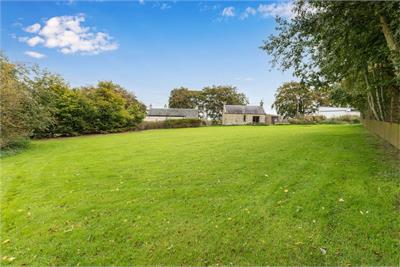
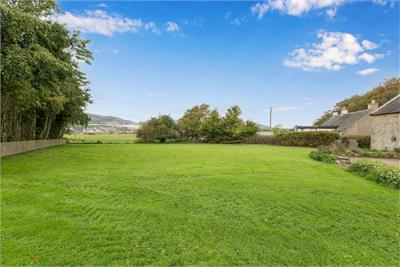
Welcome to Annfield Cottage, a traditional two-bedroom detached cottage occupying substantial grounds extending to approximately 0.48 acres in a semi-rural setting with lovely countryside views. Requiring full refurbishment throughout, the property offers an excellent opportunity for those looking to renovate and create a home of their own, with planning permission already granted for an extension to the existing cottage. The grounds also benefit from separate full planning permission for the construction of a four-bedroom detached house with a double garage, offering an attractive opportunity for developers, investors and self-build purchasers. The cottage and approved building plot are being marketed together, although offers for either property separately will also be considered. Please note the Home Report only refers to the existing property and no reference to the land/planning is considered within the Mortgage Valuation. The combined asking price is taking both parts into consideration but for clarity we estimate the land to be valued in the region of £150,000. This provides flexibility for buyers interested in renovating the existing cottage, building their own home or developing the site as a whole.
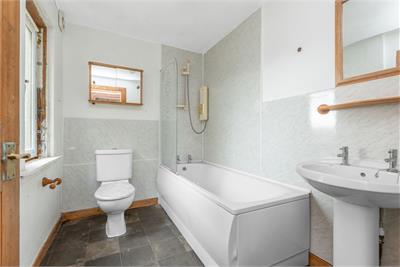
Traditional two-bedroom detached cottage requiring full refurbishment throughout. Semi-rural location with lovely countryside views. Generous site extending to approximately 0.48 acres, including the existing cottage and approved building plot. Existing accommodation comprising living room, kitchen, two bedrooms and bathroom. Driveway and off-street parking. Planning permission granted for alterations and an extension to the existing cottage (25/00535/DPP). Separate full planning permission for a four-bedroom detached house within the grounds (25/00158/DPP). Proposed new dwelling comprising entrance hallway, living room, dining kitchen, utility room, fourth bedroom and WC on the ground floor. Proposed upper floor comprising galleried landing, principal bedroom with en-suite, two further bedrooms and family bathroom. Proposed new dwelling also benefits from a driveway and detached double garage. Available as a whole, with offers for the cottage and approved building plot separately also considered. Ideal opportunity for developers, investors and self-build purchasers.
More information
Marketed by
Contact


Name: McDougall McQueen - Property Hub
Phone: 0131 253 2972
Address: 25-27 High Street, DALKEITH, EH22 1LD
School catchments
* School catchment data is provided for information purposes only and ESPC UK Ltd does not accept any responsibility for the accuracy or completeness of the data. You should always contact the local authority responsible for the provision of education in a property's location, and more information on particular school catchment areas can be found via the links here.
Useful calculators
Use our mortgage calculator to discover your monthly repayments. These estimates are provided as illustrative figures for guidance only. Consider seeking advice from a professional mortgage advisor.
Term on loan
Your monthly repayments would be £1,691
(or £1,313 if you are repaying interest only)
(or £1,313 if you are repaying interest only)
Property reference: E515493
Print this pageMarketed by