






Offers over £350,000
- Exclusive
- New
3 bed semi-detached house for sale in Helensburgh
98 West King Street, , Helensburgh, G84 8EG
- 3 bedrooms
- 2 bathrooms
- 2 reception rooms
- 1604ft² / 149m²
- EPC rating D
- Council tax band E
- Freehold
Property description
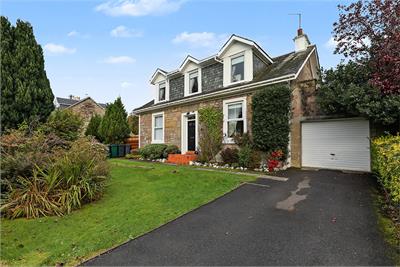
Presented in excellent condition throughout, this charming three-bedroom semi-detached home offers generous, versatile accommodation and makes the ideal family home in the ever-popular town of Helensburgh.
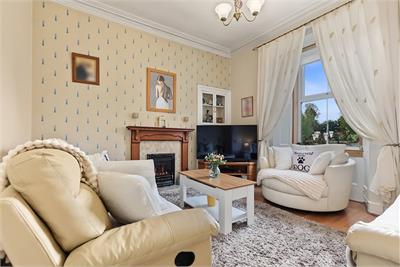
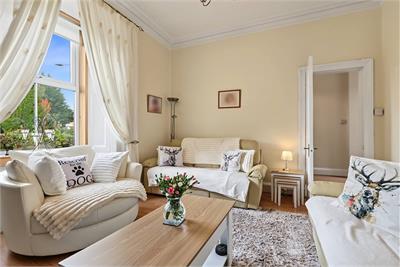
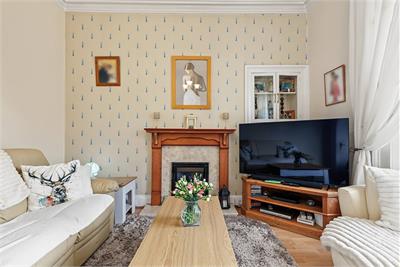
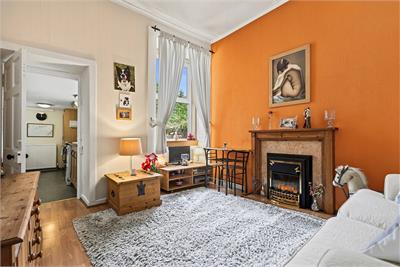
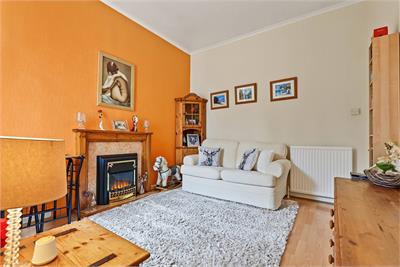
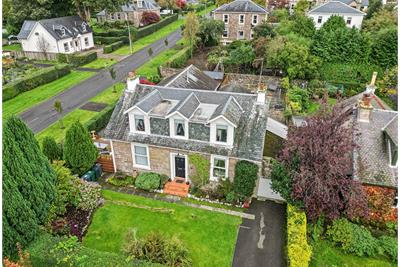
A driveway leads up to the property’s quaint stone-built facade, setting the tone for the character and comfort that lie within. Stepping inside, you are welcomed by a freshly plastered hallway. To the right sits the living room, a bright and inviting space thanks to a large window that draws in plenty of natural light, with a gas fire providing a cosy focal point for relaxing evenings.
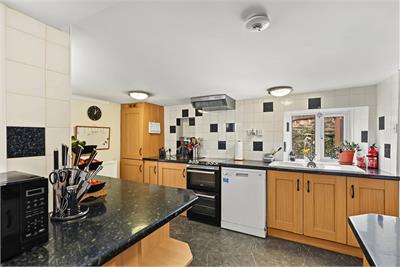
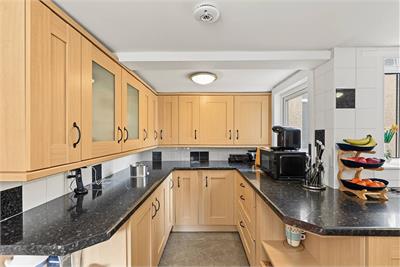
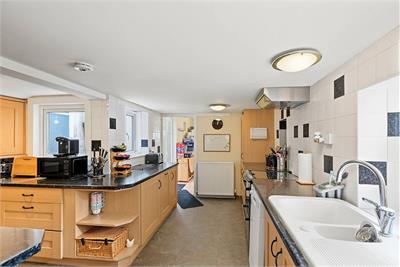
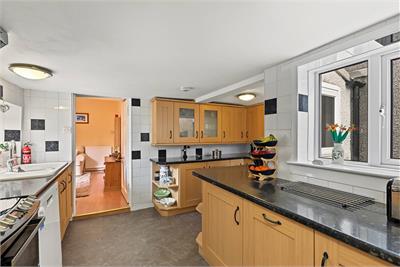
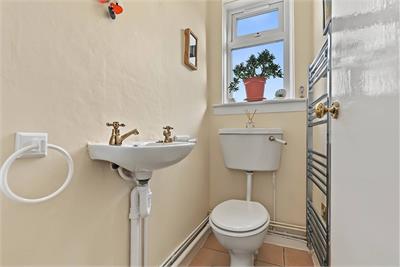
Further along the hall is the family room, originally the kitchen before the property was extended, and now a wonderfully flexible space for everyday family life. From the family room you step through to the extension, home to a well-proportioned kitchen offering ample countertop and cupboard space, with an gas hob, oven and freestanding dishwasher all in place. Beyond the kitchen, a practical utility room provides space for a washing machine, dryer and freestanding fridge freezer, along with a convenient WC and direct access to the rear garden.
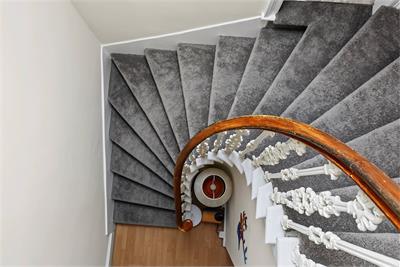
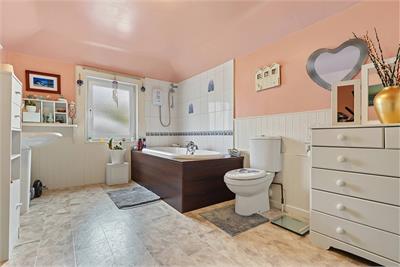
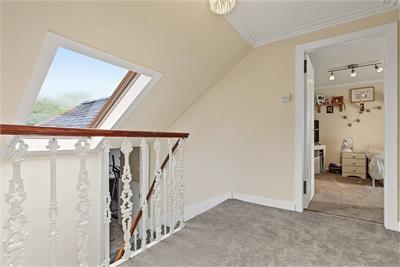
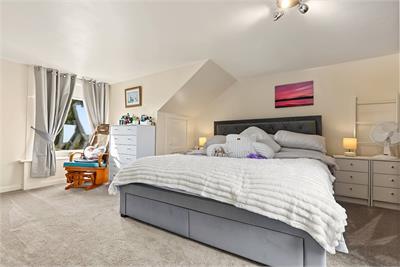
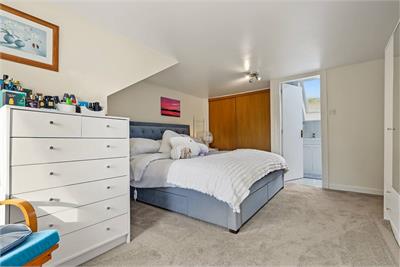
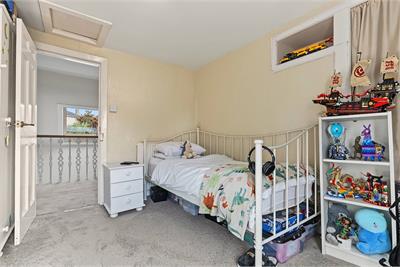
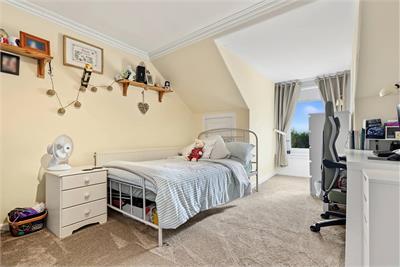
A half spiral staircase rises to the upper floor, where a half landing gives access to a large three-piece bathroom with bath. Upstairs, there are three double bedrooms, the master bedroom benefiting from its own three-piece en-suite.
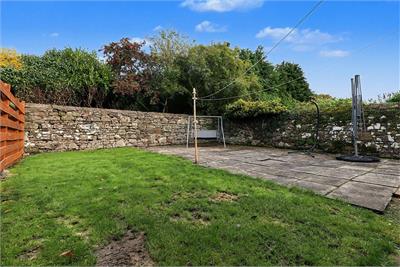
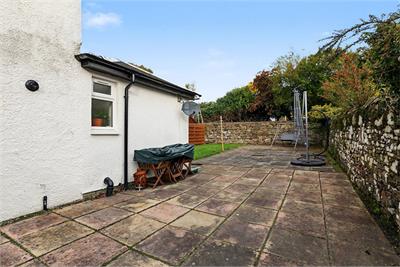
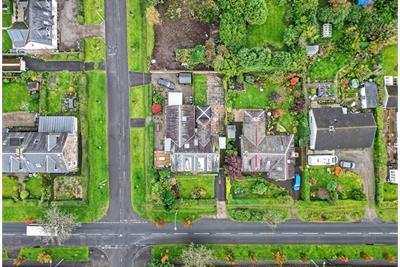
Externally, the property continues to impress. To the front, a large private garden is enclosed by mature hedging, while a large driveway provides ample off street parking and leads to a single garage with workshop, perfect for storage, hobbies or projects. To the rear, a large garden offers wonderful space for children to play, outdoor entertaining or simply enjoying the warmer months.
With spacious accommodation, flexible living areas and generous gardens to the front and rear, this is a home that early viewing is highly recommended to fully appreciate.
Electricity Supply: SP Energy Networks
Water Supply: Scottish Water
Sewerage: Scottish Water
Broadband / Mobile Coverage: Full 4G coverage, limited 3G and 5G.
More information
Book a viewing
Viewings by appointment, please can McEwan Fraser Legal on 0131 253 2263.
Marketed by
Contact


Name: McEwan Fraser Legal - Edinburgh
Phone: 0131 253 2263
Address: 130 East Claremont Street, Edinburgh, EH7 4LB
Useful calculators
Use our mortgage calculator to discover your monthly repayments. These estimates are provided as illustrative figures for guidance only. Consider seeking advice from a professional mortgage advisor.
Term on loan
Your monthly repayments would be £1,691
(or £1,313 if you are repaying interest only)
(or £1,313 if you are repaying interest only)
Property reference: E515181
Print this pageMarketed by
Viewings by appointment, please can McEwan Fraser Legal on 0131 253 2263.
Book a viewing Get home report View schedule