Offers over £115,000
- New
3 bed first floor flat for sale in West Kilbride
95 Main Street, West Kilbride, KA23 9AP
- 3 bedrooms
- 2 bathrooms
- 1 reception room
- 990ft² / 92m²
- EPC rating E
- Council tax band B
- Freehold
Key features
- Central Craft Town location.
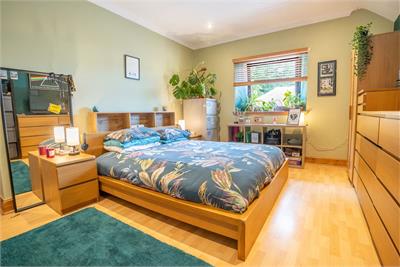
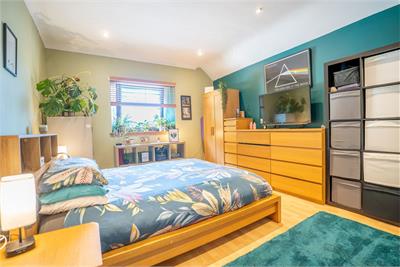
- Three double bedrooms, master en-suite.
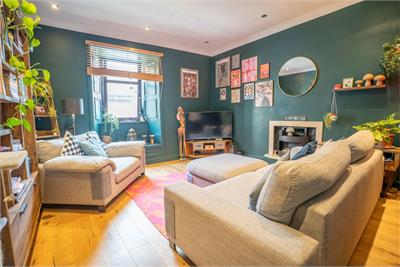
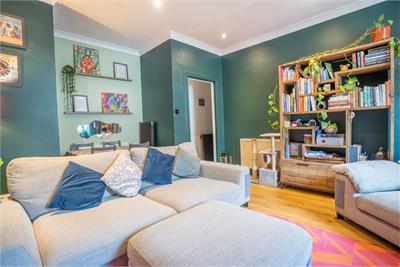
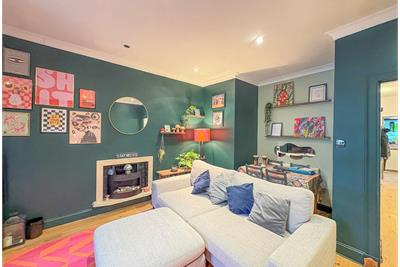
- Front-facing lounge.
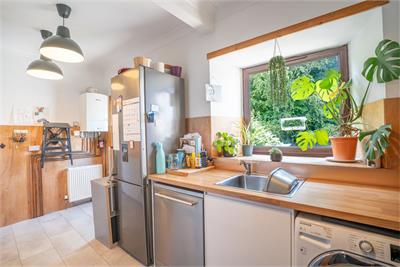
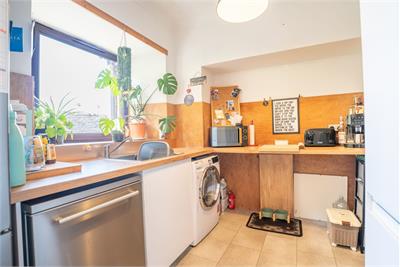
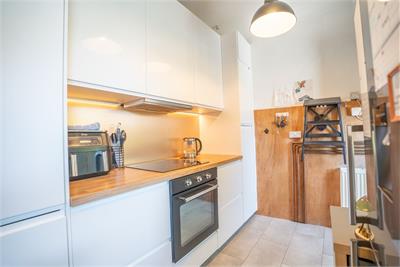
- Modern breakfast-bar kitchen.
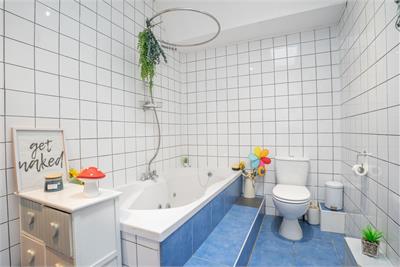
- Family bathroom with spa bath.
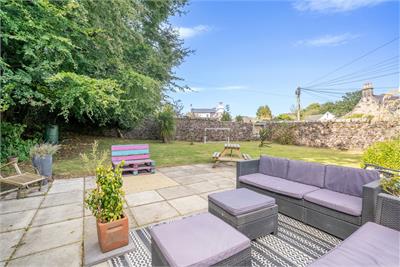
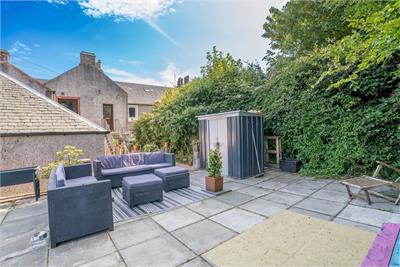
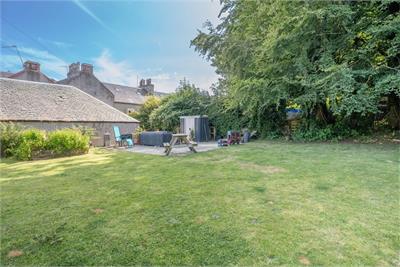
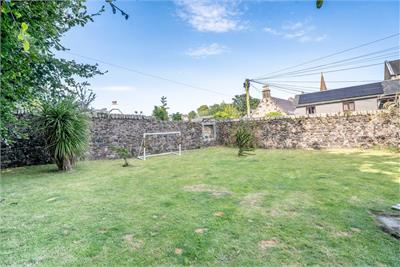
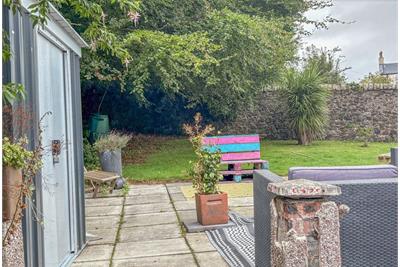
- Private allocated garden section.
Property description
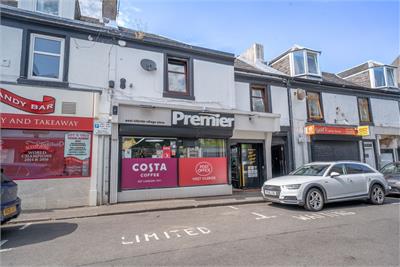
Situated in the heart of the highly desirable coastal village of West Kilbride, 95 Main Street is a deceptively spacious traditional first floor apartment that offers generous family sized accommodation presented in excellent internal condition. Scotland's only designated Craft Town, West Kilbride is renowned for its thriving community of independent galleries, studios and cafés, while also benefitting from an attractive seafront, beautiful beaches and excellent leisure opportunities. The village offers a wide range of local amenities, primary schooling and a mainline railway station providing regular services to Glasgow and the Ayrshire coast, making it an ideal location for commuters. The accommodation comprises a lounge, fitted kitchen, three double bedrooms, including a principal bedroom with en suite shower room and a family bathroom. The property also benefits from an allocated section of the enclosed communal rear garden, providing an excellent outdoor space, ideal for families or those with pets.
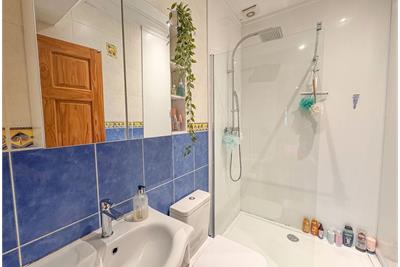
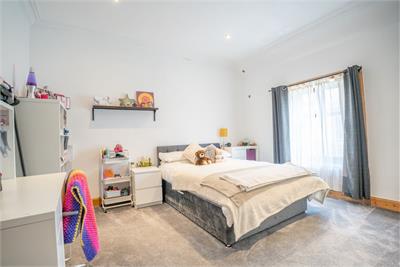
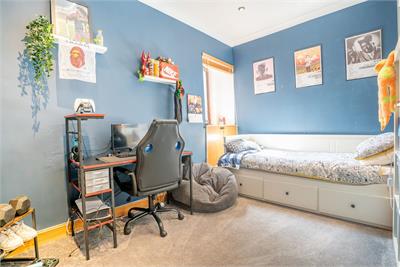
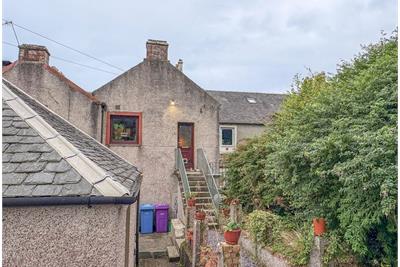
In more detail the property is accessed directly from Main Street via a communal internal passageway leading to an external staircase at the rear of the building. The staircase opens into a modern fitted kitchen, equipped with a range of wall and base units with butcher's block effect work surfaces and a breakfast bar. Integrated appliances include a ceramic hob, oven and extractor, while the freestanding fridge freezer, dishwasher and washing machine may be included in the sale. The front facing lounge enjoys an outlook over the Main Street. There are three double bedrooms, with the principal bedroom benefitting from an en suite shower room fitted with a WC, wash hand basin and shower cubicle. A particularly spacious family bathroom is fitted with a three piece suite comprising WC, wash hand basin set within a vanity unit and a spa bath with mixer shower above.
In addition to the above, the property benefits from double glazing, gas central heating and the allocated section of enclosed communal rear garden, offering an excellent outdoor area for relaxation, children or pets.
Rooms
Dimensions4.08 m X 5.55 m / 13'5" X 18'3"
Dimensions2.4 m X 4.69 m / 7'10" X 15'5"
Dimensions3.7 m X 5 m / 12'2" X 16'5"
Dimensions1.42 m X 2.26 m / 4'8" X 7'5"
Dimensions3.7 m X 3.99 m / 12'2" X 13'1"
Dimensions2.88 m X 2.91 m / 9'5" X 9'7"
More information
Marketed by
Contact

Name: Tagg, Largs
Phone: 01475 674628
Address: 75 Main Street, Largs, KA30 8AJ
Email: home@taggproperty.com
Useful calculators
Use our mortgage calculator to discover your monthly repayments. These estimates are provided as illustrative figures for guidance only. Consider seeking advice from a professional mortgage advisor.
Term on loan
Your monthly repayments would be £556
(or £431 if you are repaying interest only)
(or £431 if you are repaying interest only)
Property reference: E513391
Print this pageMarketed by