Offers over £320,000
- Under Offer
2 bed upper flat for sale in Balgreen
94 Balgreen Road, Balgreen, Edinburgh, EH12 5UB
- 2 bedrooms
- 1 bathroom
- 1 reception room
- 807ft² / 75m²
- EPC rating D
- Council tax band D
- Freehold
Key features
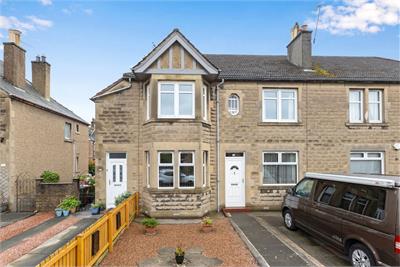
- Well presented main door upper villa
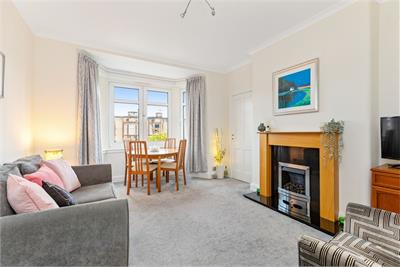
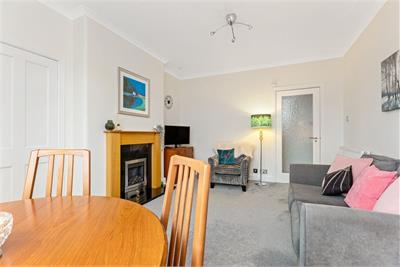
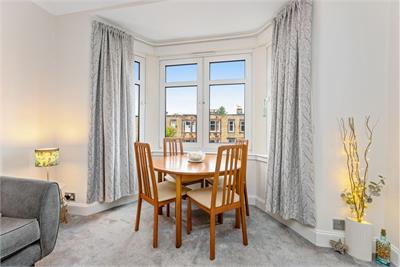
- Bright bay windowed living room with fireplace and deep storage
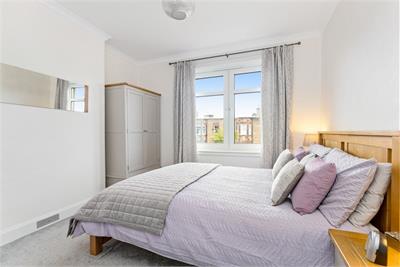
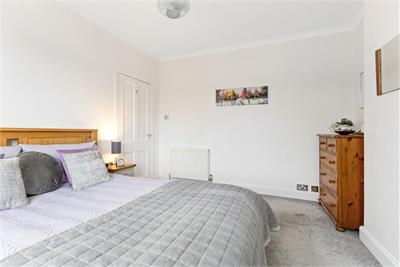
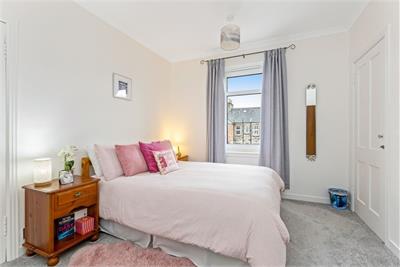
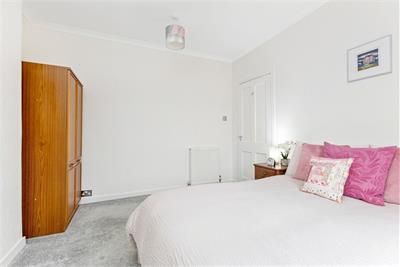
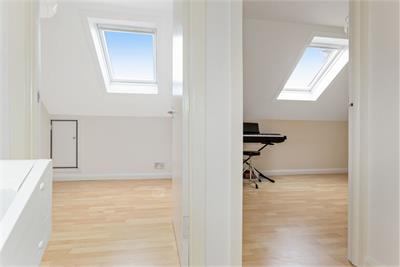
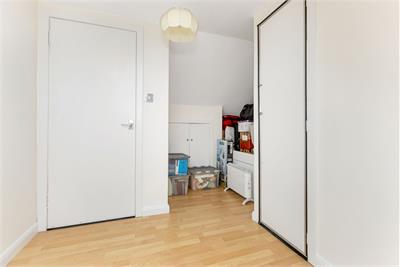
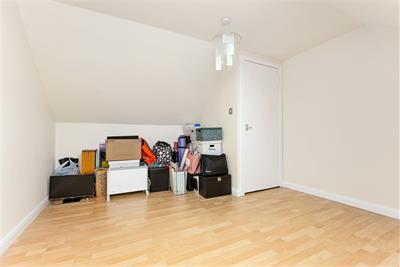
- Two generous double bedrooms & two flexible attic rooms with Velux windows
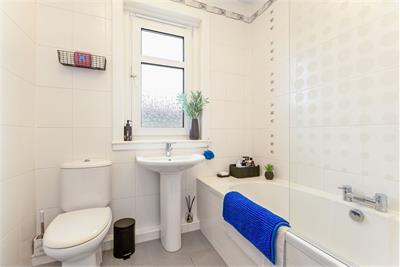
- Bathroom with central tap and electric shower over
- Gas central heating and double glazing
- Private front driveway and rear garden
Property description
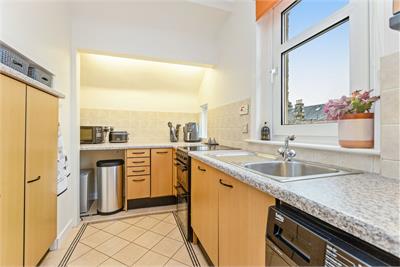
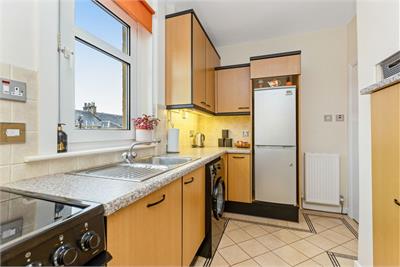
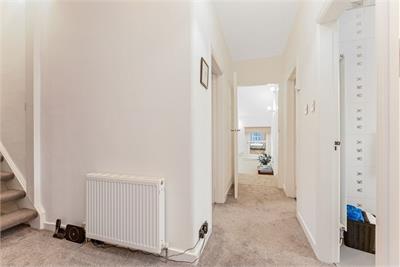
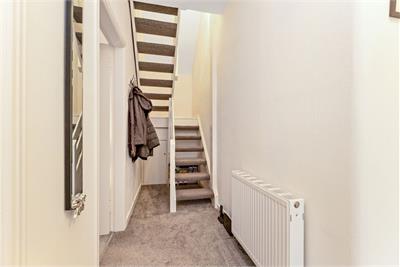
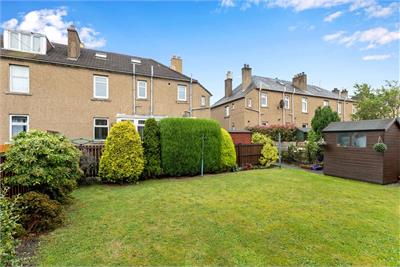
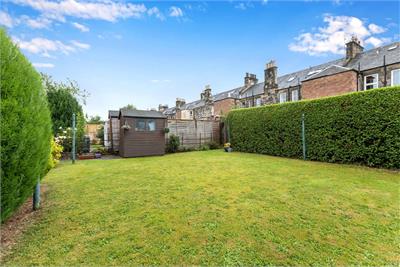
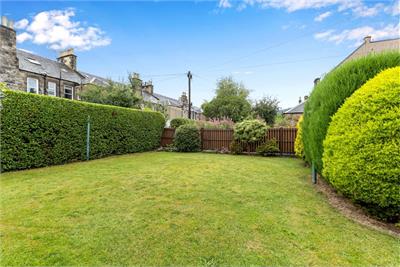
Well presented main door upper villa in the highly sought after suburb of Balgreen, close to a good range of local amenities, parks, schools and convenient transport links via tram and bus to the airport and the city centre. This lovely property comprises of a welcoming hallway and staircase, stylish bay-windowed living room with feature fireplace and deep storage cupboard, fitted galley kitchen with space for appliances, two generously proportioned double bedrooms, contemporary bathroom with central tap bath with electric shower over, and a fitted staircase to two handy attic rooms which with Velux windows allowing flexible usage. Further benefits on offer are gas central heating and double glazing and externally, a private path to the neatly maintained garden to the rear with lawn and garden shed, to the front, a driveway offering convenient off-street parking, as well as the unrestricted on street parking. Early viewing is recommended to fully appreciate the accommodation on offer.
Well presented main door upper villa • Bright bay windowed living room with fireplace and deep storage • Two generous double bedrooms • Two flexible attic rooms with Velux windows • Bathroom with central tap and electric shower over bath • Good storage options throughout including eves storage • Gas central heating and double glazing • Private front and rear gardens • Driveway
More information
Book a viewing
By appointment, please call 01316680441 or email east@warnersllp.com
Contact
Contact

Name: April Harper
Phone: 0131 253 2729
Address: 22 St Patrick Square, Edinburgh, EH8 9EY
Email: aharper@warnersllp.com
School catchments
* School catchment data is provided for information purposes only and ESPC UK Ltd does not accept any responsibility for the accuracy or completeness of the data. You should always contact the local authority responsible for the provision of education in a property's location, and more information on particular school catchment areas can be found via the links here.
Useful calculators
Use our mortgage calculator to discover your monthly repayments. These estimates are provided as illustrative figures for guidance only. Consider seeking advice from a professional mortgage advisor.
Term on loan
Your monthly repayments would be £1,546
(or £1,200 if you are repaying interest only)
(or £1,200 if you are repaying interest only)
Property reference: E511764
Print this pageMarketed by

By appointment, please call 01316680441 or email east@warnersllp.com
Book a viewing Get home report View schedule