Fixed price £280,000
2 bed second floor flat for sale in Craigentinny
94/16 Inchview Terrace,
Edinburgh,
EH7 6TF
- 2 bedrooms
- 1 bathroom
- 1 reception room
- EPC rating D
- Council tax band E
- Freehold
Property highlight:
Superb open views
Key features
- Excellent decorative order throughout
- Thermostat controlled electric heating and well maintained double glazing
- Open views from most rooms
- Secure entry system
- Lift access to all floors
- Allocated parking space
Property description
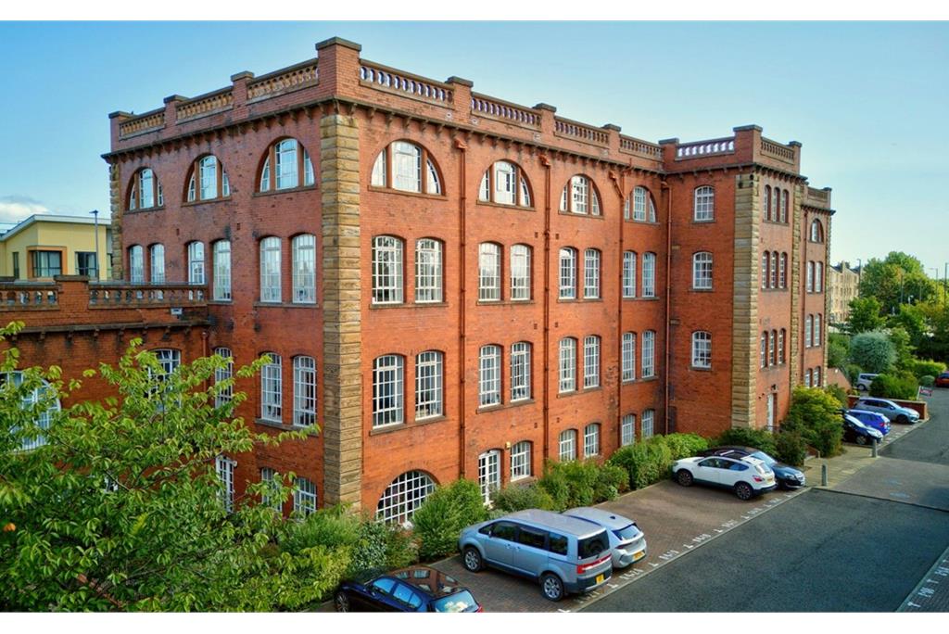
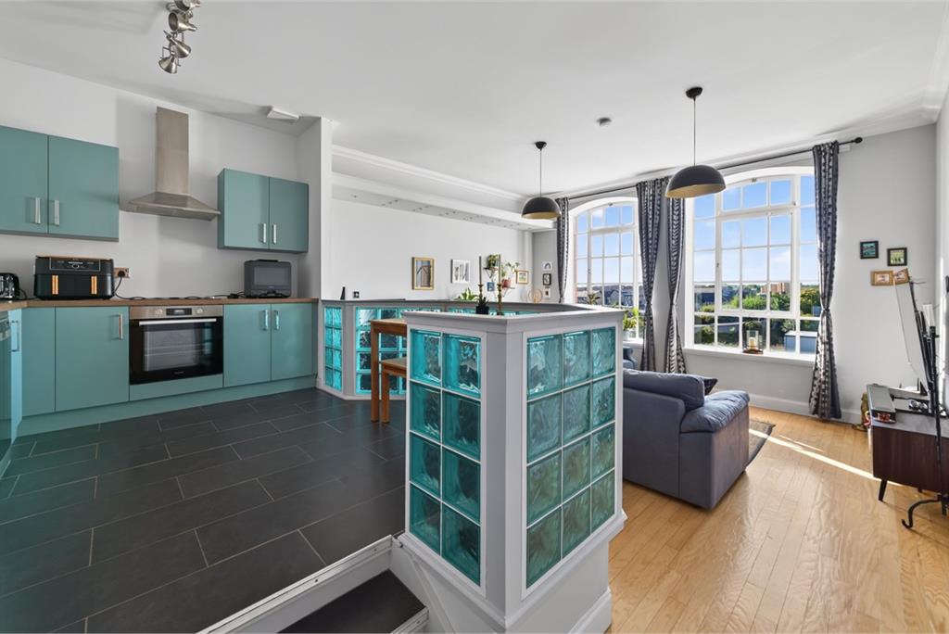
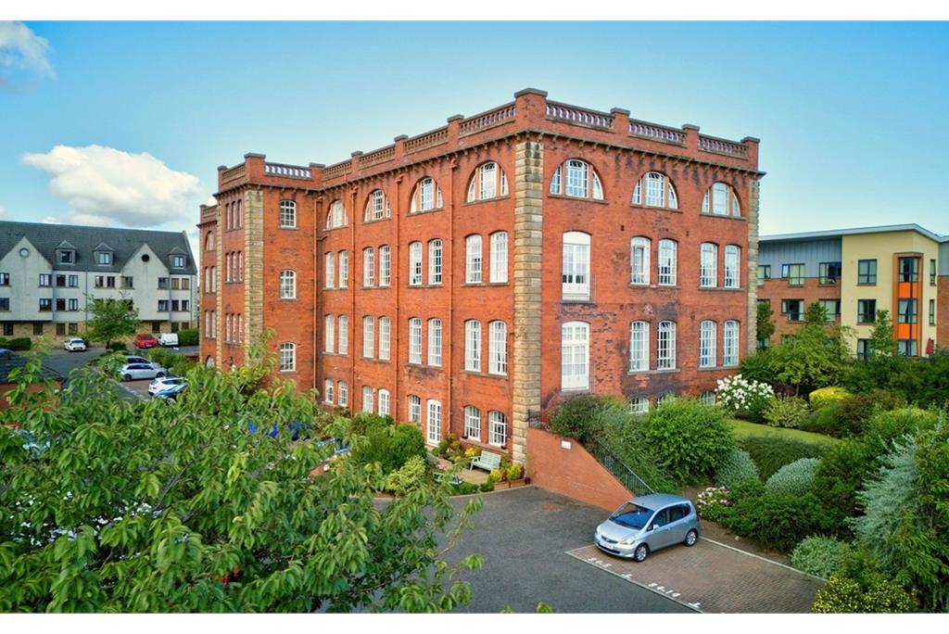
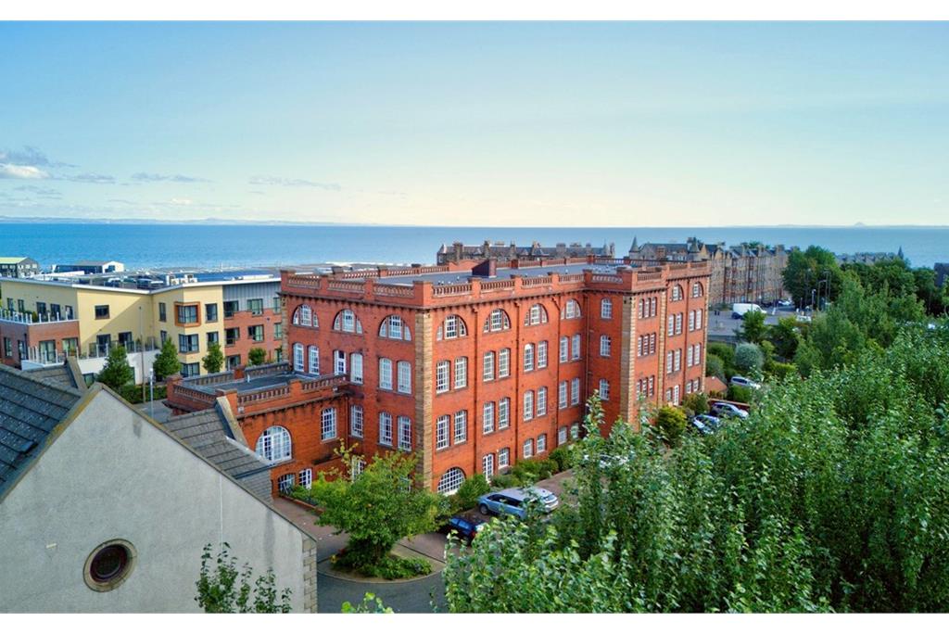
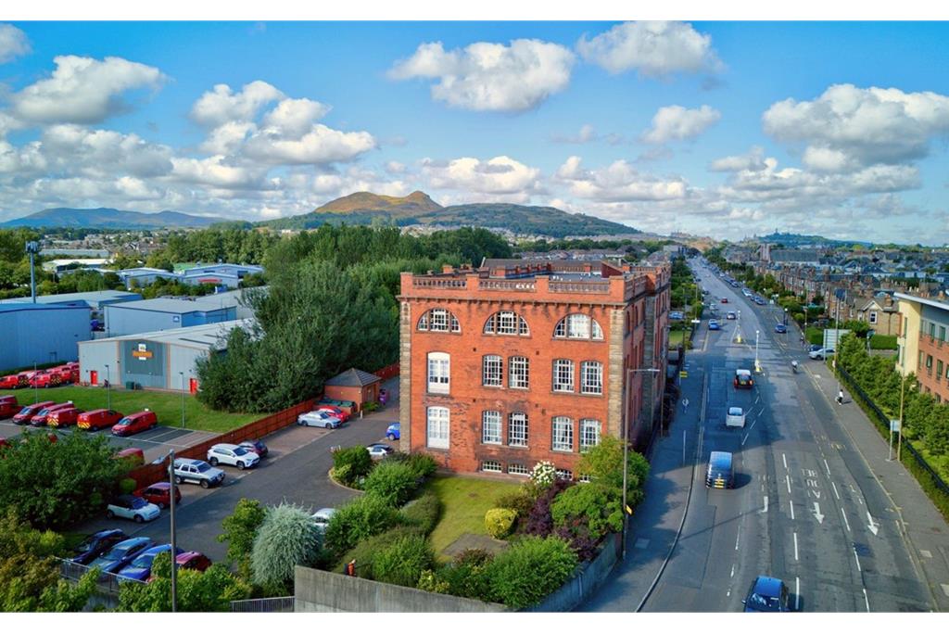
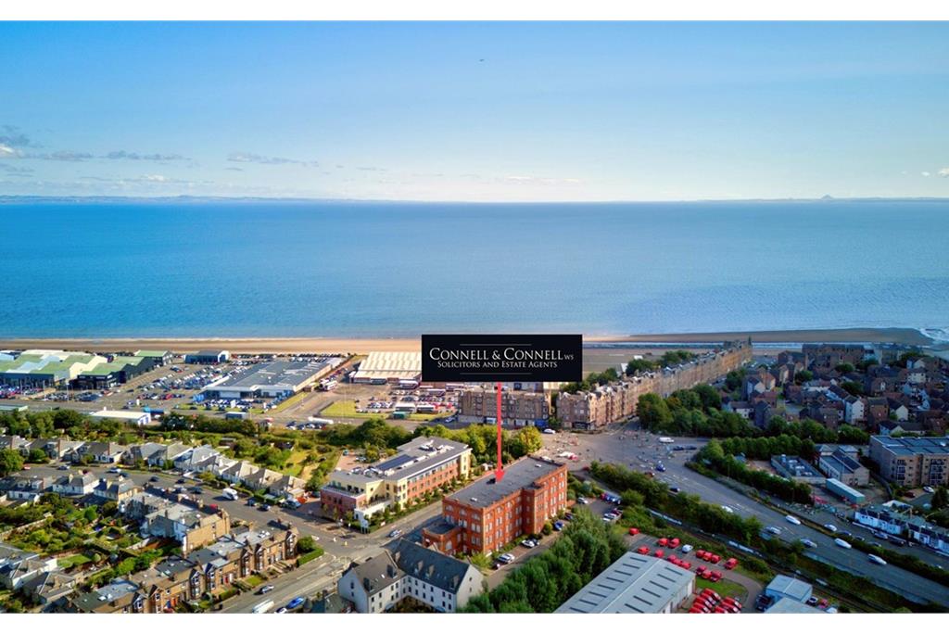
94/16 Inchview Terrace is a bright and spacious two bedroom second floor flat forming part of a converted A-Listed red brick building that was formerly Ramsay Technical Institute. The flat features open southerly views.
Property Details
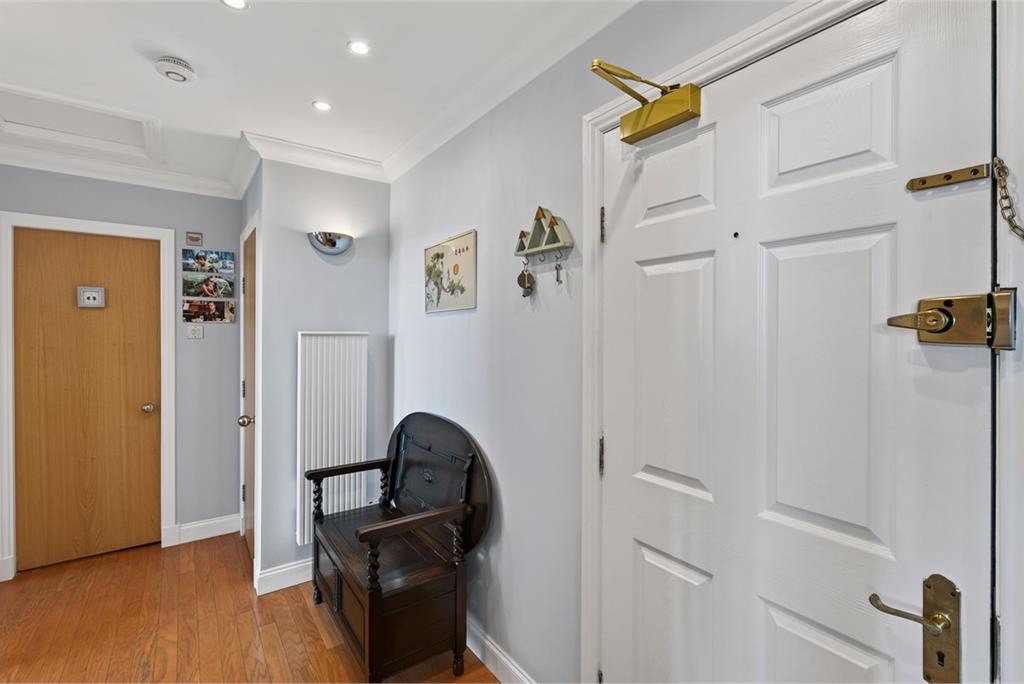
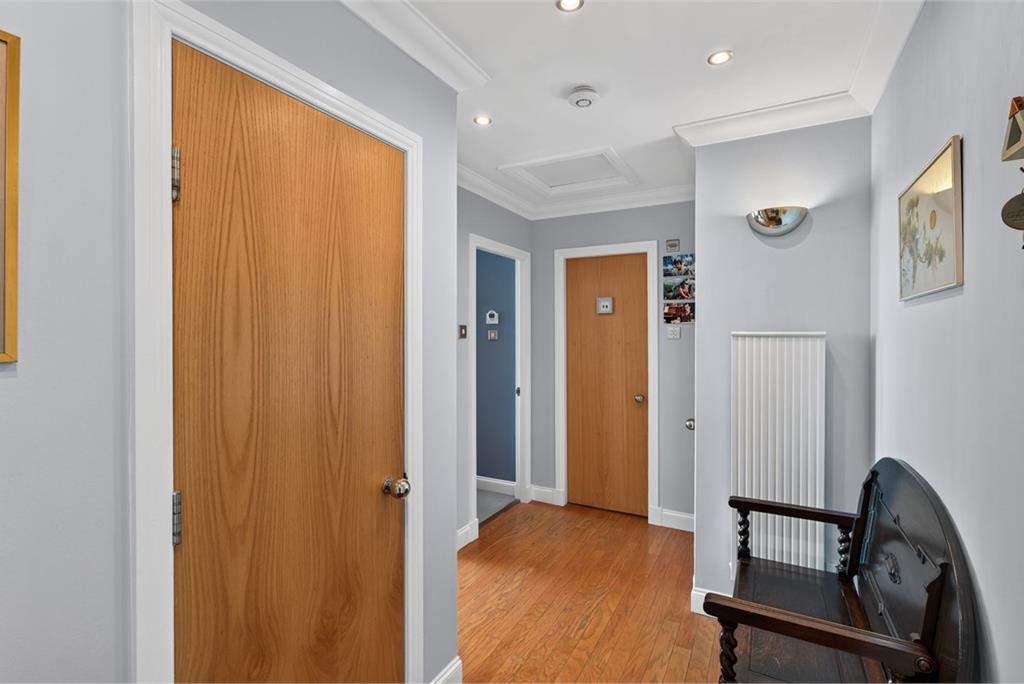
* Entrance Hall with 2 built-in storage cupboards.
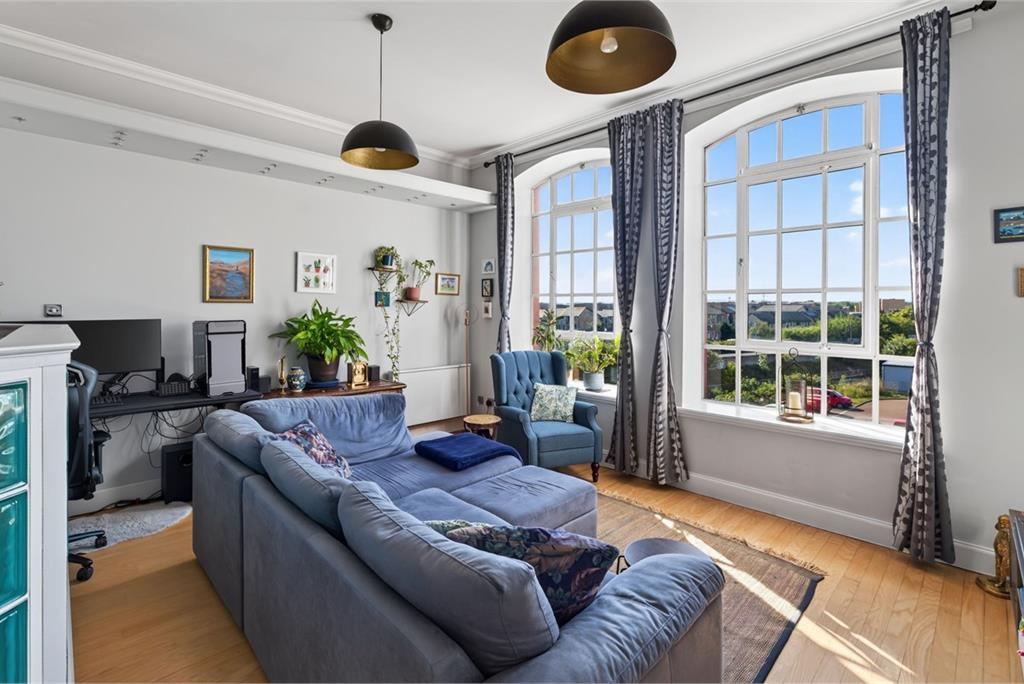
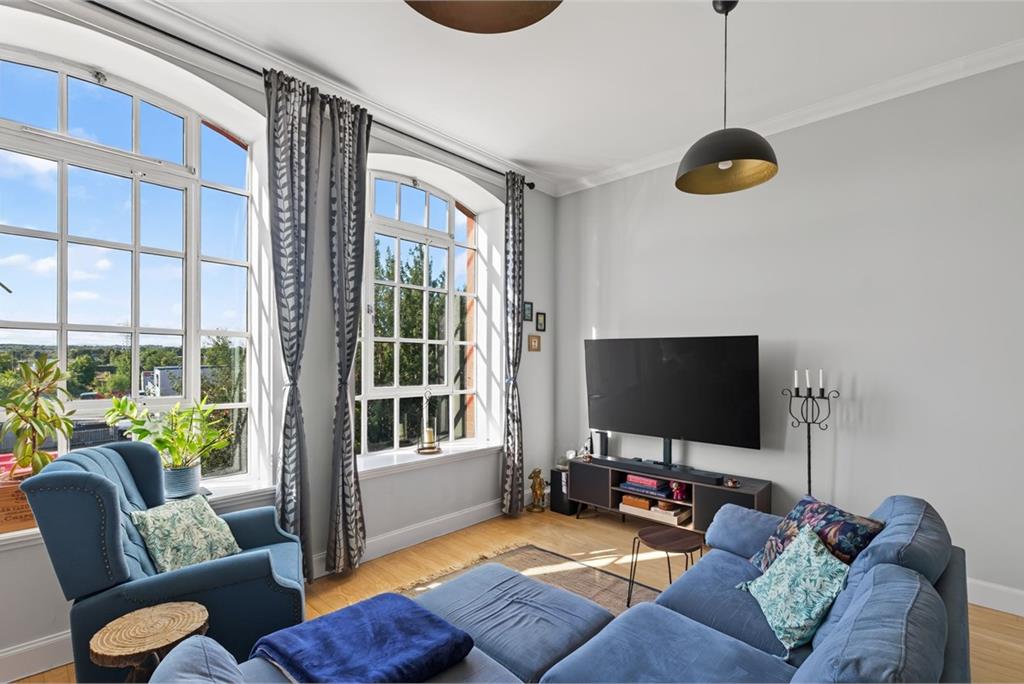
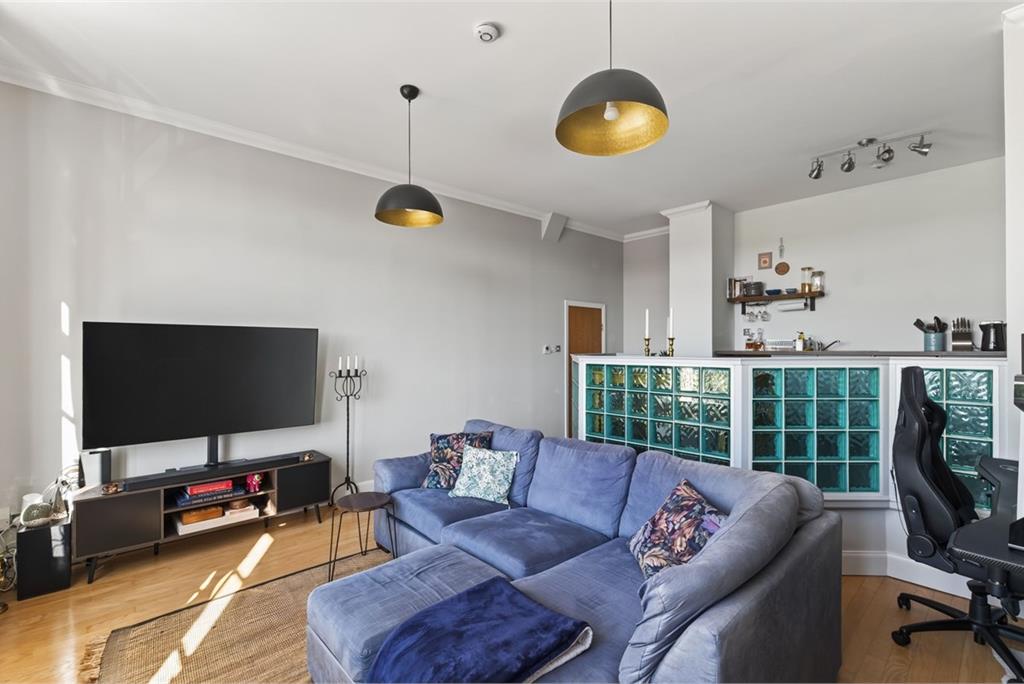
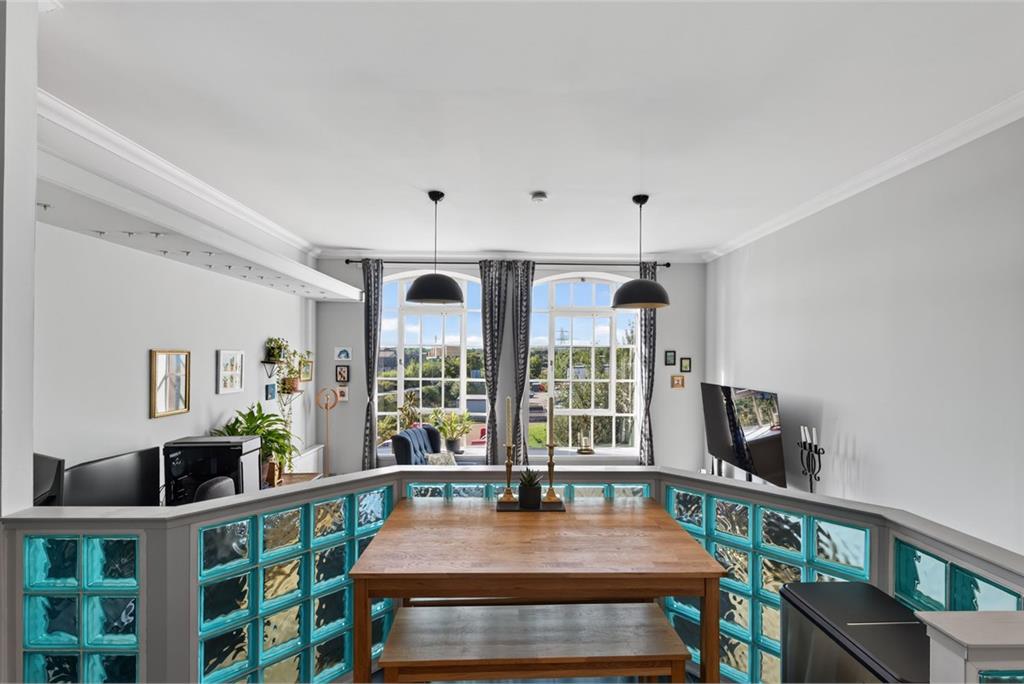
* Bright and spacious Living Room with twin astragal windows with lovely southerly views.
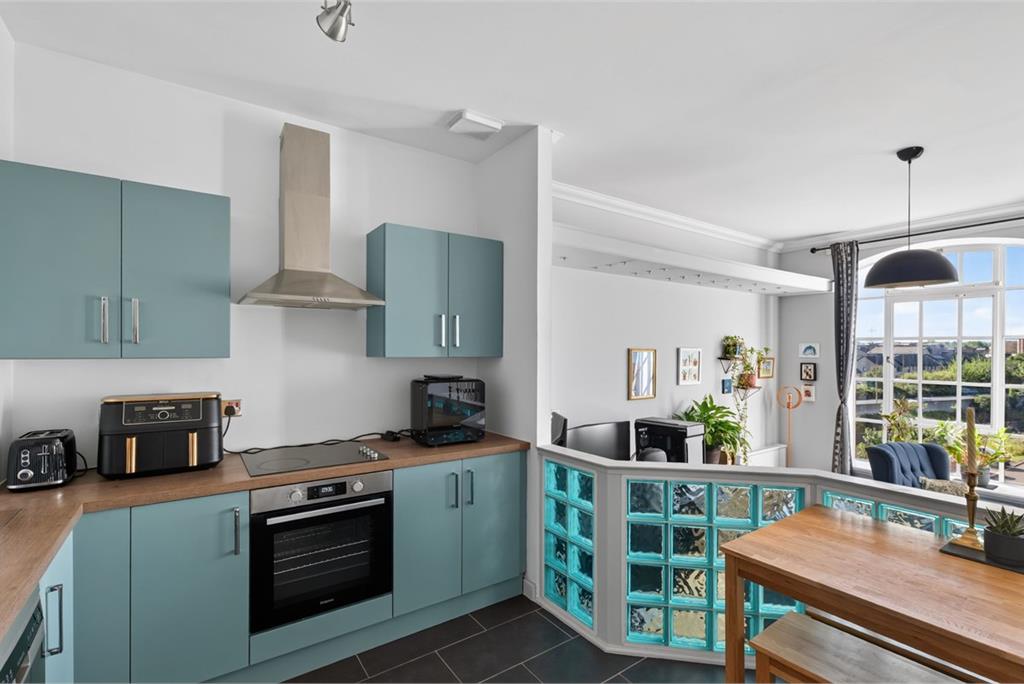
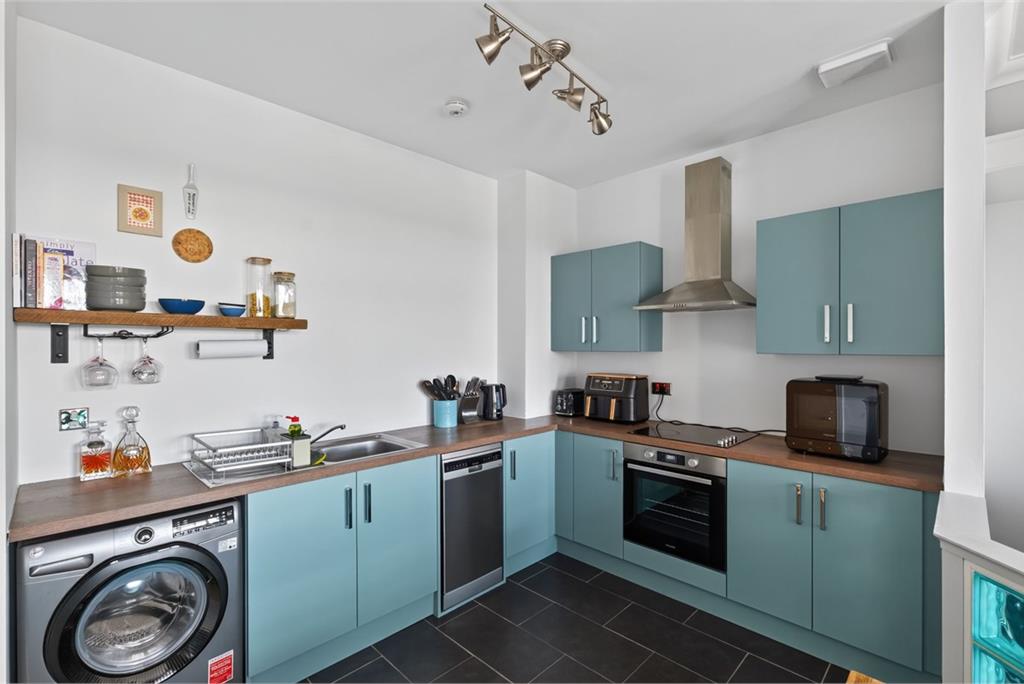
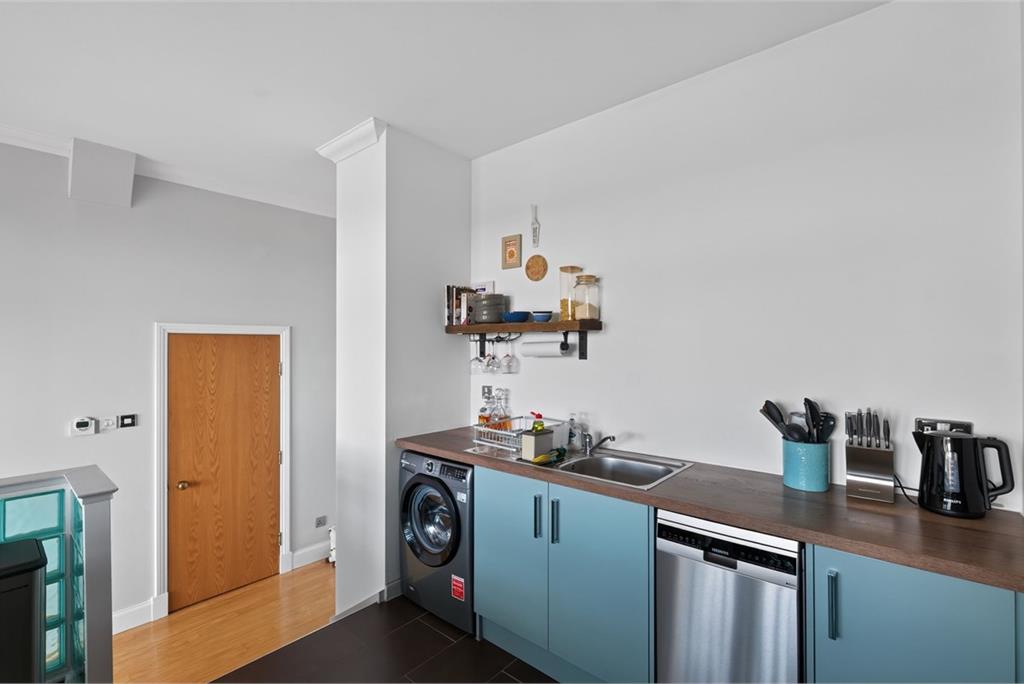
* Elevated kitchen area matching wall and base units. Integrated electric hob, oven and hood. Ample work surfaces with stainless steel sink with drainer. The washing machine, dishwasher and fridge/freezer are included in the sale. Space for dining table and chairs.
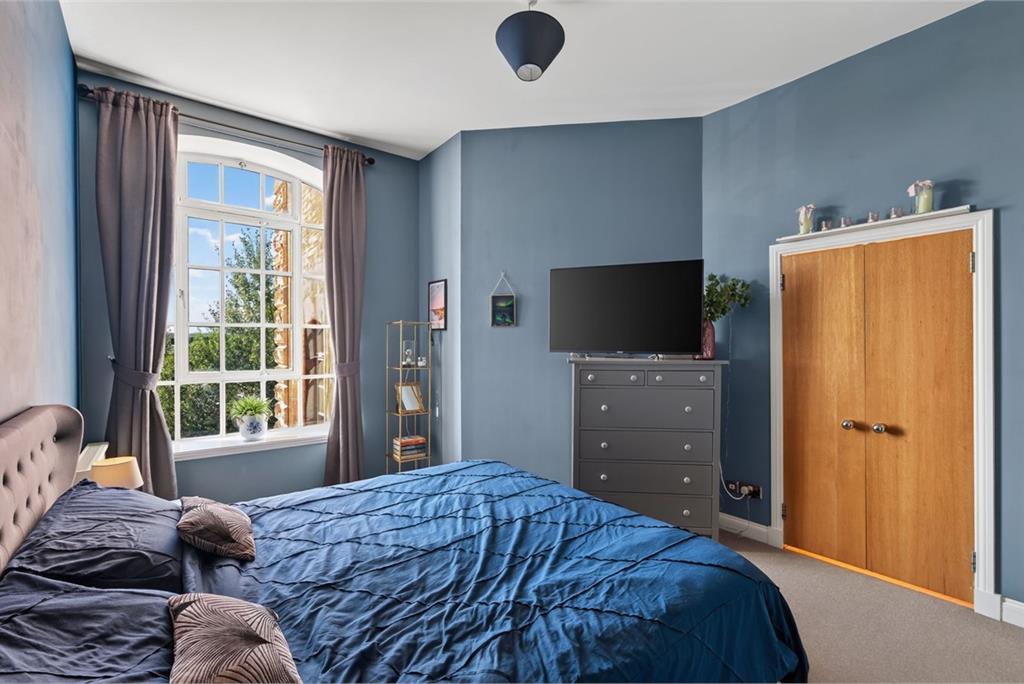
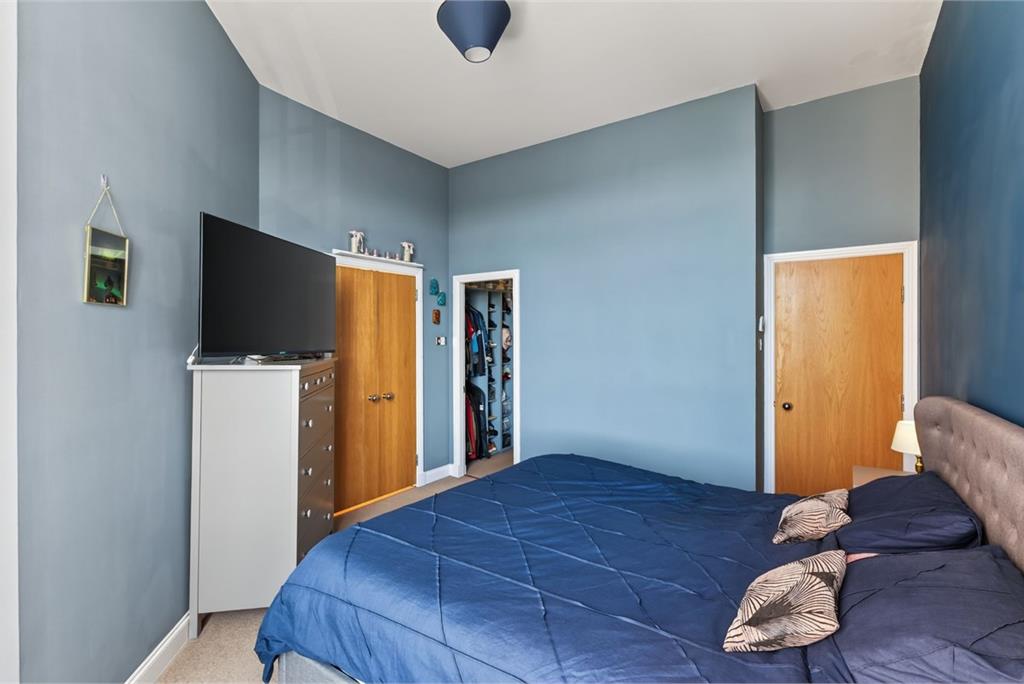
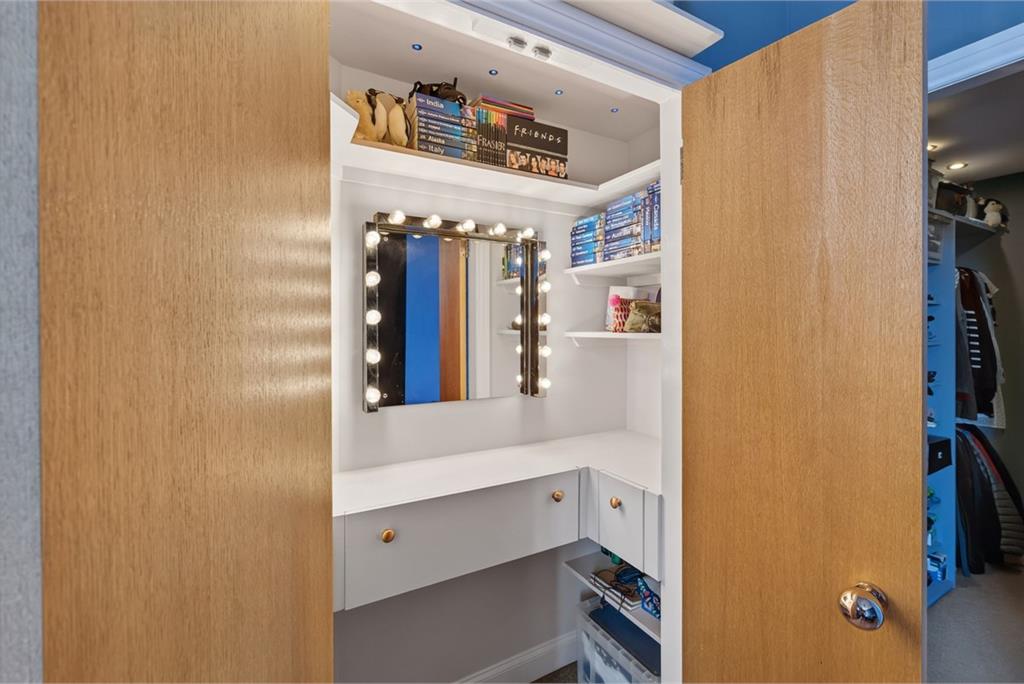
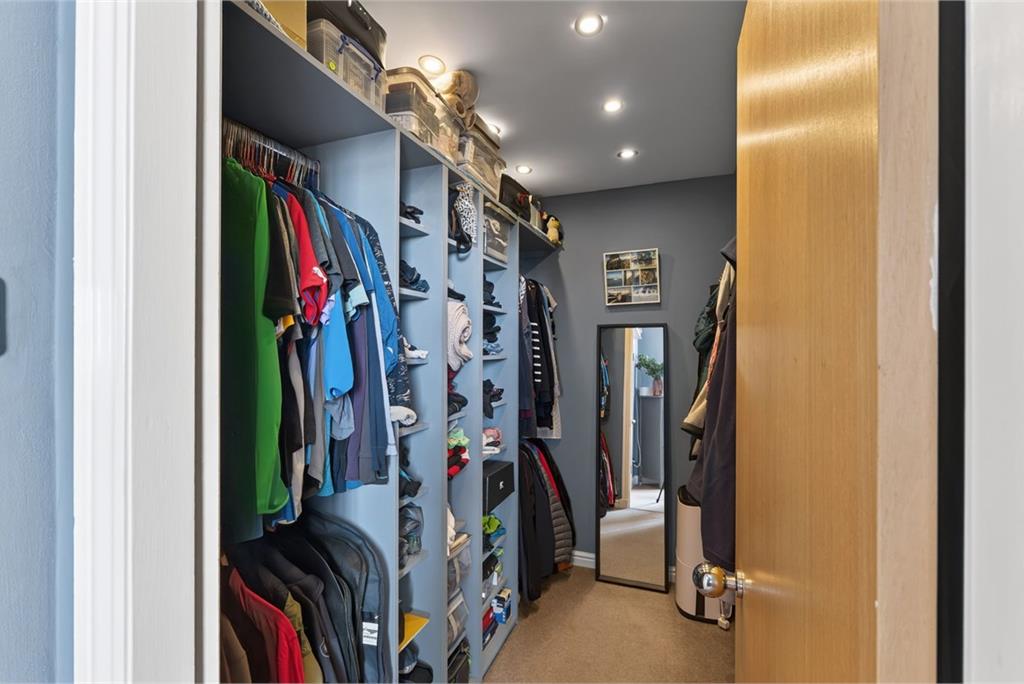
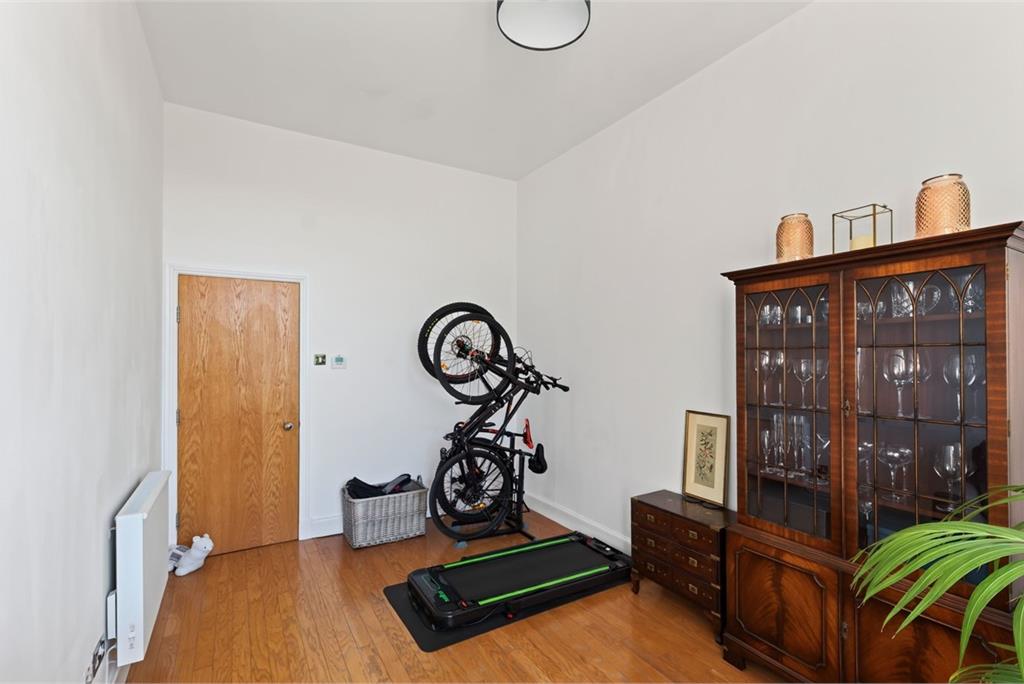
* Large Double Bedroom 1 with shelved walk-in wardrobe and cupboard fitted with a vanity unit with mirror above.
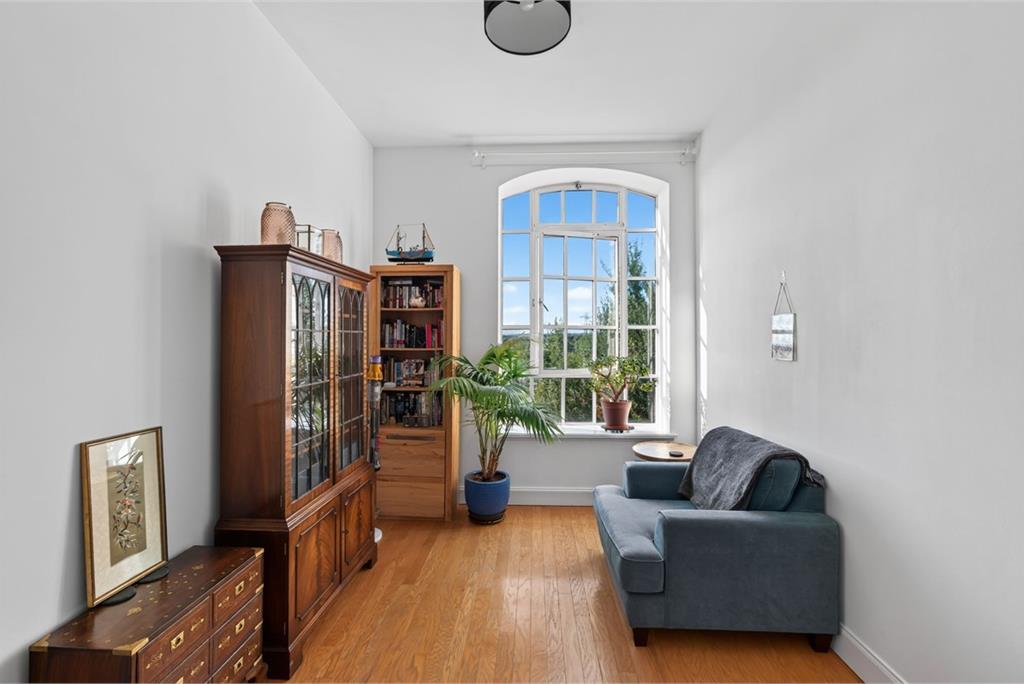
* Second Double Bedroom 2 with astragal window with open views.
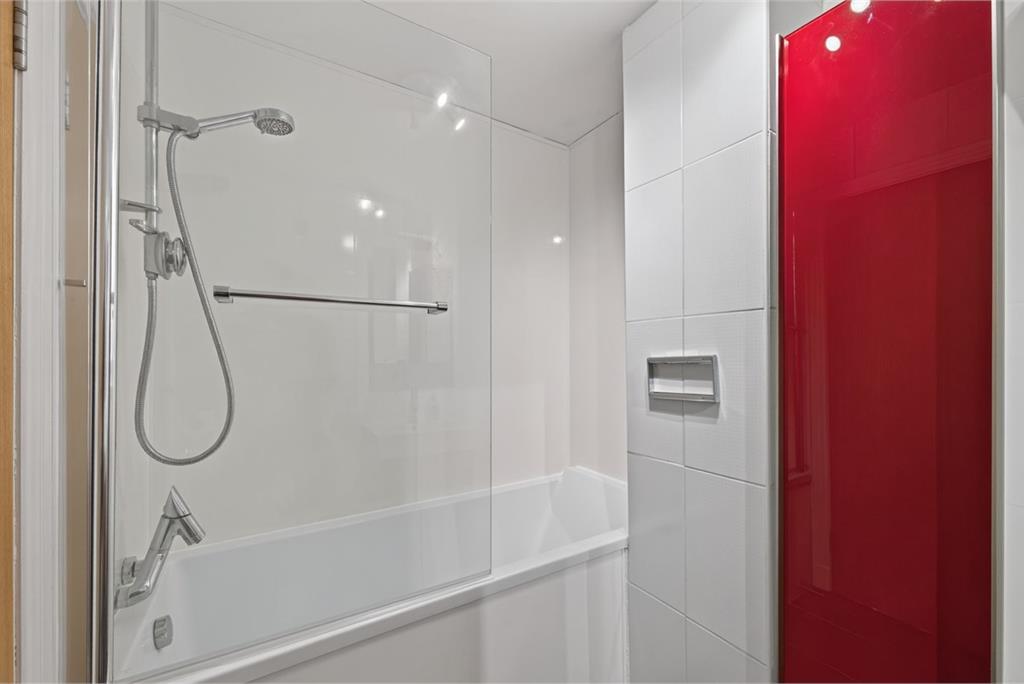
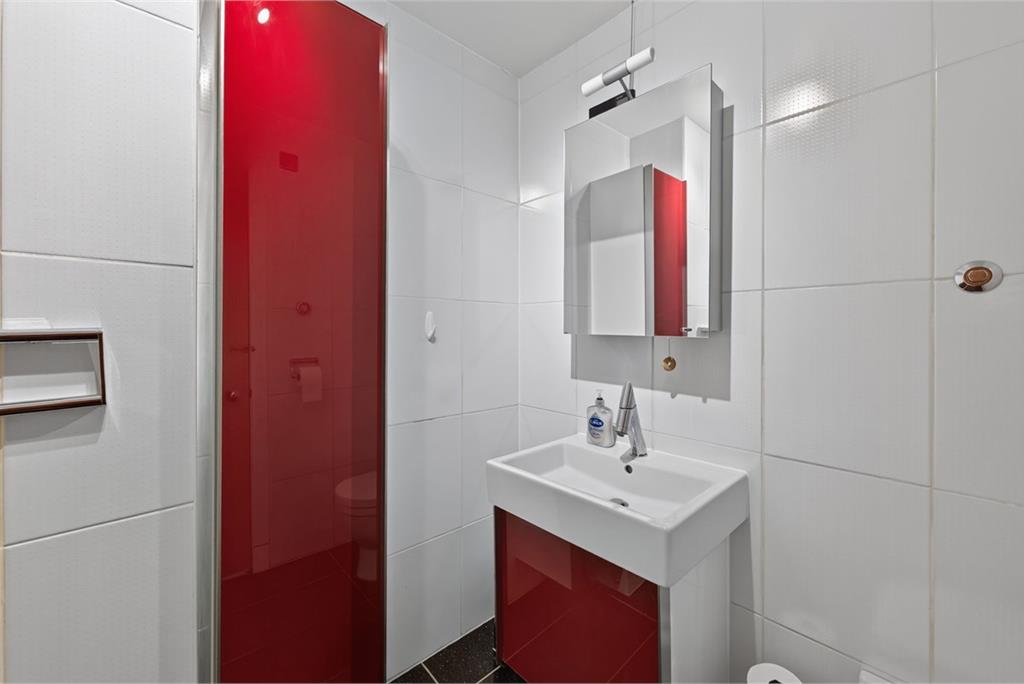
* Stylish family Bathroom with white three-piece suite comprising bath with Aqualisa power shower above, featuring an additional wall-mounted remote start, wash hand basin and WC. Bathroom storage unit. Mirrored bathroom cabinet.
Internally the property is in excellent order throughout and benefits from recently installed electric heating with individual thermostats, well-maintained double glazing and good storage facilities. The integrated kitchen appliances are included in the sale together with the washing machine, dishwasher and fridge / freezer. All light fittings and shades are also included in the sale.
Access to the property is via a well-maintained common passage and stair with a secure entry system and lift access.
James Gibb Property Managers factor the development, the monthly charge is approximately £123 per month, this includes building insurance and upkeep of the communal areas.
External
The flat benefits from an allocated parking space. There are also additional visitors parking spaces.
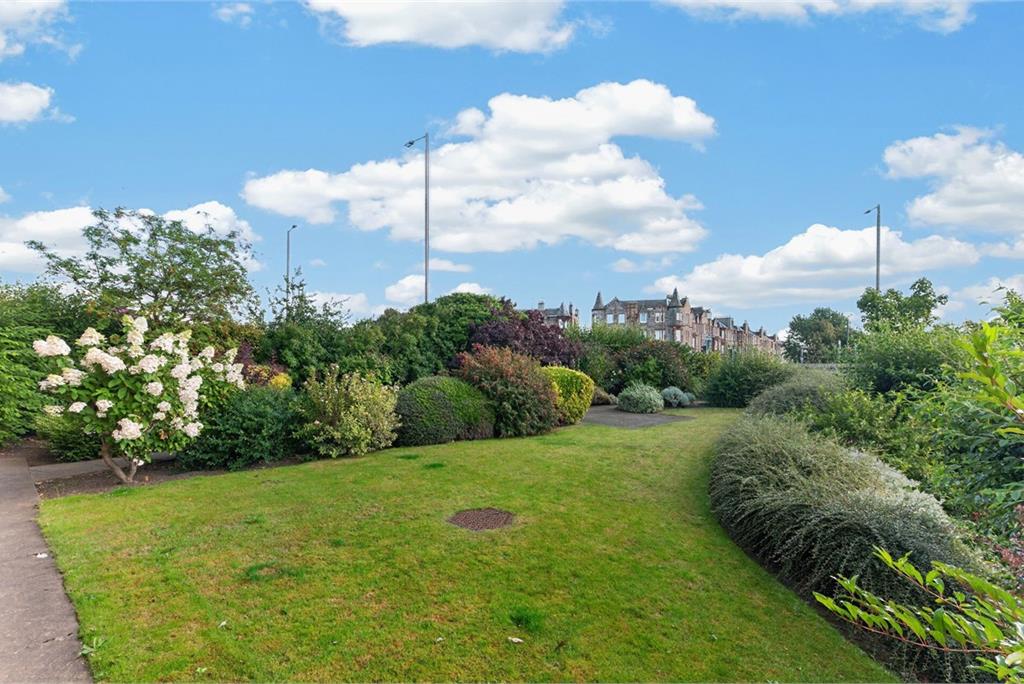
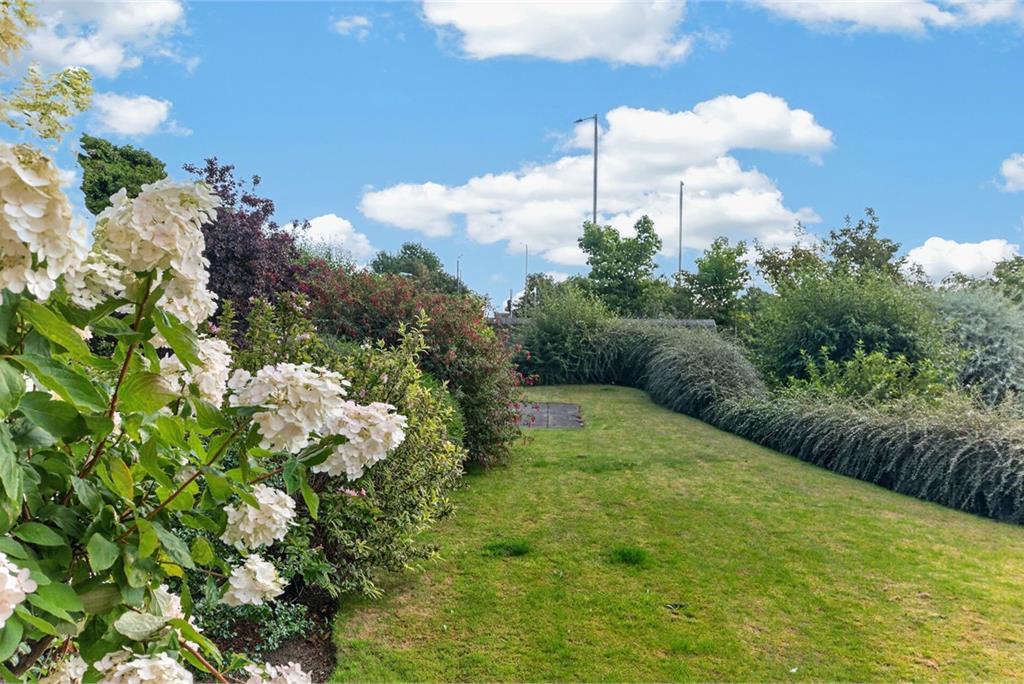
The development features attractive and well maintained garden grounds with a large lawn and a lovely array of established plants and shrubs.
Area
The property is situated to the East Side of Edinburgh in the popular residential area of Craigentinny and very close to Portobello. Excellent shopping and leisure facilities are available at Portobello which includes an Aldi supermarket just a short walk away, a large Scotmid with post office and a Sainsbury's Local. The area is well served by an eclectic mix of restaurants, bistro bars, cafes, pubs and independent shops.
Leisure and recreational facilities nearby include Portobello Beach & Promenade, Abercorn Park & Figgate Park, Portobello Swim centre & Turkish baths, Gymnastics & Soft Play Centre and 5-a-side football pitches. In addition Morrisons Supermarket, Meadowbank Retail Park and Asda Hypermarket which offers 24 hour shopping are all located close by. Further High Street stores can be found at The Fort Kinnaird Retail Park.
There is a good choice of schools available at both primary and secondary level along with a wide and varied selection of pre school nurseries and playgroups in the area. The property is well placed for access to the City Centre and East Lothian either by car or regular public transport services.
More information
Book a viewing
By appointment, email property@connellws.co.uk or telephone Agents 0131 253 2131 for an appointment.
Marketed by
Contact


Name: Connell & Connell - Property Department
Phone: 0131 253 2131
Address: 10 Dublin Street, Edinburgh, EH1 3PR
Email: property@connellws.co.uk
School catchments
* School catchment data is provided for information purposes only and ESPC UK Ltd does not accept any responsibility for the accuracy or completeness of the data. You should always contact the local authority responsible for the provision of education in a property's location, and more information on particular school catchment areas can be found via the links here.
Craigentinny, Edinburgh East at a glance*

Average selling price
£314,937

Median time to sell
17 days

Average % of Home Report achieved
104.5%

Most popular property type
2 bedroom house
* Figures are based on properties marketed and sold through ESPC. Home Report valuations relate to properties where the Home Report was available on espc.com. Figures relate to the 6 month period ending on 31 July 2026.
Useful calculators
Use our mortgage calculator to discover your monthly repayments. These estimates are provided as illustrative figures for guidance only. Consider seeking advice from a professional mortgage advisor.
Term on loan
Your monthly repayments would be £1,353
(or £1,050 if you are repaying interest only)
(or £1,050 if you are repaying interest only)
Property reference: E511904
Print this pageMarketed by
By appointment, email property@connellws.co.uk or telephone Agents 0131 253 2131 for an appointment.
Book a viewing Get home report View schedule