Offers over £550,000
- Exclusive
- New
4 bed detached bungalow for sale in Trinity
93 Granton Road, Trinity, Edinburgh, EH5 3NH
- 4 bedrooms
- 1 bathroom
- 2 reception rooms
- 1141ft² / 106m²
- EPC rating D
- Council tax band F
- Freehold
Property highlight:
Recently renovated and fully re-rendered.
Key features
- Recently renovated detached bungalow.
- Four well-presented bedrooms.
- Private gardens to both front and rear.
- Garage and private gated driveway.
- Schools, parks and shops all an easy walk away.
- Ten minute walk to Wardie Bay.
Property description
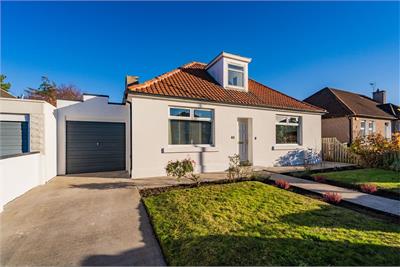
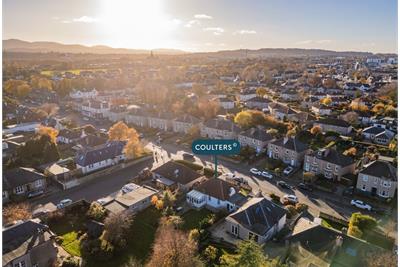
Set within the sought-after residential area of Trinity, 93 Granton Road is an attractive detached bungalow, occupying a generous plot with private gardens, a driveway and garage. The property offers flexible family living over two levels and has recently benefited from an extensive programme of improvements, including a full external re-render, a new bathroom, a completely new central heating system and boiler, updated electrics and fuse board, new carpets and fresh decoration throughout. The result is a well-presented home with bright, versatile interiors and excellent potential for a range of buyers.
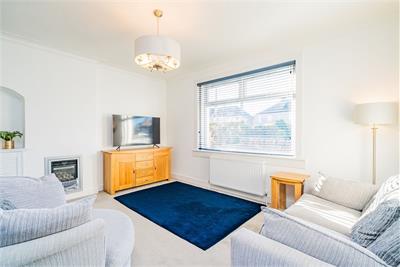
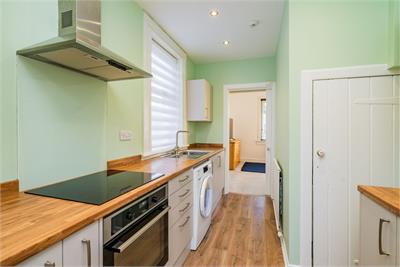
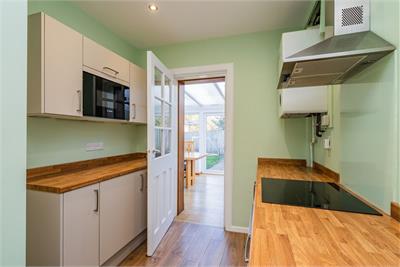
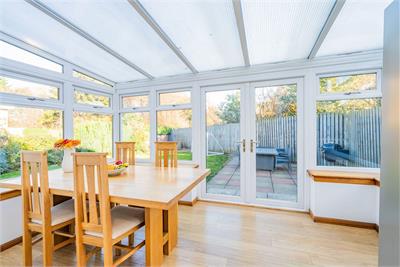
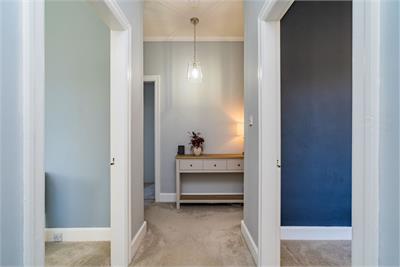
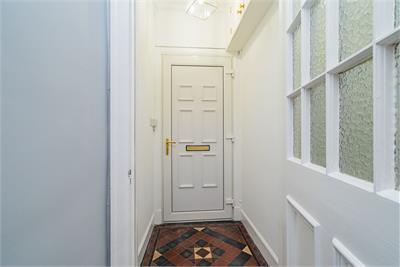
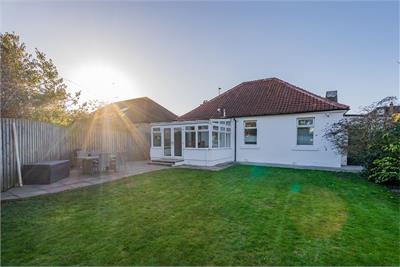
The property's entrance vestibule with traditional tiling, leads into a central hallway. Just off the hall, there is a sitting room which provides a comfortable reception space, with a large window overlooking the front garden. To the rear, the kitchen is fitted with contemporary wall and base-mounted cabinetry, and a range of integrated appliances, including an induction hob, dishwasher, oven and microwave. A door leads directly through to the conservatory, which provides an additional dining and living space with a pleasant outlook over the garden.
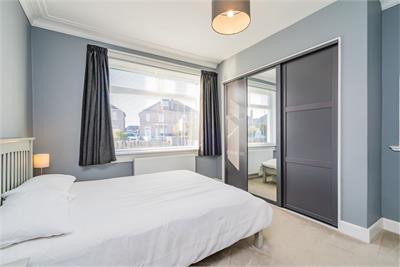
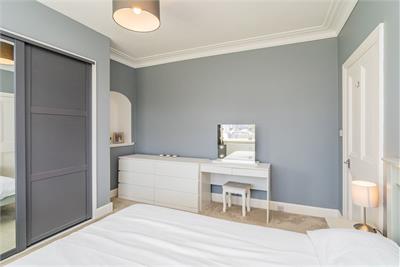
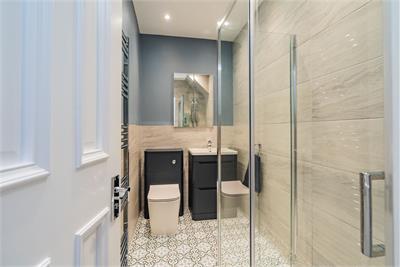
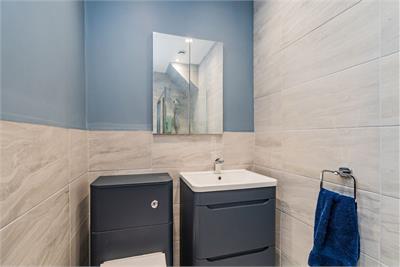
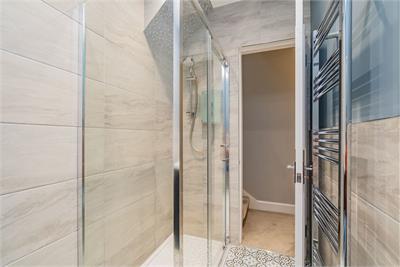
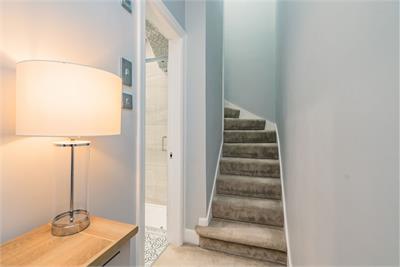
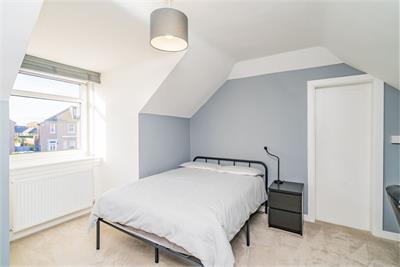
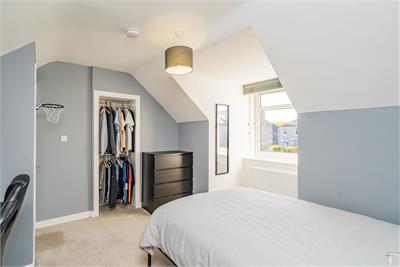
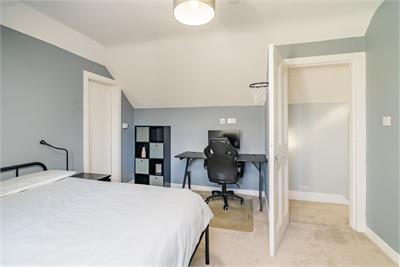
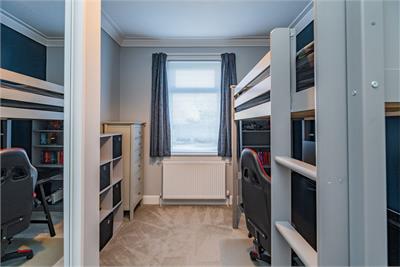
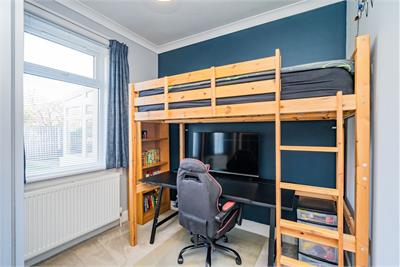
There are three bedrooms on the ground floor, offering flexibility for family use, guests or those requiring additional workspace. A shower room, newly fitted as part of the recent improvements, completes this level. The upper floor is home to a further spacious double bedroom, that benefits from useful eaves storage.
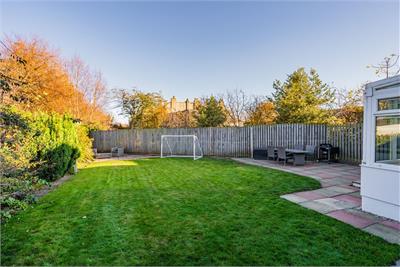
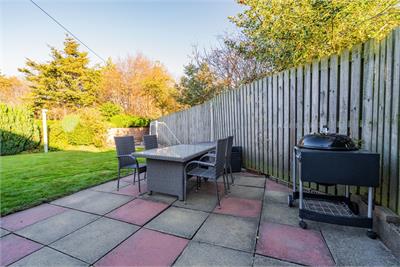
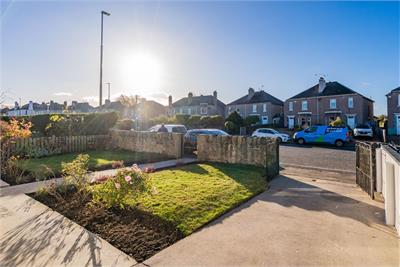
Externally, the property is set within attractive gardens to both the front and rear. The front garden is mainly laid to lawn with planted borders, while the enclosed rear garden offers a generous lawn and paved seating areas, providing space for outdoor dining and relaxation, or potential for an extension subject to the necessary consents. A driveway to the front leads to the garage, providing useful off-street parking and additional storage.
Local AreaSituated in the established residential area of Trinity, 93 Granton Road enjoys a convenient setting, well placed for a range of local amenities, green spaces and excellent transport links. The area is particularly popular with families, with Wardie Primary School just a short stroll away, making the property especially appealing to those with young children.
There are plenty of opportunities to enjoy the outdoors, with Wardie Bay and the Firth of Forth shoreline nearby, offering scenic walks and coastal views. Victoria Park, Inverleith Park and the Royal Botanic Garden Edinburgh are also within easy reach, while the local cycle network provides convenient routes across the city.
Everyday amenities are readily available at Goldenacre and along Ferry Road, where a range of shops, cafés, restaurants and supermarkets can be found. The nearby area of Newhaven also offers further amenities, including its waterfront, cafés and restaurants.
The property is well served by public transport, with regular bus services providing straightforward access to Edinburgh city centre and surrounding areas. The nearby tram network, accessible from Newhaven, offers connections to the city centre, Haymarket and Edinburgh Airport.
The property is ideally placed for local schooling, with Wardie Primary School particularly close by, alongside Holy Cross RC Primary School, Trinity Academy and St Thomas of Aquin's RC High School. A number of Edinburgh's independent schools, are also accessible from the area.
Extras
All curtains, blinds, light fittings, fitted flooring and integrated kitchen appliances are included in the sale price.
More information
Contact
Contact


School catchments
* School catchment data is provided for information purposes only and ESPC UK Ltd does not accept any responsibility for the accuracy or completeness of the data. You should always contact the local authority responsible for the provision of education in a property's location, and more information on particular school catchment areas can be found via the links here.
Useful calculators
Use our mortgage calculator to discover your monthly repayments. These estimates are provided as illustrative figures for guidance only. Consider seeking advice from a professional mortgage advisor.
Term on loan
Your monthly repayments would be £2,657
(or £2,063 if you are repaying interest only)
(or £2,063 if you are repaying interest only)
Property reference: E515852
Print this pageMarketed by
