Offers over £305,000
3 bed detached house for sale in Gilmerton
92 Candlemaker's Park, Edinburgh, EH17 8TN
- 3 bedrooms
- 1 bathroom
- 1 reception room
- 1109ft² / 103m²
- EPC rating C
- Council tax band E
- Freehold
Property description
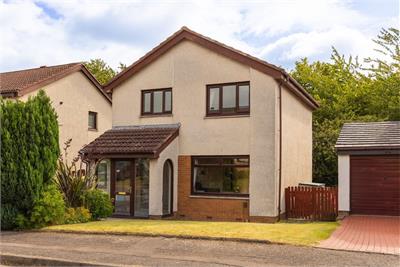
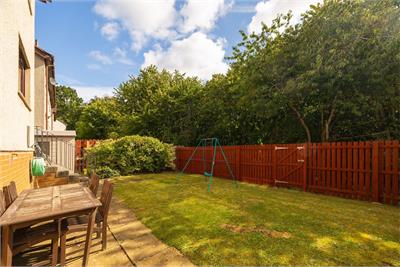
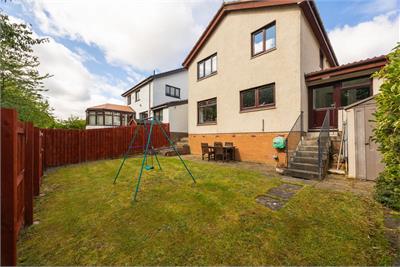
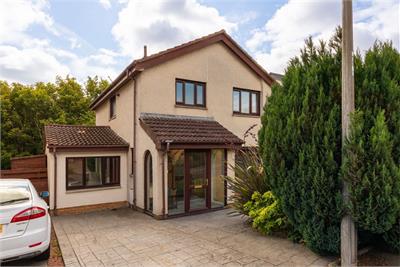
This impressive and beautifully presented extended detached villa enjoys a peaceful cul-de-sac setting within an established modern development, conveniently positioned close to local amenities, schooling and superb commuting links. Externally, the property benefits from private gardens to the front and rear, together with a driveway, while the sizeable rear garden enjoys a high degree of privacy with woodland beyond.
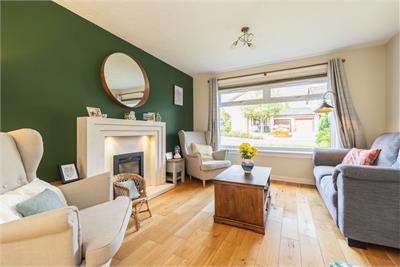
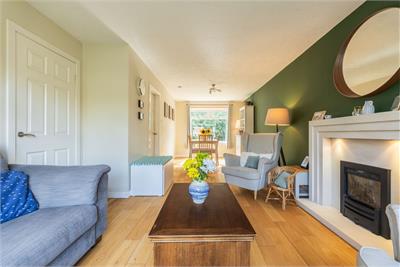
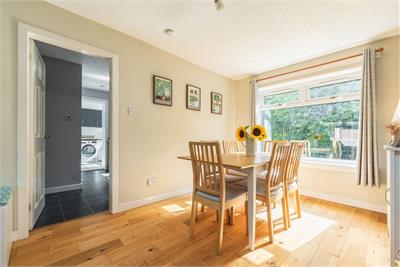
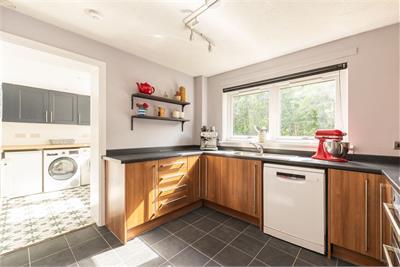
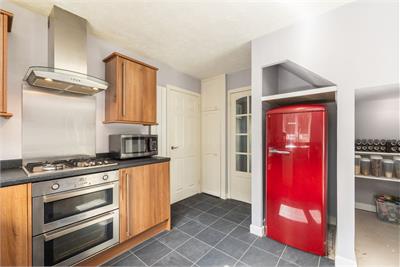
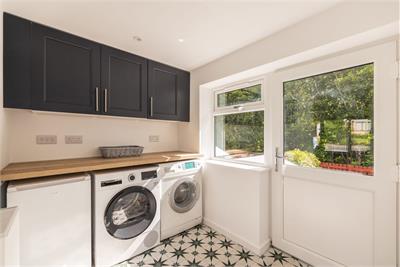
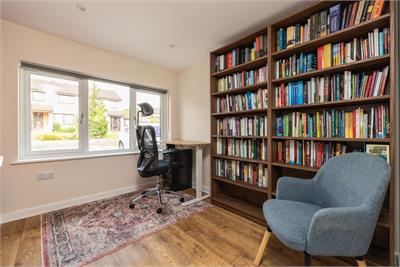
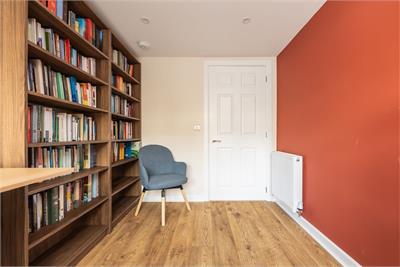
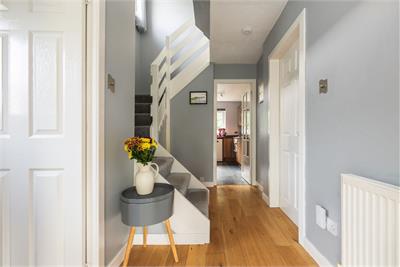
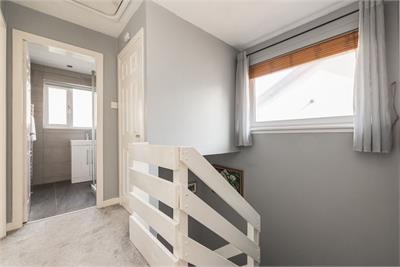
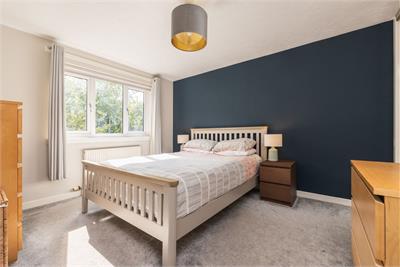
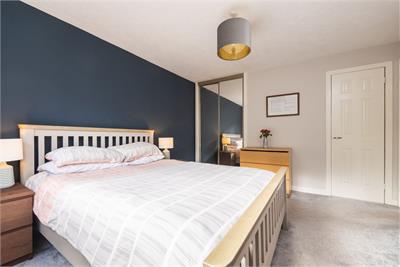
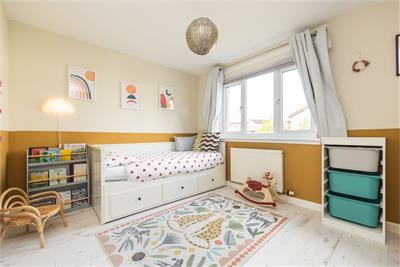
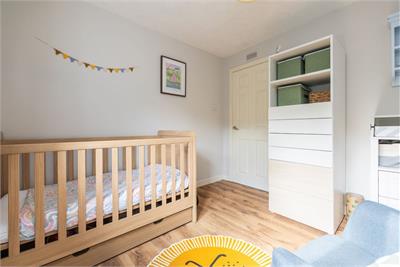
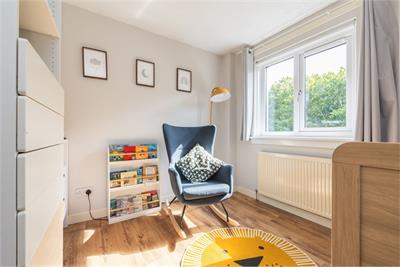
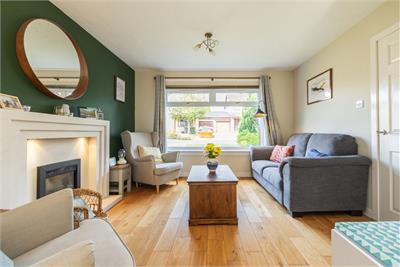
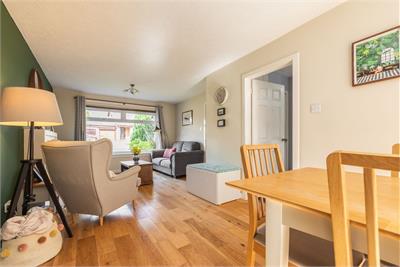
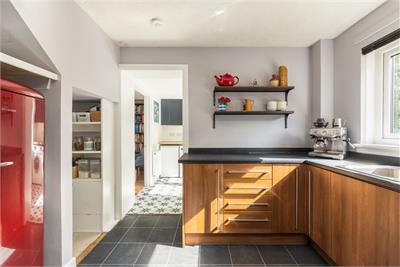
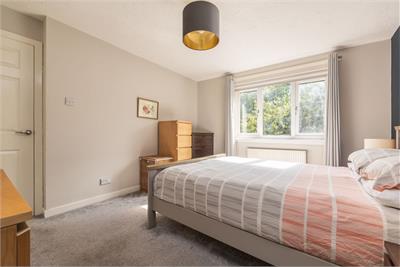
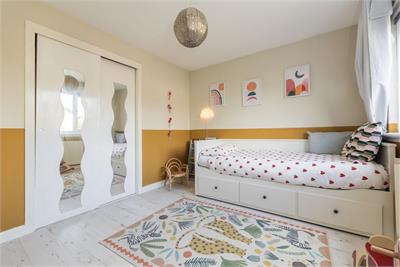
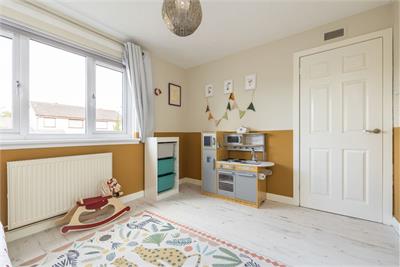
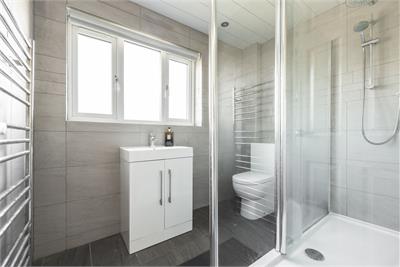
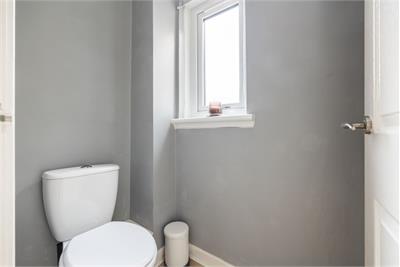
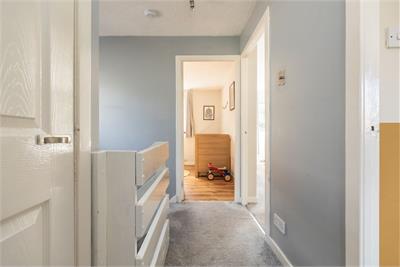
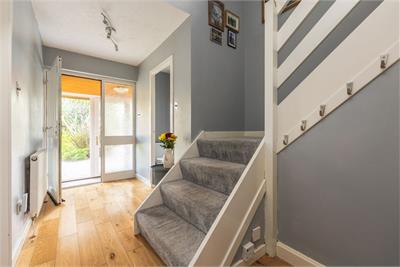
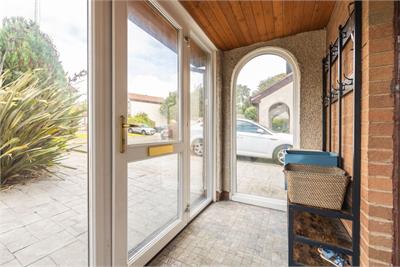
Offered to the market in true move-in condition, this delightful home is sure to appeal to a wide variety of buyers seeking generous and versatile accommodation with attractive private gardens and a peaceful yet convenient setting, making it an excellent choice for modern family living. Enjoying an abundance of natural light throughout, the property comprises; entrance porch, welcoming hallway providing access to a convenient two-piece WC apartment, the reception room and the kitchen, with a split-level carpeted staircase leading to the upper floor. The delightful dual-aspect reception/dining room is a particularly impressive feature of the home. Bright and spacious, the room benefits from a feature fireplace housing a gas fire and naturally divides into comfortable living and dining areas, creating an ideal space for both relaxing and entertaining. There is also direct access to the kitchen from the dining area. The stylish fitted kitchen enjoys a pleasant outlook over the garden and is well equipped with ample wall and base units, with built-in gas hob, electric oven and extractor hood. A large pantry provides excellent additional storage. Located off the kitchen, the sizeable utility room has a door providing access to the garden, while the adjoining study/home office benefits from a front-facing window and offers an ideal space for home working. The upper floor houses three good-sized bedrooms, with the two larger rooms benefiting from built-in wardrobes. Completing the accommodation is a stylish shower room, fitted with a contemporary suite including a walk-in shower unit incorporating a luxurious rainfall shower. A good-sized attic provides valuable additional storage space and further benefits include gas central heating with combi boiler and double glazing.
There is a lovely private garden to the front, laid to lawn with paved driveway to the side and pathway to entrance. There is a fully enclosed rear garden, with paved patio and lawn and enjoying a private and secluded setting with woodland beyond.
A fee of approx. £75 per annum is payable to the Candlemaker's Park Residents Association.
Council Tax Band - E
More information
Marketed by
Contact


Name: Neilsons - Property Centre
Phone: 0131 625 2222
Address: 162 St John's Road, Corstorphine, Edinburgh, EH12 8AZ
School catchments
* School catchment data is provided for information purposes only and ESPC UK Ltd does not accept any responsibility for the accuracy or completeness of the data. You should always contact the local authority responsible for the provision of education in a property's location, and more information on particular school catchment areas can be found via the links here.
Useful calculators
Use our mortgage calculator to discover your monthly repayments. These estimates are provided as illustrative figures for guidance only. Consider seeking advice from a professional mortgage advisor.
Term on loan
Your monthly repayments would be £1,474
(or £1,144 if you are repaying interest only)
(or £1,144 if you are repaying interest only)
Property reference: E511935
Print this pageMarketed by