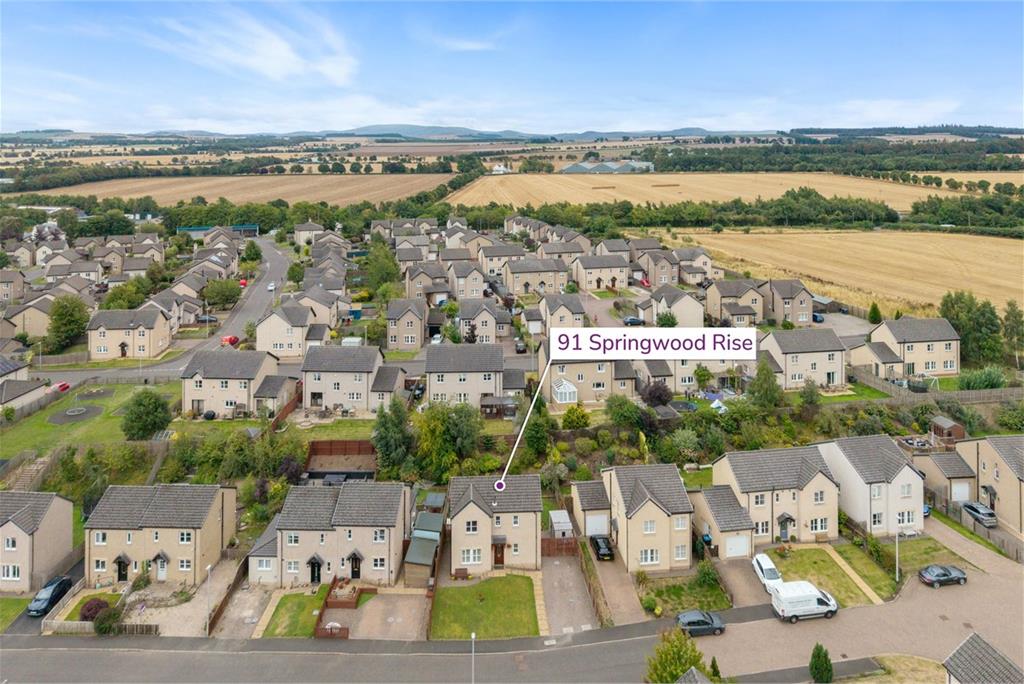
3 bed detached house for sale in Kelso
- 3 bedrooms
- 3 bathrooms
- 1 reception room
- EPC rating D
- Freehold
Property description
Rooms
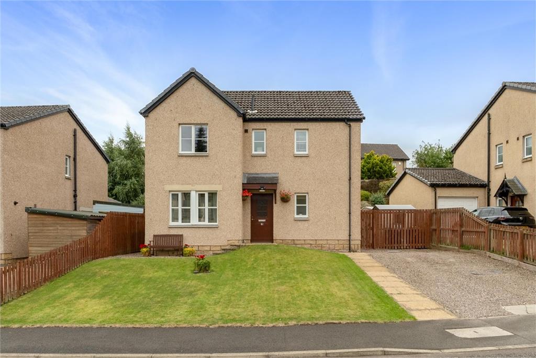
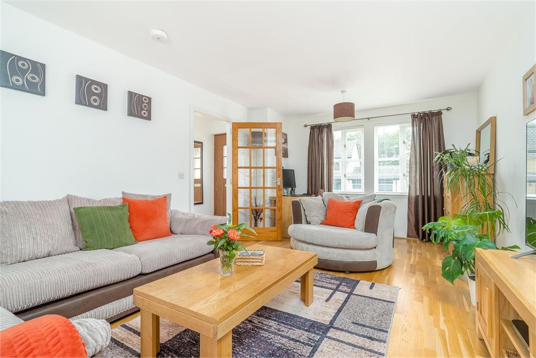
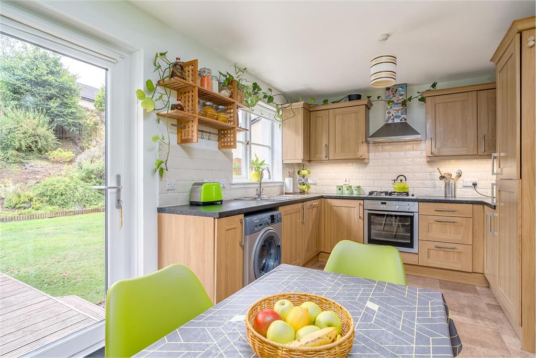
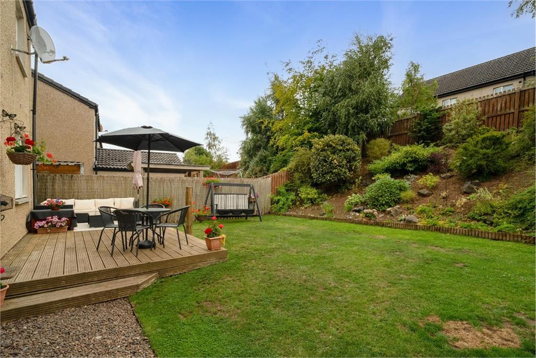
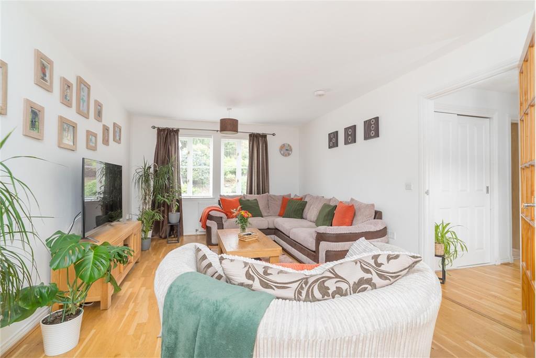
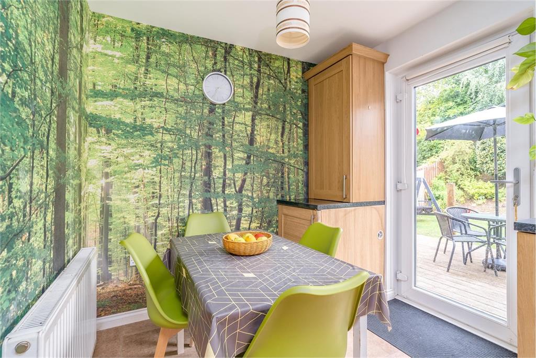
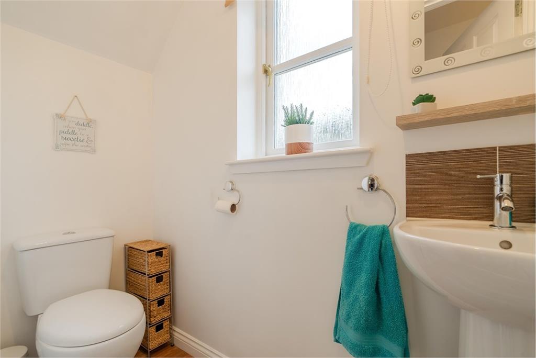
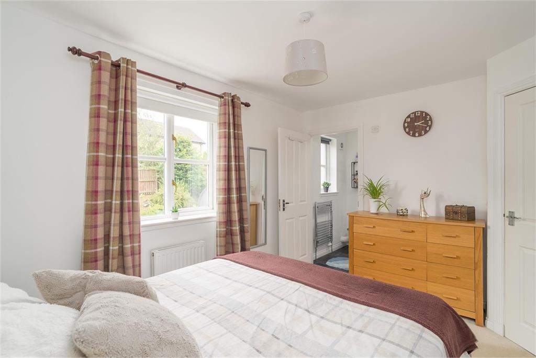
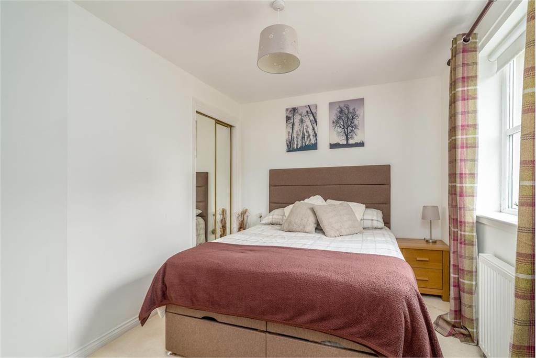
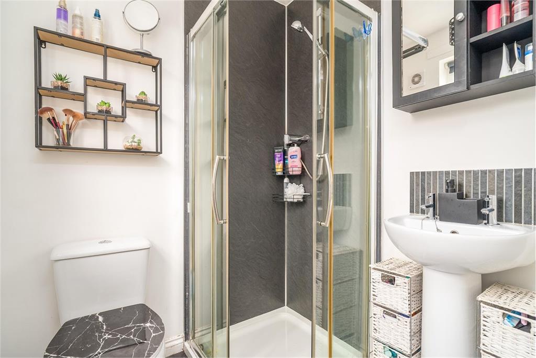
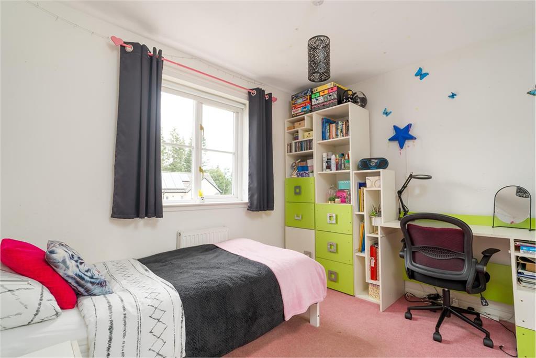
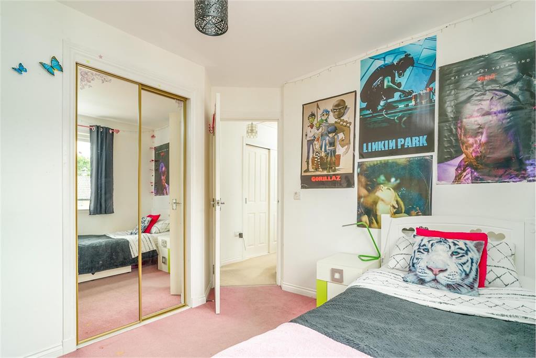
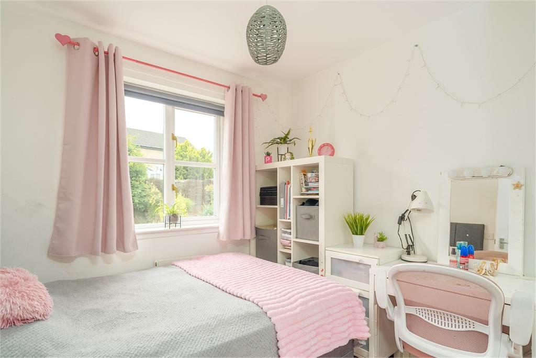
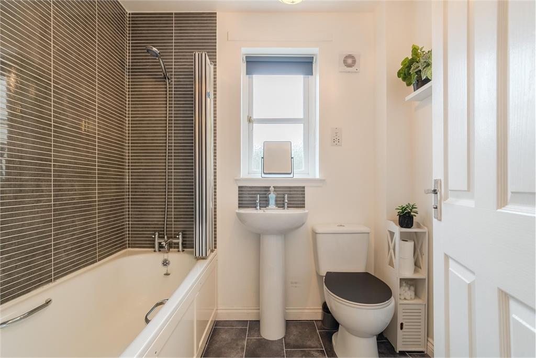
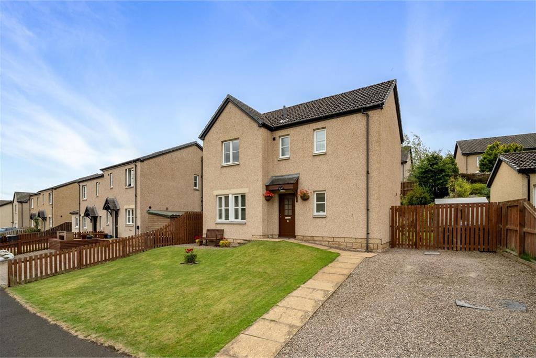
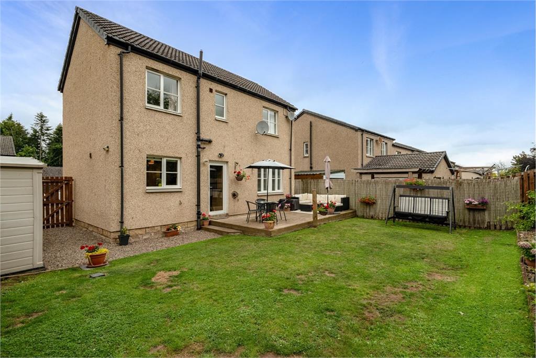
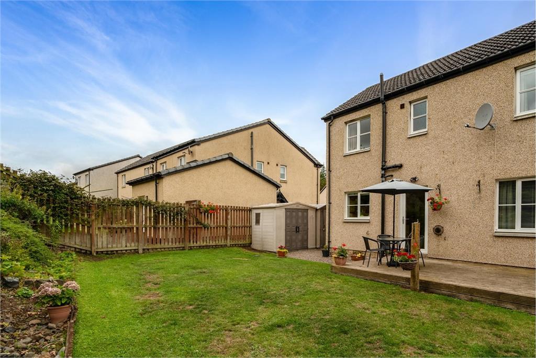
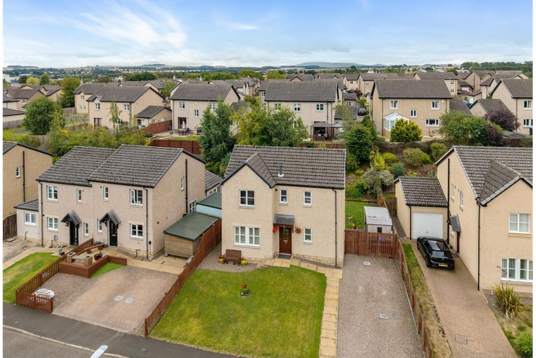
91 Springwood Rise is a well presented detached family home, situated within a popular residential development in Kelso. Offering well-proportioned accommodation throughout and presented in good condition, this lovely home provides comfortable and modern family living in a pleasant setting. The property comprises a welcoming entrance hallway, a bright dual-aspect lounge, a spacious kitchen and dining area, ideal for everyday family life and entertaining, together with a convenient ground floor WC. Upstairs, there are three well-proportioned bedrooms, including a lovely principal bedroom with en-suite facilities, along with a contemporary family bathroom. Externally, the property enjoys a well-maintained front garden, creating a pleasant first impression. To the rear, the property benefits from a private, landscaped garden which is predominantly laid to lawn, providing a lovely outdoor space for families and those who enjoy spending time outside. Overall, 91 Springwood Rise is a lovely family home, offering spacious and well-presented accommodation in a popular area of Kelso.
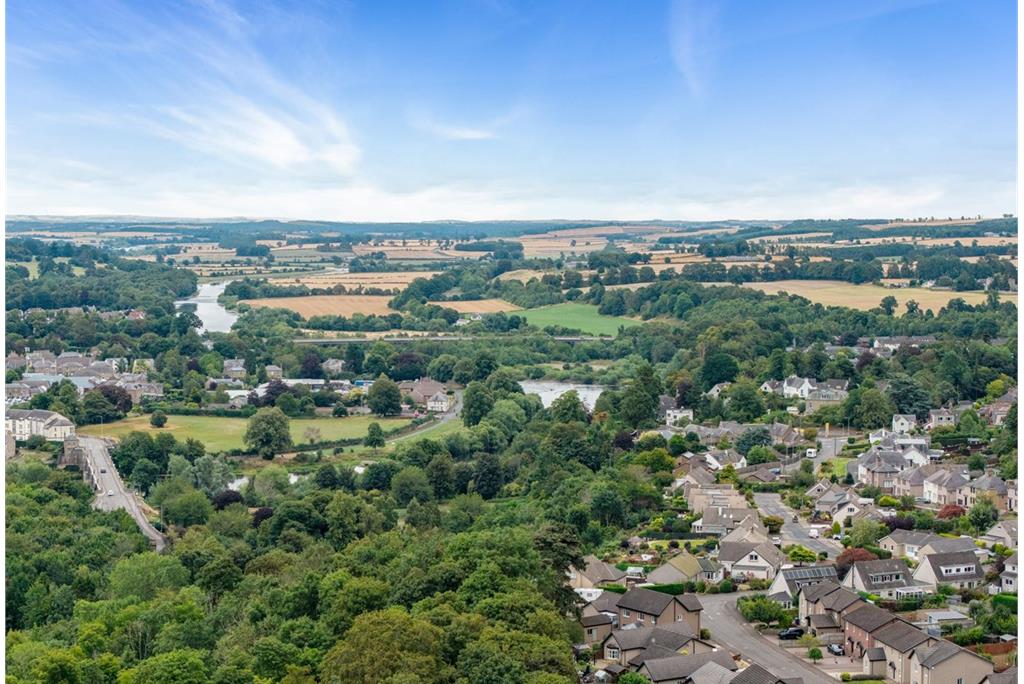
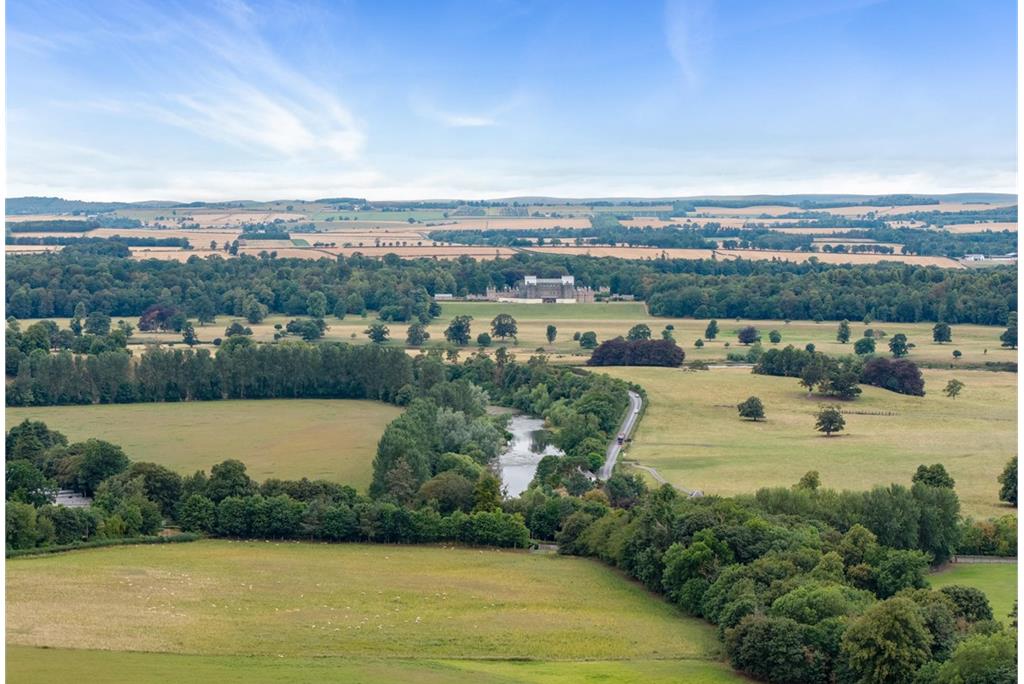
Kelso is a vibrant and historic Borders town proudly positioned at the confluence of the Rivers Tweed and Teviot. Long regarded as one of the most attractive and unspoiled towns in the region, Kelso has become an increasingly popular choice for homebuyers, offering a blend of heritage, lifestyle, and modern convenience. • Amenities: The town centres around its distinctive Flemish-style cobbled square, home to artisan shops, independent retailers, cafés, and services. Kelso benefits from excellent leisure and beauty facilities, supermarkets, and a broad range of mainstream amenities. The town’s rich history is reflected in landmarks such as Floors Castle and the remains of its notable Augustan Abbey, contributing to a thriving visitor and holiday trade. • Schooling: Kelso is exceptionally well served for education, with a modern primary school and a state-of-the-art secondary school offering high-quality facilities for local families. • Population: As one of the Borders’ most sought-after towns, Kelso has a welcoming and active community of around 7000, supported by a wide variety of clubs, events, and cultural and sporting activities. • Transport Connections: The town enjoys excellent road links to neighbouring Border towns and is commutable to Edinburgh. Rail connections are easily accessed via Berwick-upon-Tweed on the East Coast Main Line. The surrounding countryside provides endless walking routes, trails, and outdoor pursuits, including fishing on the River Tweed, making Kelso a clear favourite for those seeking both lifestyle and connectivity.
• Superb Detached Family Home • Three Well-Proportioned Bedrooms • Principal Bedroom En-Suite • Private Rear Garden • Popular Residential Development
Entrance hall, living room, dining kitchen, WC. First Floor: Master bedroom with ensuite, two further bedrooms, family bathroom.
All mains services. Gas central heating.
Band D.
Rating D.
A virtual tour is available on Hastings Legal web and YouTube channel - please view this before booking a viewing in person. The Home Report can be downloaded from our website www.hastingslegal.co.uk or requested by email enq@hastingslegal.co.uk Alternatively or to register your interest or request further information, call 01573 225999 - lines open 7 days a week including evenings, weekends and public holidays.
Offers over £260,000 are invited and should be submitted to the Selling Agents, Hastings Property Shop, 28 The Square, Kelso, TD5 7HH, 01573 225999, Email - Enq@hastingslegal.co.uk. The seller reserves the right to sell at any time and interested parties will be expected to provide the Selling Agents with advice on the source of funds with suitable confirmation of their ability to finance the purchase.
More information
Contact
Contact


Kelso, Borders at a glance*


Useful calculators
(or £975 if you are repaying interest only)
Property reference: E512253
Print this pageMarketed by
