Offers over £190,000
- Exclusive
- New
3 bed end terraced house for sale in Bonnyrigg
91 Argyll Place, Bonnyrigg, EH19 2PE
- 3 bedrooms
- 1 bathroom
- 2 reception rooms
- 797ft² / 74m²
- EPC rating D
- Council tax band B
- Freehold
Property highlight:
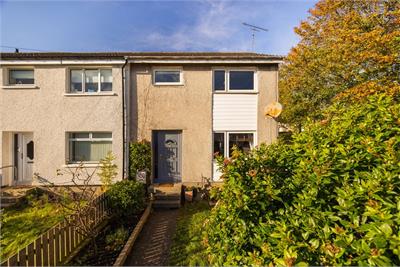
impressive three-bedroom end-terraced home, beautifully presented throughout, with private gardens
Property description
Beautifully presented throughout, this impressive three-bedroom end-terraced home offers stylish, contemporary accommodation, enhanced by thoughtful design, modern finishes and excellent storage. Ideally suited to first-time buyers, couples and growing families.
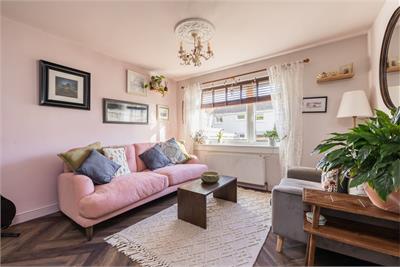
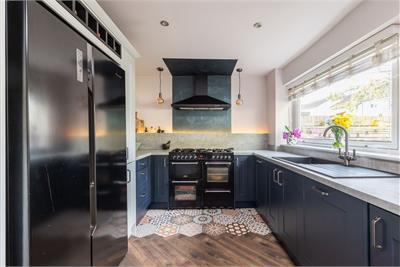
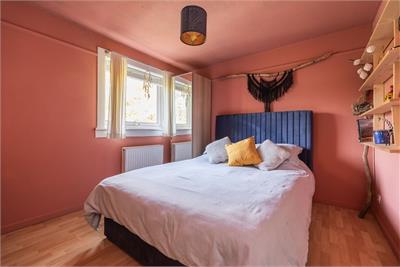
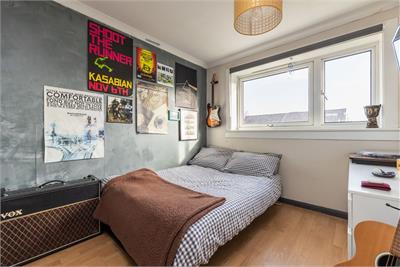
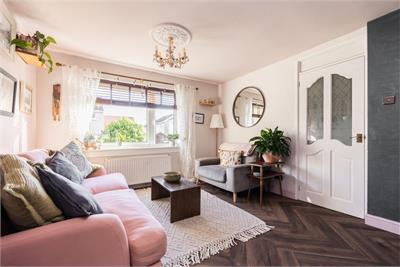
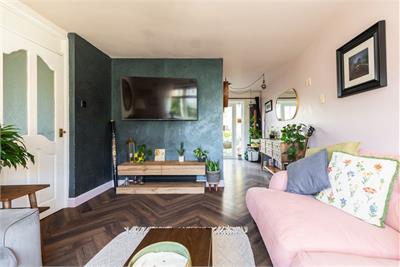
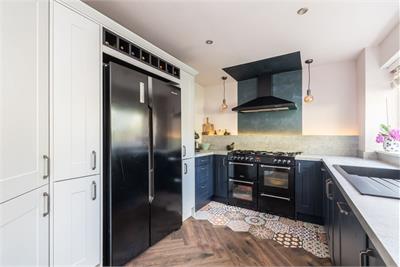
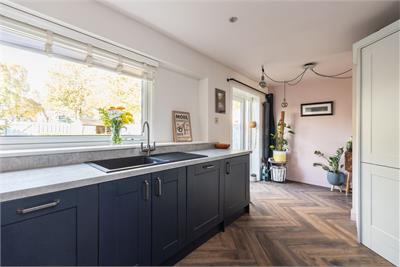
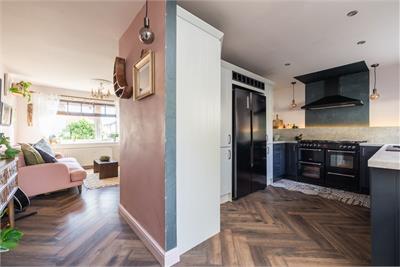
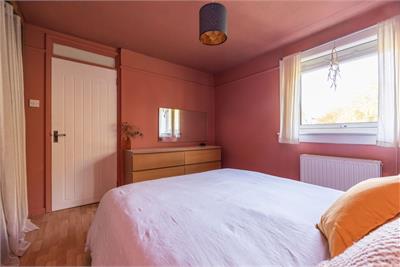
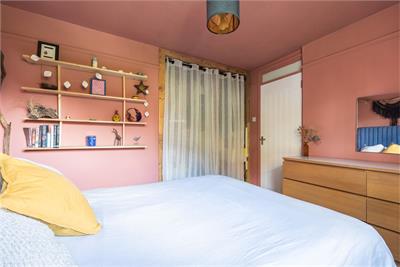
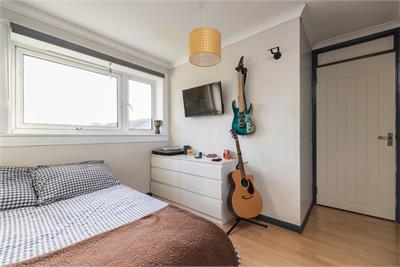
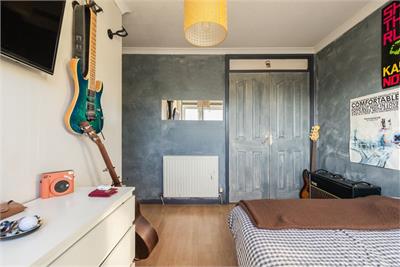
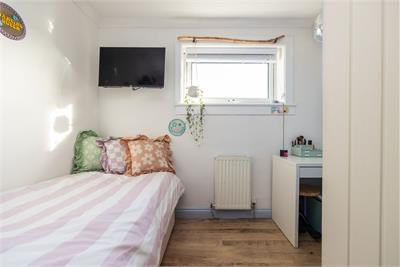
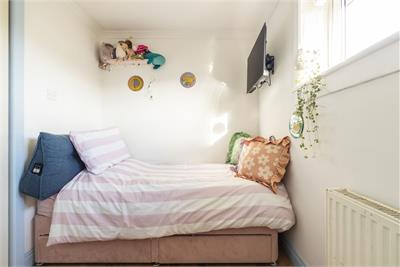
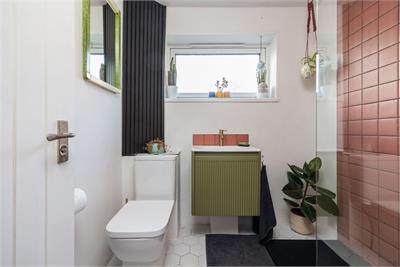
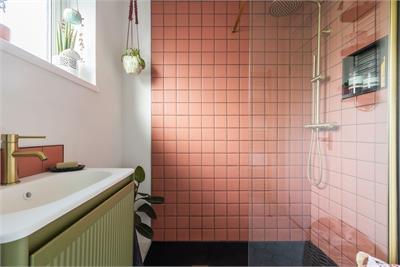
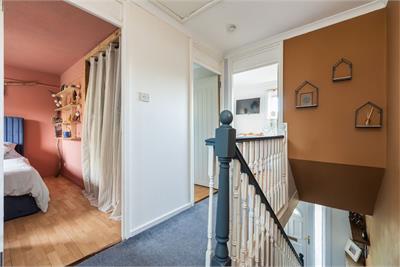
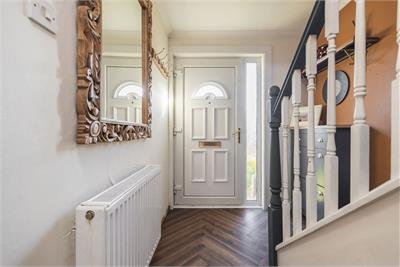
The accommodation begins with an entrance hallway featuring a carpeted staircase leading to the upper level and useful built-in storage, providing a practical welcome into the home. The principal living space enjoys a front-facing aspect and has been thoughtfully arranged to incorporate both lounge and dining areas, creating a versatile setting for everyday living and entertaining. The open-plan layout flows seamlessly into the kitchen, which is fitted with a range of contemporary units and integrated appliances. A large range cooker adds character, while glazed doors provide direct access to the rear garden, allowing natural light to flow through the space and creating an excellent connection between the indoor and outdoor areas. On the upper level, the principal bedroom is a generous double room enjoying a rear-facing aspect, with laminate flooring and a pleasant outlook. The second bedroom is another double room, positioned to the front and featuring laminate flooring and built-in wardrobes. The third bedroom is a front-facing single room, finished in neutral décor and benefiting from cleverly designed built-in storage, making it ideal for a child's bedroom, nursery or home office. Completing the accommodation is a stylish, modern bathroom fitted with a two-piece white suite and a walk-in tiled shower area with a thermostatic shower. The room is finished with contemporary brushed brass fixtures and fittings, creating a coordinated and sophisticated appearance. Additional attic storage further enhances the property's practical appeal.
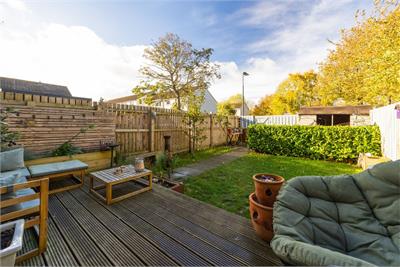
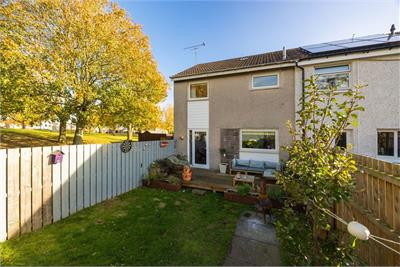
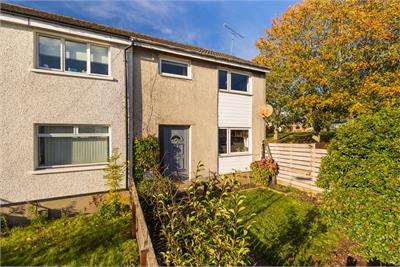
Externally, the property benefits from a decorative front garden, adding to its kerb appeal. The enclosed rear garden features a combination of lawn and decking, providing a versatile outdoor space for relaxing, dining and entertaining. A rear gate offers convenient access to the communal green space, with on-street parking also available.
Council Tax Band - B
More information
Marketed by
Contact


Name: Neilsons - Property Centre
Phone: 0131 625 2222
Address: 162 St John's Road, Corstorphine, Edinburgh, EH12 8AZ
School catchments
* School catchment data is provided for information purposes only and ESPC UK Ltd does not accept any responsibility for the accuracy or completeness of the data. You should always contact the local authority responsible for the provision of education in a property's location, and more information on particular school catchment areas can be found via the links here.
Useful calculators
Use our mortgage calculator to discover your monthly repayments. These estimates are provided as illustrative figures for guidance only. Consider seeking advice from a professional mortgage advisor.
Term on loan
Your monthly repayments would be £918
(or £713 if you are repaying interest only)
(or £713 if you are repaying interest only)
Property reference: E515289
Print this pageMarketed by