




Offers over £195,000
3 bed terraced house for sale in Bonnyrigg
90 Gordon Avenue, Bonnyrigg, EH19 2PQ
- 3 bedrooms
- 1 bathroom
- 1 reception room
- 840ft² / 78m²
- EPC rating C
- Council tax band B
- Freehold
Property description
Set back from the main road within a convenient and well-established residential setting, this modern mid-terraced villa offers stylish, well-presented accommodation ideally suited to first-time buyers, young families, or those seeking a comfortable, low-maintenance home. Boasting a practical layout, contemporary finishes and a fully enclosed landscaped rear garden, the property provides an excellent balance of indoor and outdoor living.
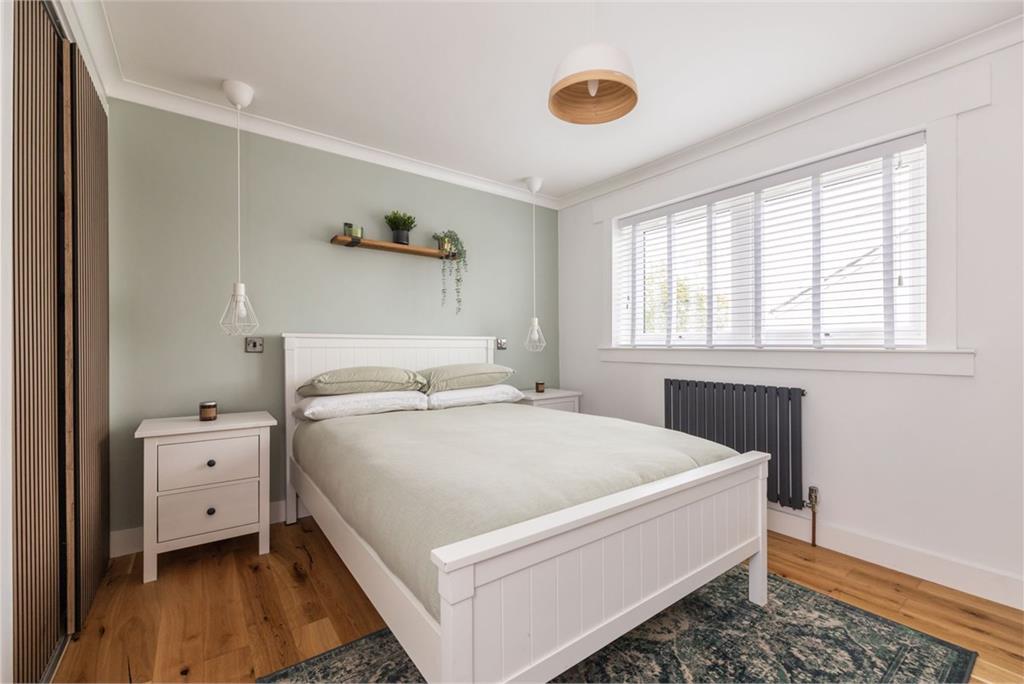
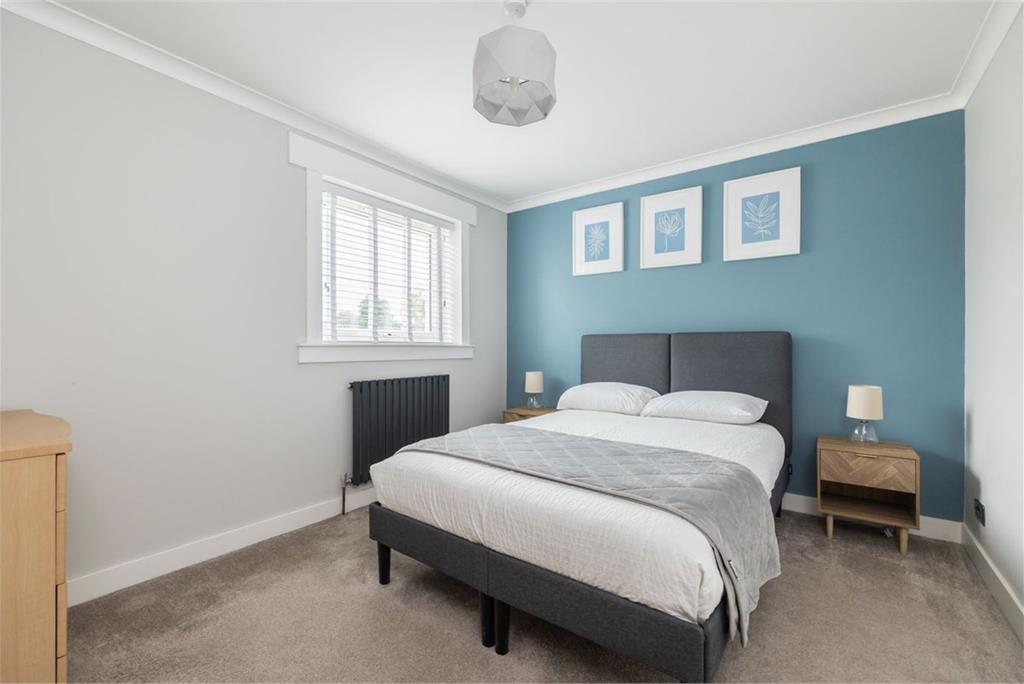
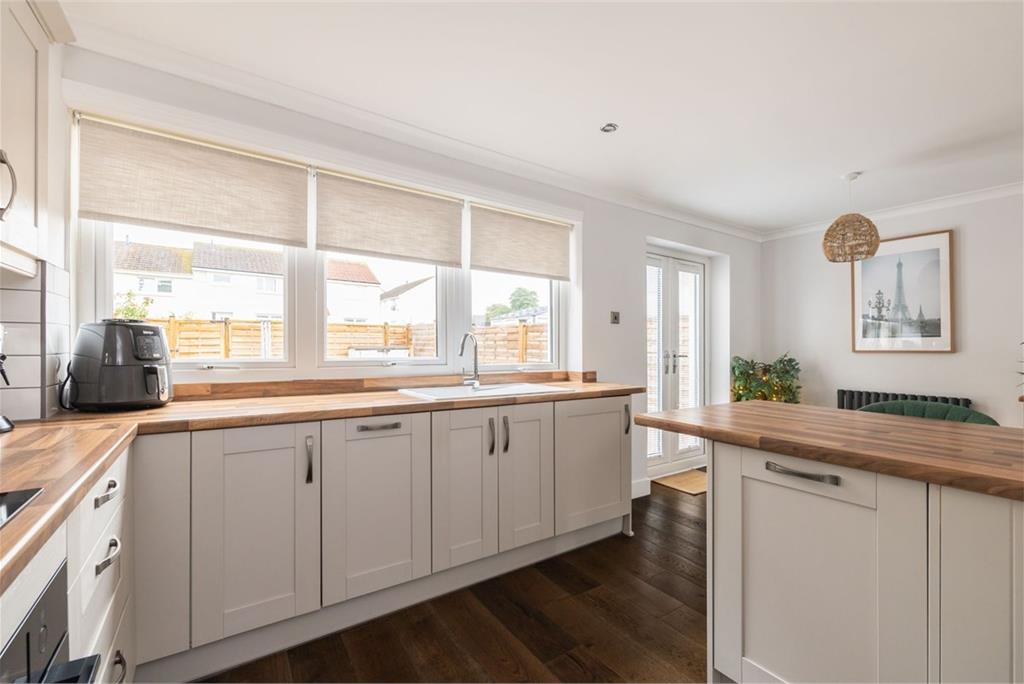
The accommodation begins with a welcoming entrance hallway leading through to a bright and spacious open-plan living and dining room. The comfortable living area enjoys a pleasant front-facing aspect, while the dining area to the rear benefits from glazed double doors opening directly onto the enclosed rear garden, creating an ideal space for everyday family life and entertaining. The modern fitted kitchen is thoughtfully designed with an excellent range of wall and base units, complementary worktops, tiled splashbacks and a useful breakfast bar providing additional seating and workspace. A full range of integrated appliances is included, while attractive laminate flooring flows seamlessly throughout the ground floor, enhancing the sense of space and continuity. Upstairs, there are three well-proportioned bedrooms. The principal bedroom overlooks the rear garden and benefits from built-in storage together with fitted carpeting. The second double bedroom enjoys a front-facing aspect and features laminate flooring along with a built-in wardrobe. The third bedroom offers excellent flexibility and would make an ideal child's bedroom, nursery, home office or study depending on individual requirements. Completing the accommodation is the contemporary family bathroom, fitted with a modern three-piece white suite incorporating a bath with shower over, glazed shower screen, vanity storage unit and attractive neutral finishes.
Externally, the property enjoys a fully enclosed, landscaped rear garden providing a safe and private outdoor space for children, pets and outdoor entertaining. To the front, convenient on-street parking bays are available for residents and visitors alike.
Council Tax Band - B
More information
Marketed by
Contact


Name: Neilsons - Property Centre
Phone: 0131 625 2222
Address: 162 St John's Road, Corstorphine, Edinburgh, EH12 8AZ
School catchments
* School catchment data is provided for information purposes only and ESPC UK Ltd does not accept any responsibility for the accuracy or completeness of the data. You should always contact the local authority responsible for the provision of education in a property's location, and more information on particular school catchment areas can be found via the links here.
Bonnyrigg, Midlothian at a glance*

Average selling price
£246,845

Median time to sell
21 days

Average % of Home Report achieved
101.9%

Most popular property type
2 bedroom house
* Figures are based on properties marketed and sold through ESPC. Home Report valuations relate to properties where the Home Report was available on espc.com. Figures relate to the 3 month period ending on 31 July 2026.
Useful calculators
Use our mortgage calculator to discover your monthly repayments. These estimates are provided as illustrative figures for guidance only. Consider seeking advice from a professional mortgage advisor.
Term on loan
Your monthly repayments would be £942
(or £731 if you are repaying interest only)
(or £731 if you are repaying interest only)
Property reference: E512776
Print this pageMarketed by