Offers over £625,000
4 bed townhouse for sale in East Linton
9 The Square, East Linton, East Lothian, EH40 3AD
- 4 bedrooms
- 2 bathrooms
- 2 reception rooms
- 1905ft² / 177m²
- EPC rating C
- Council tax band E
- Freehold
Property highlight:
East Linton, Featured on The Sunday Times' coveted Best Places to Live in Scotland list, 2026
Key features
- Part of the East Linton conservation area
- A unique and characterful family home
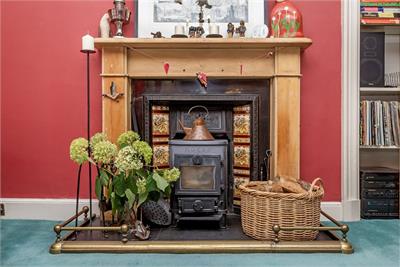
- Spacious living room with a log-burning stove
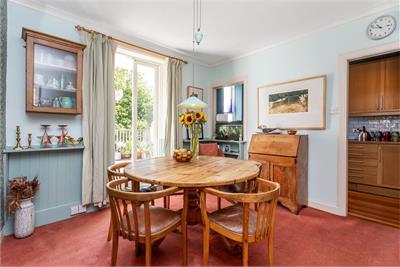
- Dining room with French doors to a terrace
- Three double bedrooms (one with built-in wardrobe)
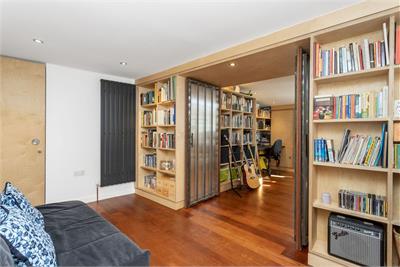
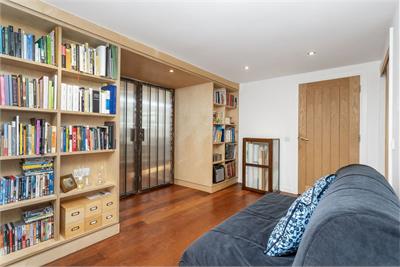
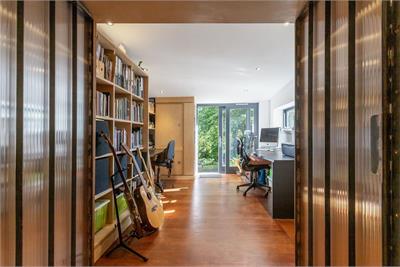
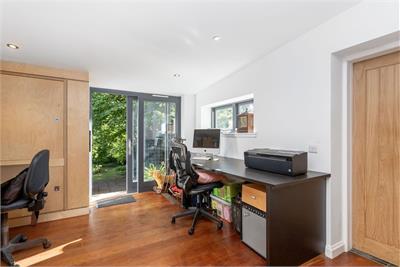
- Study/ fourth bedroom with storage, shelving, and garden access
- Utility room with a storage room with a washing machine
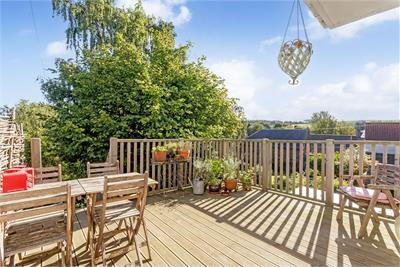
- Elevated terrace with far-reaching views
- Direct access from the garden to the River Tyne
- Unrestricted on-street parking to the front
Property description
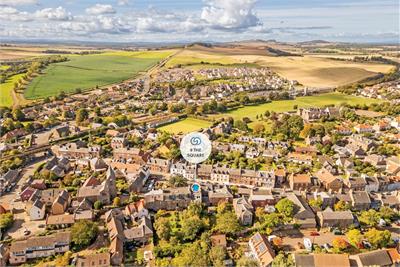
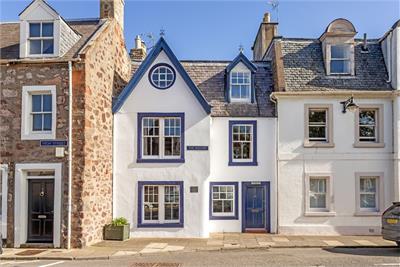
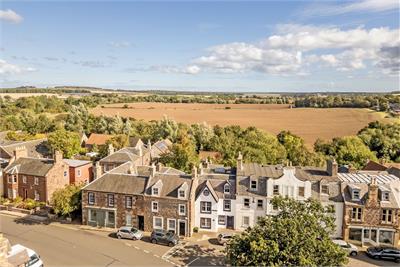
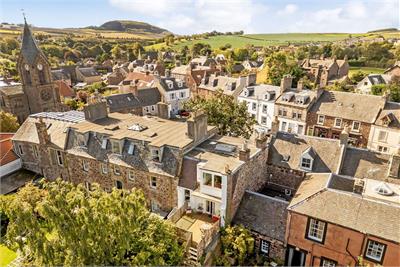
This rarely available four-bedroom mid-terrace townhouse is a unique property that has lots of charming features. The traditional residence was the former family home of Scotland's famous Victorian history painter, John Pettie, and it comes complete with a memorial plaque celebrating his time in the property. Today, the home's interiors are finished to modern standards while retaining characterful period details. It boasts two reception rooms, a generously appointed kitchen, and a large study. A Jack-and-Jill en-suite and a family bathroom add practicality, alongside excellent storage. Furthermore, it has an expansive rear garden and an elevated terrace, promising lots of outdoor space for families. Part of the East Linton conservation area, the property has a prime location in the village too, set a mere stone's throw from the High Street and train station. It has easy access to amenities, the local school, and transport links, while offering a sought-after lifestyle close to East Lothian's picturesque countryside and spectacular coastline.
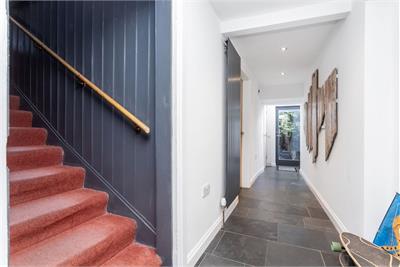
Welcome to a traditional four-bedroom (plus study) townhouse in East Linton village, which boasts a rich history and an abundance of character, providing generous accommodation and an impressively large garden. The home begins with an entrance vestibule and bright hall which provides direct access to the rear garden. It is a warm and inviting introduction that hints at the wealth of accommodation to follow.
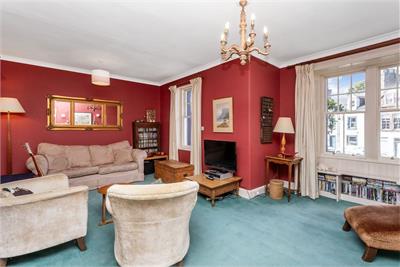
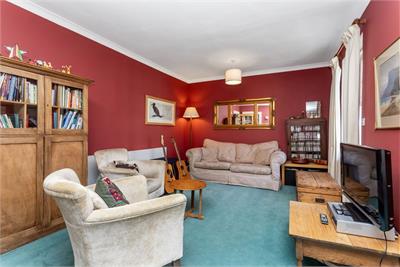
The two reception areas are on the first floor. The living room, presented in deep red tones and white detailing, enjoys a spacious footprint with west-facing windows that frame a lovely view of the listed buildings opposite. Soft carpeting ensures underfoot comfort, while fitted shelves provide excellent storage for books and display items. A handsome period fireplace inset with a log-burning stove adds a striking focal point, completing the room.
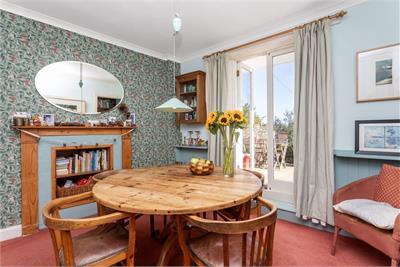
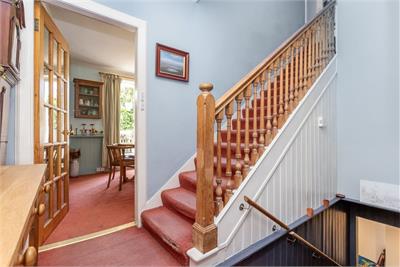
Meanwhile, the dining area is the perfect size for intimate meals together. It has attractive styling too, pairing light tones with tongue-and-groove panelling and lively accent William Morris design wallpaper. It also has a feature fireplace which has been transformed into book storage. Additionally, French doors extend the space out onto the garden terrace – ideal for outdoor dining in the summer.
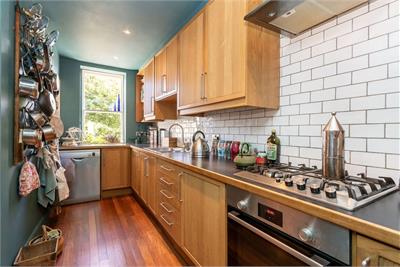
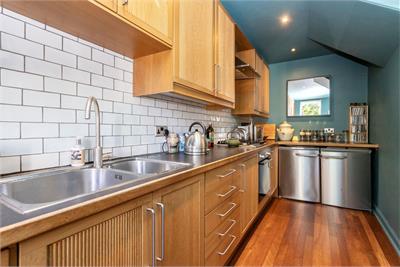
Openly accessed from the dining room, the kitchen offers convenience and practicality. It features a generous range of wood-fronted cabinets and sweeping worksurfaces backed by metro-style splashbacks in white. Bold décor and hardwood flooring complement the design and the home's aesthetics.
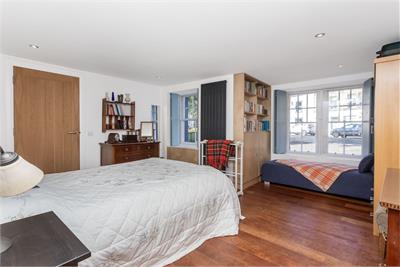
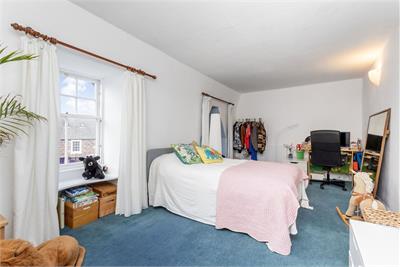
The four bedrooms all have their own character and unique features. On the ground floor, the principal bedroom is a large double which can accommodate a wide assortment of furnishings. It has a trio of windows with wooden shutters as well, adding to its charm and airy ambience.
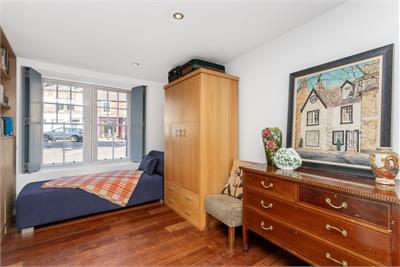
Nearby, the utility room provides homeowners with a flexible space that has the advantage of a storage room with a washing machine and generous fitted shelves. Double doors extend this room into a neighbouring dual-aspect versatile fourth bedroom or study with further fitted storage and shelving. Made for two people to work from home, this fantastic space also affords access to the rear garden.
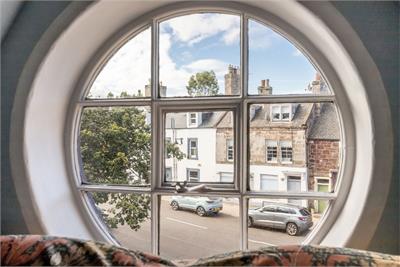
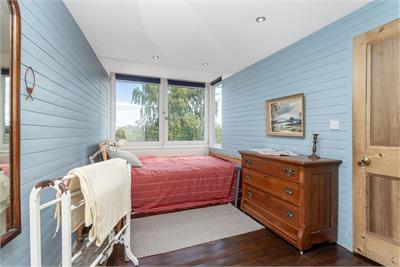
The two remaining double bedrooms are on the second floor: one with a feature bullseye window and the other with dual-aspect windows, wood-panelled walls, and a built-in wardrobe. All four rooms enjoy light décor, and the two upper rooms benefit from laid carpet and stained softwood flooring.
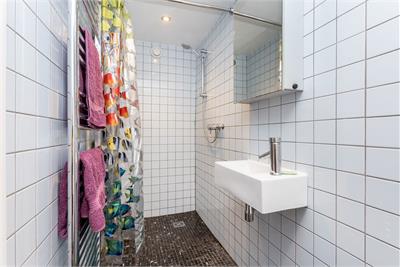
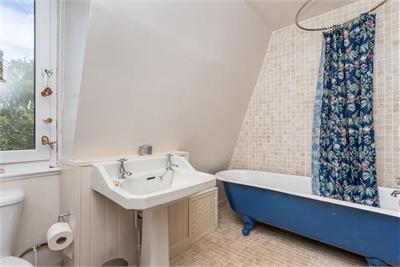
Conveniently, the ground floor is served by a three piece Jack-and-Jill en-suite wet room, connected to the principal and fourth bedrooms. It is fitted with a washbasin, a towel radiator, a shower area, and a toilet separated by a partition. The three-piece family bathroom is on the second floor by the remaining bedrooms, featuring a pedestal washbasin, a toilet, and a freestanding rolltop bath with an overhead shower.
Extras: all fitted floor and window coverings, light fittings, integrated kitchen appliances (oven, gas hob, and washing machine) an undercounter fridge, a freezer, and a dishwasher to be included in the sale. Please note, no warranties or guarantees shall be provided in relation to any of the moveables and/or appliances included in the price, as these items are to be left in a sold as seen condition.
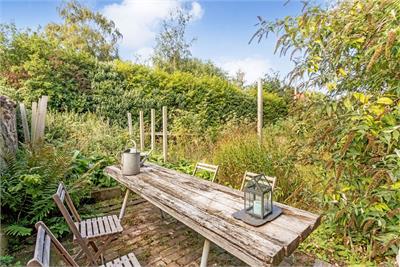
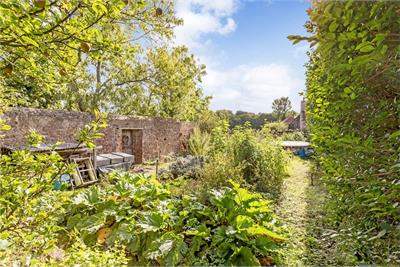
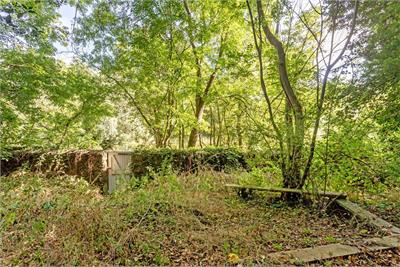
Externally, the home boasts a substantial rear garden that is fully enclosed, providing a secure setting for families and a lot of outdoor space to explore. It features the raised terrace with far reaching views, as well as patio areas and lawns weaving between leafy plants, vegetable beds, and mature trees. It has a wide variety of established fruits too, including plum, pear, and four types of apple trees, redcurrants, blackcurrants, gooseberries, and raspberries - all producing a bountiful harvest. The garden has direct access to the River Tyne as well,
More information
Marketed by
Contact


School catchments
* School catchment data is provided for information purposes only and ESPC UK Ltd does not accept any responsibility for the accuracy or completeness of the data. You should always contact the local authority responsible for the provision of education in a property's location, and more information on particular school catchment areas can be found via the links here.
Useful calculators
Use our mortgage calculator to discover your monthly repayments. These estimates are provided as illustrative figures for guidance only. Consider seeking advice from a professional mortgage advisor.
Term on loan
Your monthly repayments would be £3,020
(or £2,344 if you are repaying interest only)
(or £2,344 if you are repaying interest only)
Property reference: E513891
Print this pageMarketed by