Offers over £175,000
- Under Offer
2 bed lower flat for sale in Musselburgh
9 Stoneybank Gardens North, Musselburgh, EH21 6NB
- 2 bedrooms
- 1 bathroom
- 1 reception room
- 657ft² / 61m²
- EPC rating C
- Freehold
Property highlight:
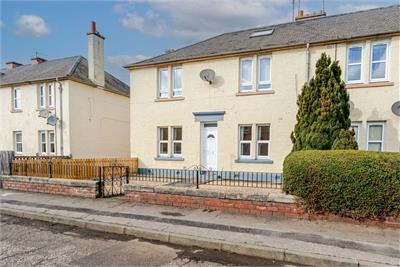
Well proportioned, two bedroom main door lower villa
Key features
- Bright, well proportioned, main door lower villa
- In true ”move in” condition
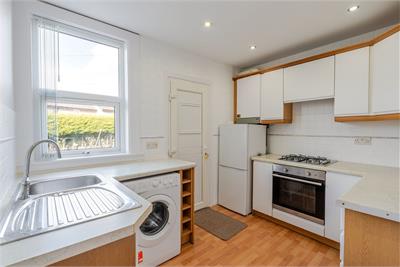
- Hall, livingroom, modern fitted kitchen
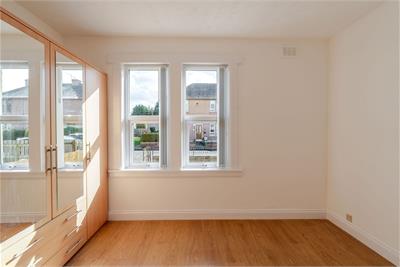
- Two double bedrooms
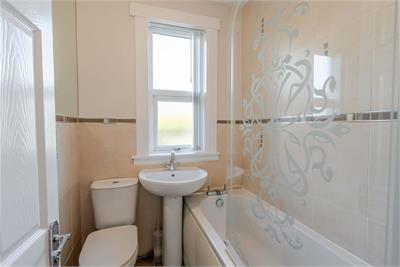
- Stylish bathroom with modern three piece suite
- Gas central heating and double glazing
- Private gardens to front & rear. On street parking
- Band C, Council tax band C
Property description
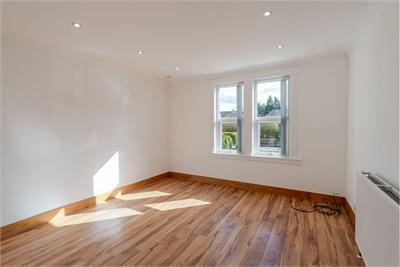
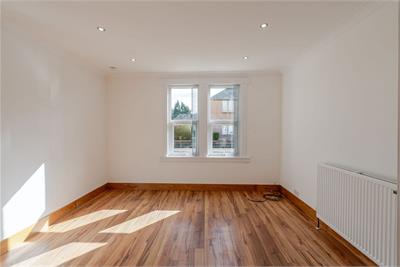
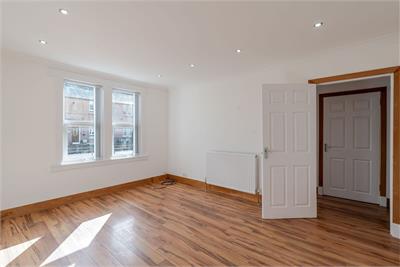
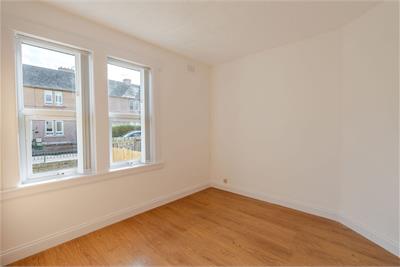
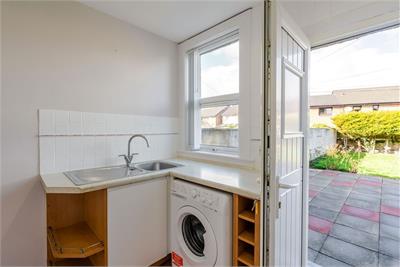
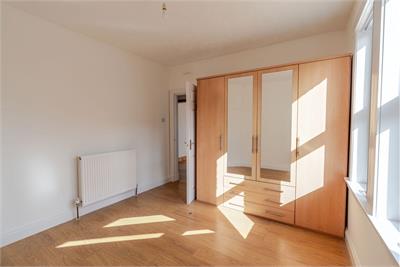
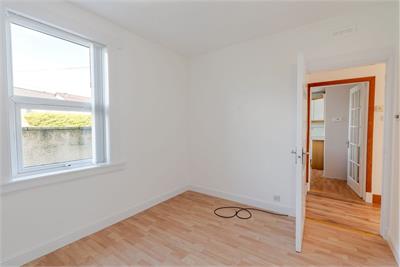
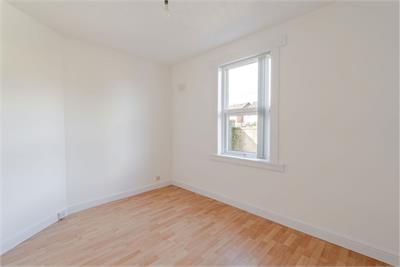
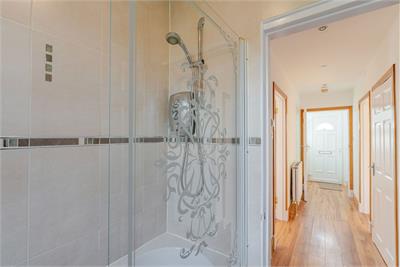
This is a bright, well proportioned (61m sq) main door lower villa forming part of a traditional block of four within this popular residential area. The property is in excellent decorative order throughout and has many appealing features including gas central heating and double glazing. The accommodation comprises, entrance vestibule, hall with storage, spacious front facing livingroom, modern fitted kitchen with appliances, two good sized double bedrooms and a stylish part tiled bathroom with three piece white suite including an electric shower and screen over the bath.
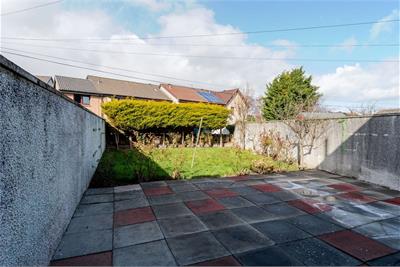
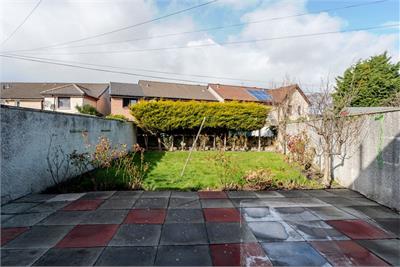
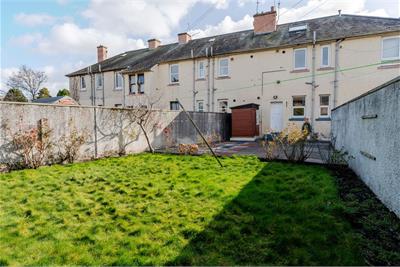
There is a well maintained and fully enclosed front garden which has been chipped for ease of maintenance and a fully enclosed, larger garden to the rear with paved patio area, lawn, established borders and a wooden shed with gated access to the side path. There is ample unrestricted on street parking to the front of the property.
The popular coastal town of Musselburgh is situated on the southern shore of the Firth of Forth at the mouth of the River Esk. It is surrounded by unspoilt countryside and offers delightful walks along the river, promenade and links. Leisure facilities are varied including the famous Musselburgh racecourse, a choice of golf courses, theatre, harbour, sailing, cycling, swimming pool/sports centre and a modern private gymnasium. The town retains its original market town shape, which is now lined with numerous shops including a choice of banks along with a wide range of supermarkets including a large Tesco. There are excellent educational facilities including the Queen Margaret University. Transport links to Edinburgh include a railway station and regular bus services. Fast main roads link easily with the A1, which in turn provides access to the City Bypass, major motorway connections and Edinburgh International Airport.
Rooms
Dimensions4.34 m X 3.69 m / 14'3" X 12'1"
Dimensions3.6 m X 2.81 m / 11'10" X 9'3"
Dimensions3.44 m X 3.15 m / 11'3" X 10'4"
Dimensions3.76 m X 2.82 m / 12'4" X 9'3"
Dimensions1.81 m X 1.6 m / 5'11" X 5'3"
More information
Marketed by
Contact


Name: Drummond Miller Solicitors & Estate Agents - Musselburgh
Phone: 0131 665 7393
Address: 151/155 High Street, Musselburgh, EH21 7DD
School catchments
* School catchment data is provided for information purposes only and ESPC UK Ltd does not accept any responsibility for the accuracy or completeness of the data. You should always contact the local authority responsible for the provision of education in a property's location, and more information on particular school catchment areas can be found via the links here.
Useful calculators
Use our mortgage calculator to discover your monthly repayments. These estimates are provided as illustrative figures for guidance only. Consider seeking advice from a professional mortgage advisor.
Term on loan
Your monthly repayments would be £845
(or £656 if you are repaying interest only)
(or £656 if you are repaying interest only)
Property reference: E504971
Print this pageMarketed by