










Offers over £340,000
3 bed terraced house for sale in Limekilns
9 Red Row, Limekilns, KY11 3HU
- 3 bedrooms
- 1 bathroom
- 3 reception rooms
- 1475ft² / 137m²
- EPC rating D
- Council tax band D
- Freehold
Property highlight:
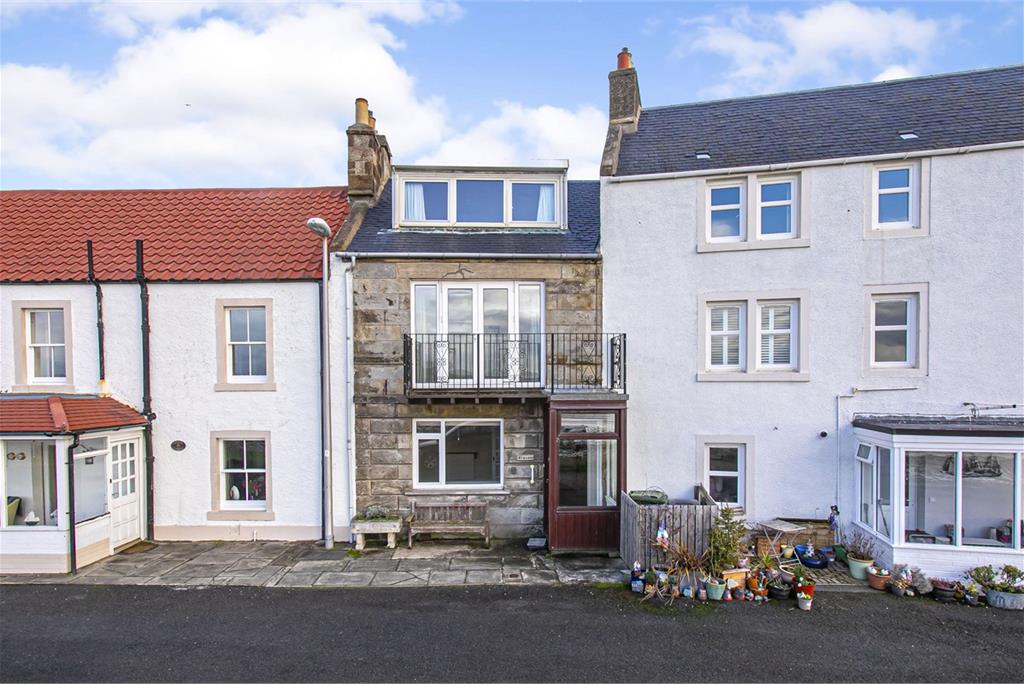
9 Red Row, Limekilns. Three bedroom townhouse. Offers over £340,000
Key features
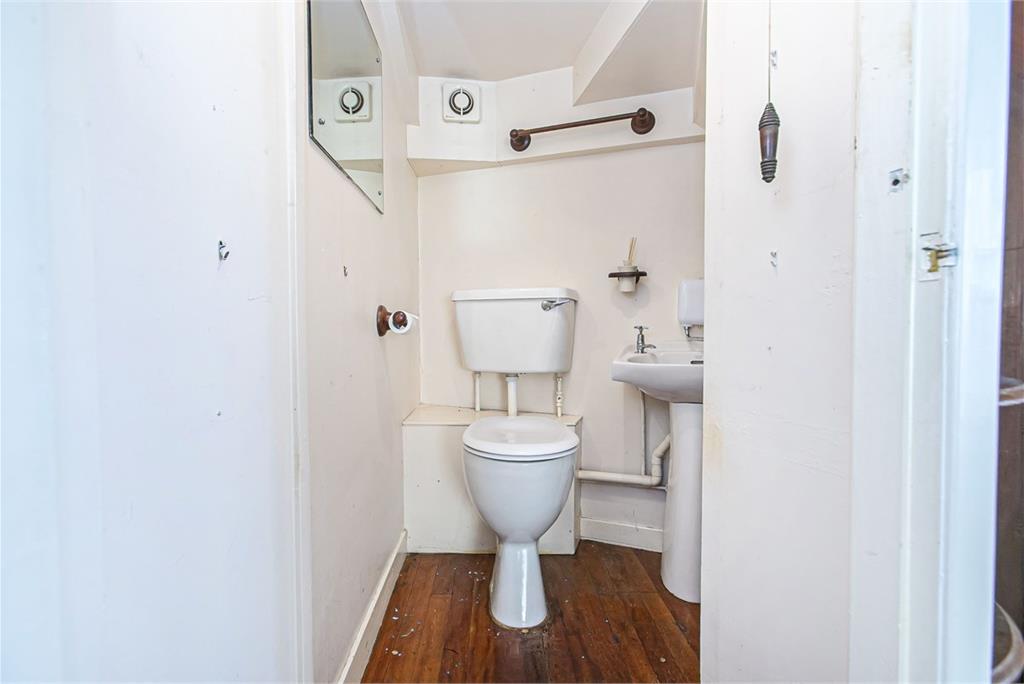
- Ent Hallway Wc
- Lounge Dining Room
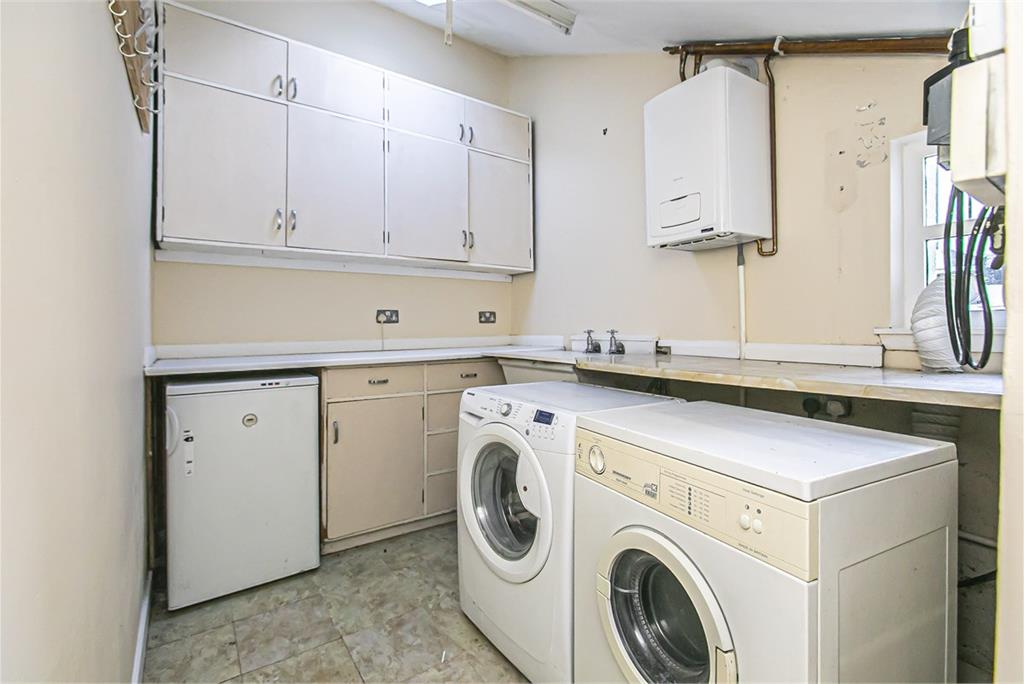
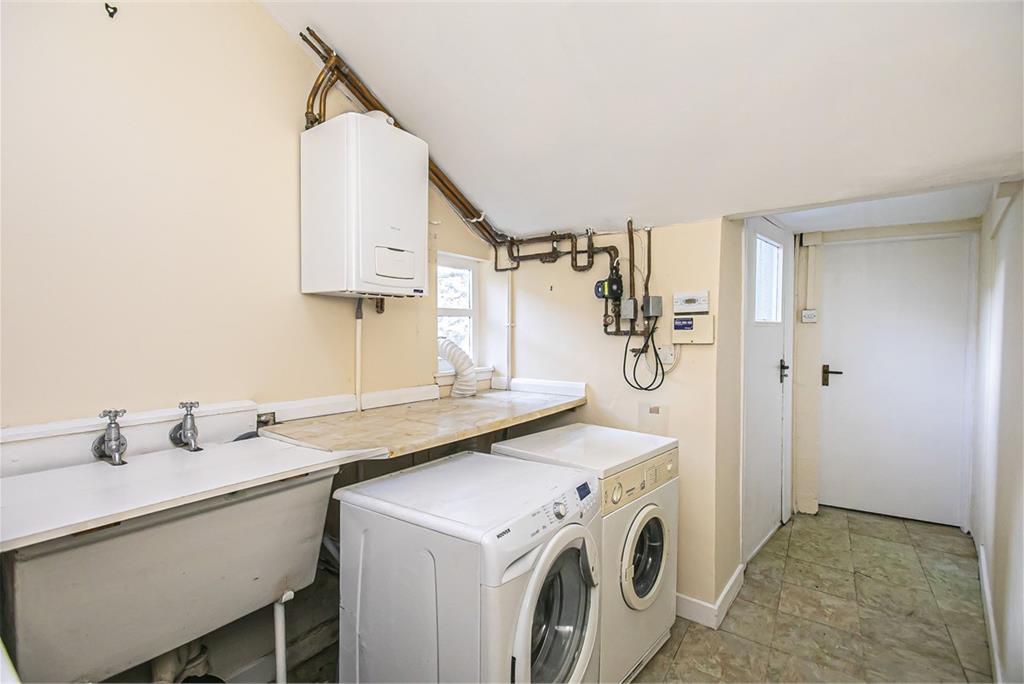
- Kitchen Utility
- Sitting Room
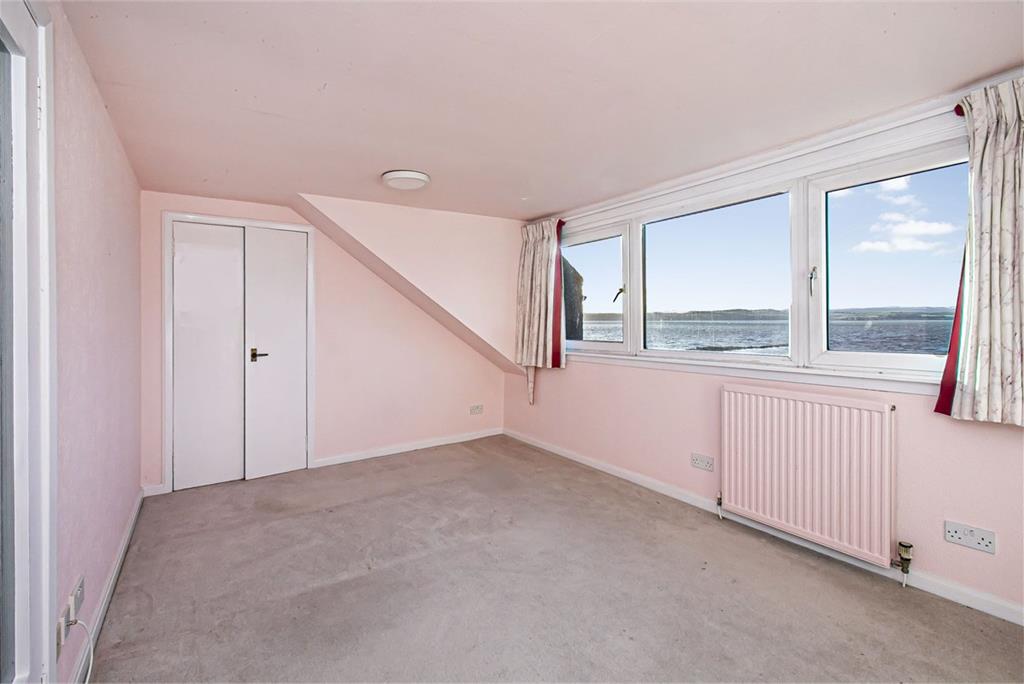
- Three Bedrooms
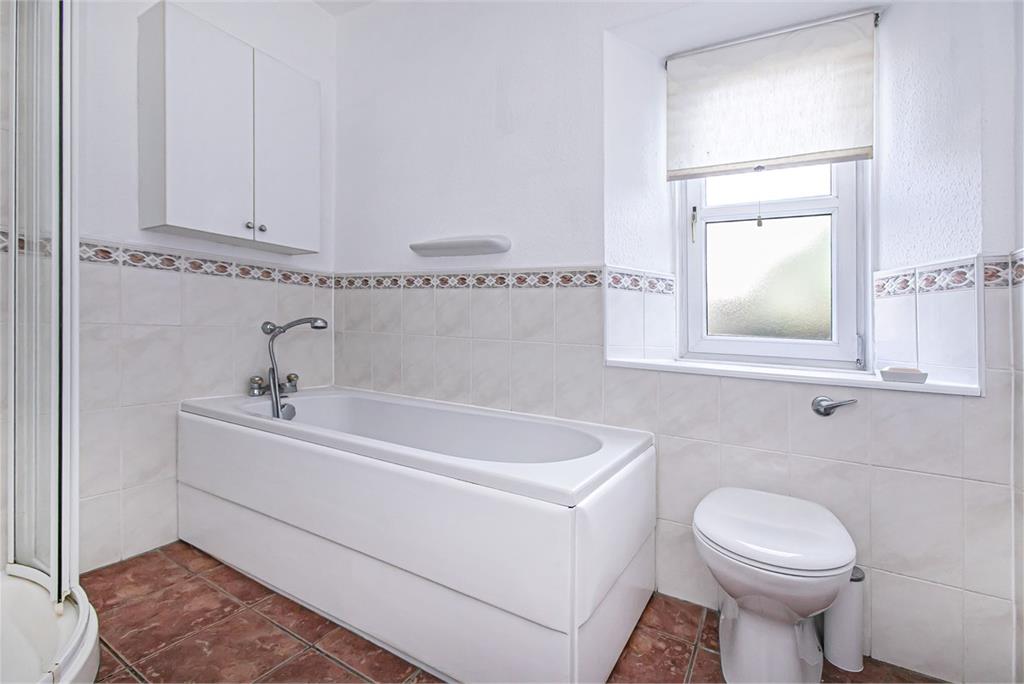
- Bathroom
- Garden
- D
Property description
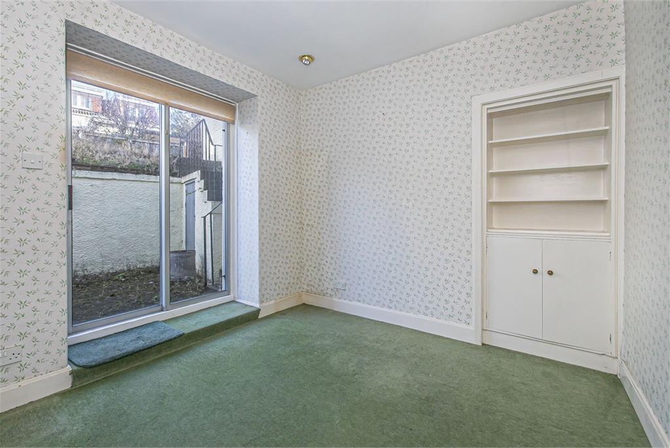
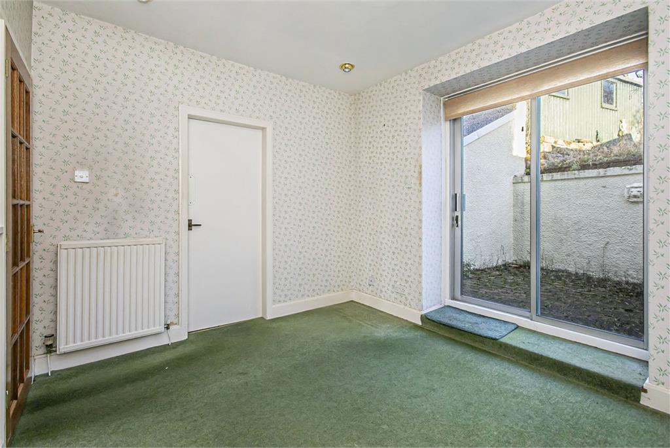
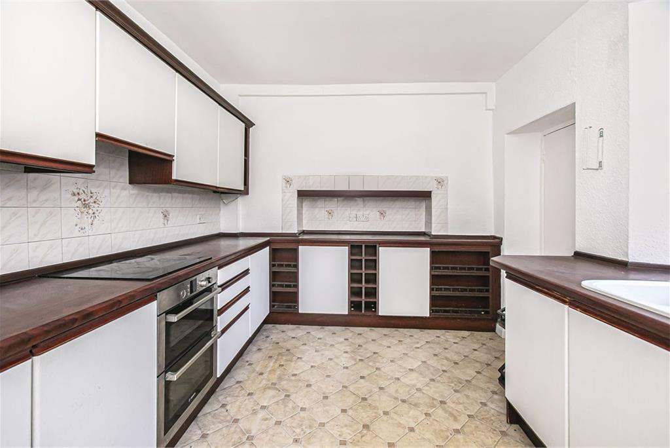
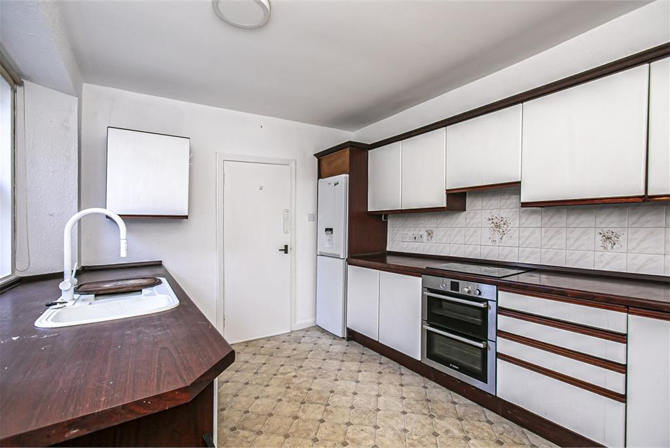
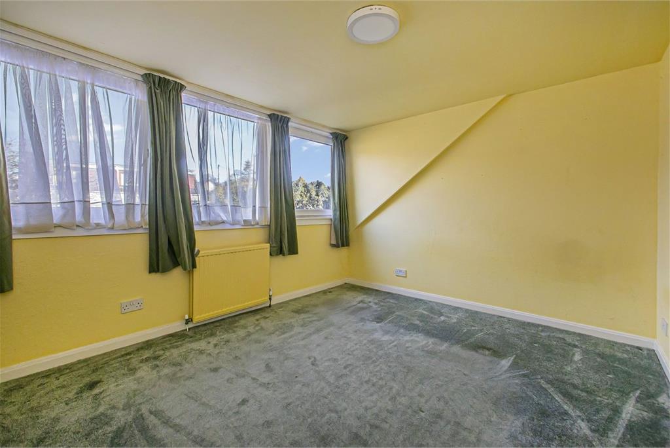
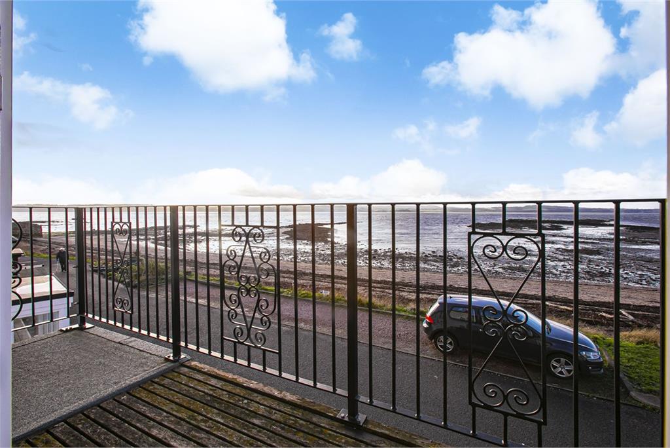
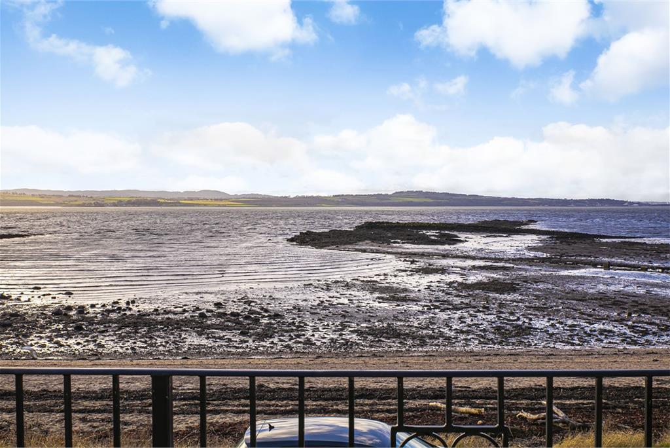
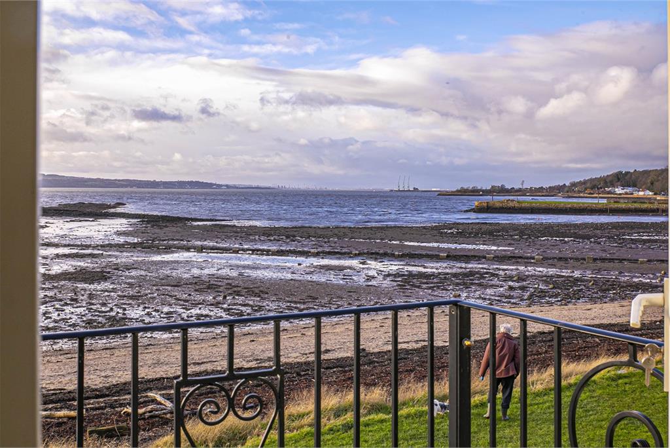
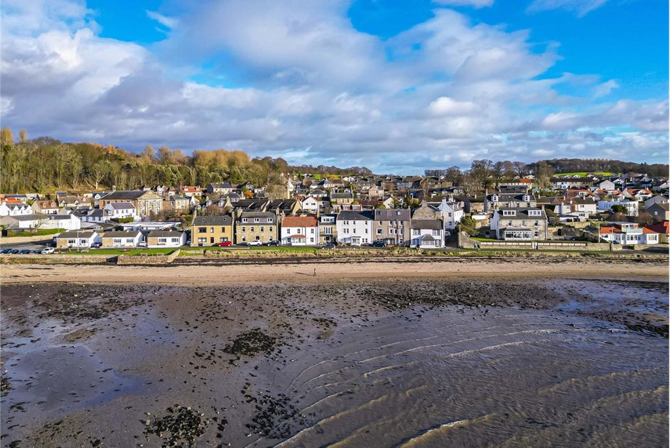
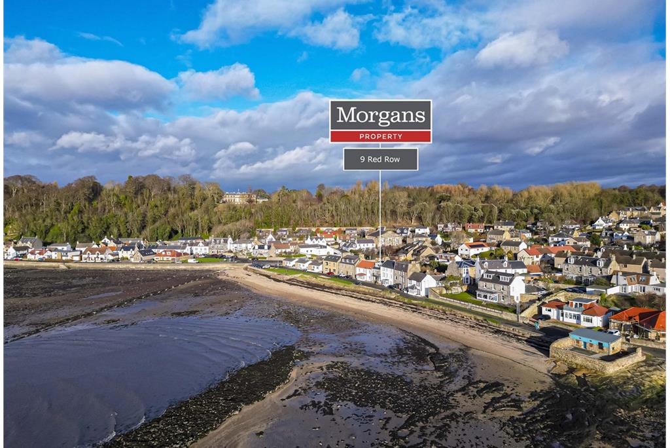
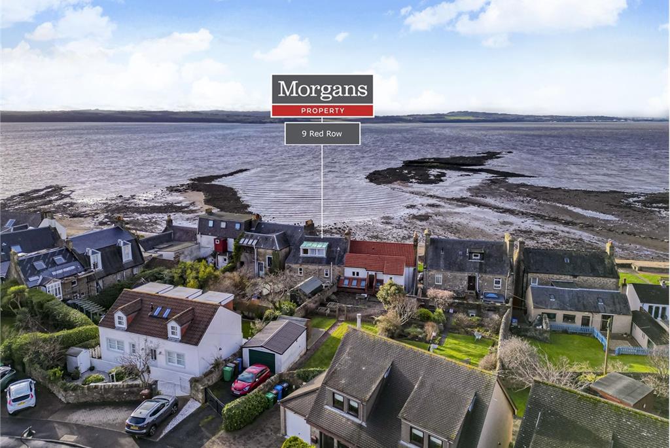
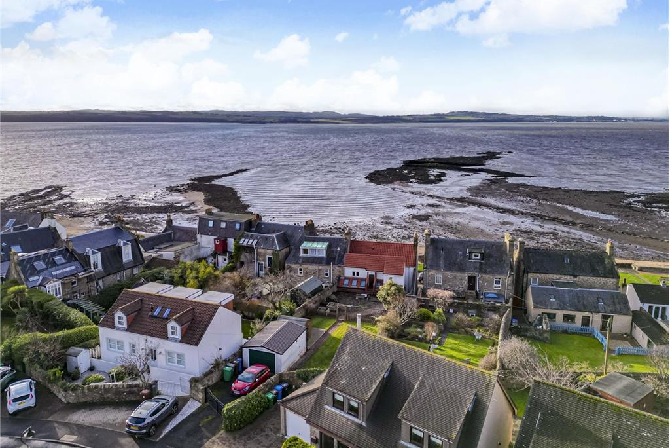
Rarely available in today's market is the opportunity to acquire this unique and charming townhouse built circa 1800 steeped in local history. It is situated in one of Limekilns most sought after locations with panoramic and uninterrupted views over the River Forth. The property briefly comprises entrance porch, vestibule and hallway leading to lounge, dining room, kitchen, utility and wc on the ground floor. French doors from the dining room lead to the fully enclosed rear garden on two levels. There is a patio area with steps to higher level where there is outdoor storage and garden shed. Internally on the first floor is formal lounge with balcony boasting fabulous open views of the Forth, bedroom and four piece bathroom. Internal stairwell leads to second floor where there are two further bedrooms and storage. The property would benefit from cosmetic upgrading and will make a fabulous family home with unrivalled river views. Essential viewing.
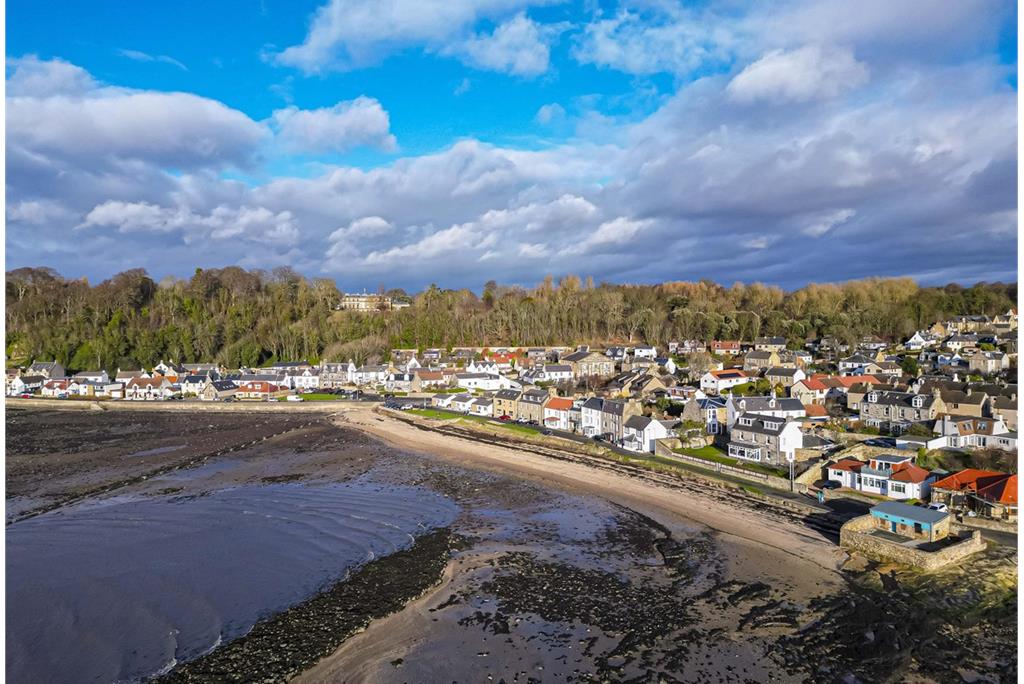
The property is located in the highly sought after picturesque conservation village of Limekilns which retains much of its period charm and character adjoining the village of Charlestown which has a local shop for everyday facilities. There is a well respected primary school together with hotel and public houses. There are further facilities in the nearby towns of Rosyth and Dunfermline including secondary schools and leisure services. Only a short distance away from the A985 trunk road the property is ideally placed for commuting with both the Forth and Kincardine Bridges within easy reach together with the central motorway system.
/ AGENTS NOTE
From 1st February 2022, residential properties in Scotland are required by law to have installed a system of inter-linked smoke alarms, carbon monoxide detectors and heat detectors (the 'inter-linked system'). No warranty is given that any interlinked system has been installed in this property and interested parties should make their own enquiries. The owner will not warrant the working order of the fixtures and fittings or appliances which are included in the sale price.
This property is being sold as seen in its present condition and no warranty will be given to any purchaser with regard to the existence or condition of the services or any heating or other system within the property or white goods. Any intending purchaser will require to accept the position as it exists.
Rooms
Dimensions5 m X 3.61 m / 16'5" X 11'10"
Dimensions3.99 m X 2.9 m / 13'1" X 9'6"
Dimensions3.3 m X 3.2 m / 10'10" X 10'6"
Dimensions4.39 m X 2.11 m / 14'5" X 6'11"
Dimensions4.6 m X 3.51 m / 15'1" X 11'6"
Dimensions4.7 m X 2.9 m / 15'5" X 9'6"
Dimensions0.38 m X 3 m / 1'3" X 9'10"
Dimensions3.71 m X 3.3 m / 12'2" X 10'10"
Dimensions2.59 m X 2.11 m / 8'6" X 6'11"
More information
Contact
Contact

Name: Adam Fraser
Phone: 01383 280 427
Address: 33 East Port, Dunfermline, KY12 7JE
Email: adamfraser@morganlaw.co.uk

School catchments
* School catchment data is provided for information purposes only and ESPC UK Ltd does not accept any responsibility for the accuracy or completeness of the data. You should always contact the local authority responsible for the provision of education in a property's location, and more information on particular school catchment areas can be found via the links here.
Limekilns, Kinross & West Fife at a glance*

Average selling price
£225,183

Median time to sell
15 days

Average % of Home Report achieved
102.9%

Most popular property type
3 bedroom house
* Sales statistics shown here are for the wider Kinross & West Fife area, due to data availability. Figures are based on properties marketed and sold through ESPC. Home Report valuations relate to properties where the Home Report was available on espc.com. Figures relate to the 3 month period ending on 31 July 2026.
Useful calculators
Use our mortgage calculator to discover your monthly repayments. These estimates are provided as illustrative figures for guidance only. Consider seeking advice from a professional mortgage advisor.
Term on loan
Your monthly repayments would be £1,643
(or £1,275 if you are repaying interest only)
(or £1,275 if you are repaying interest only)
Property reference: E502904
Print this pageMarketed by