Offers over £205,000
- New
3 bed detached house for sale in Stonehouse
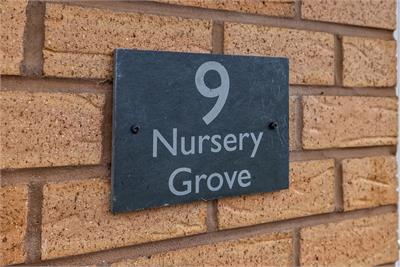
9 Nursery Grove, Stonehouse, Larkhall, ML9 3RT
- 3 bedrooms
- 2 bathrooms
- 1 reception room
- 947ft² / 88m²
- EPC rating B
- Council tax band D
- Freehold
Property description
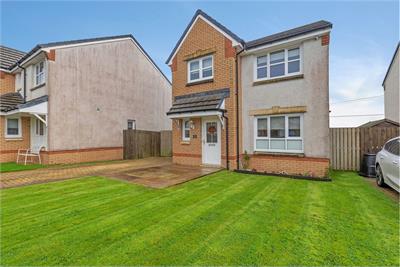
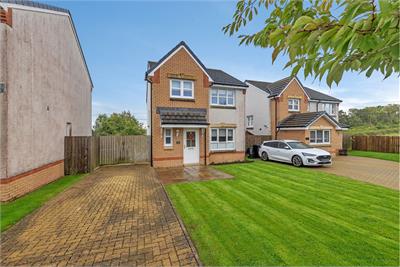
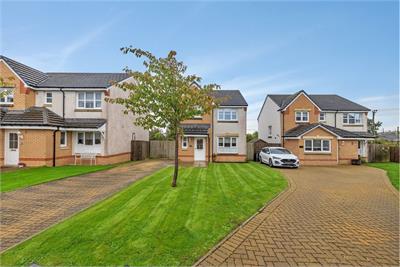
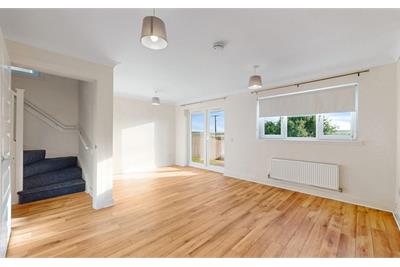
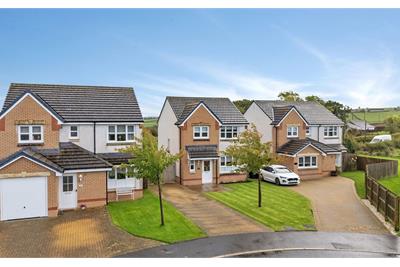
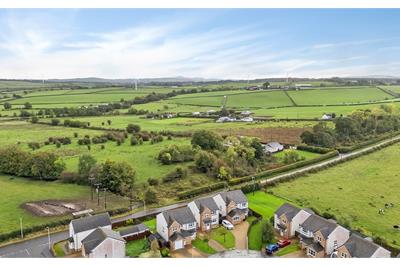
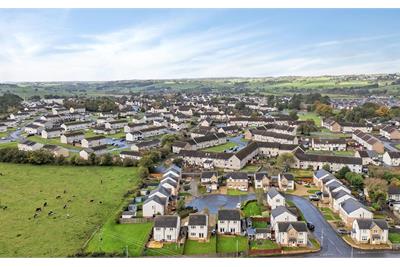
Situated within a popular residential area of Stonehouse, Larkhall, 9 Nursery Grove is a well proportioned three bedroom home offering comfortable and practical accommodation over two levels.
The property provides an excellent layout suited to a variety of purchasers, including families, first time buyers and those seeking a well appointed home within an established residential setting.
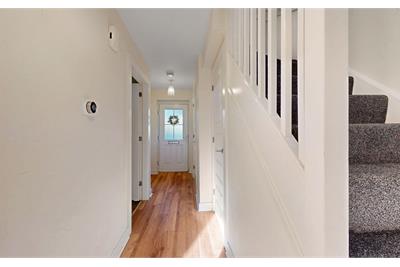
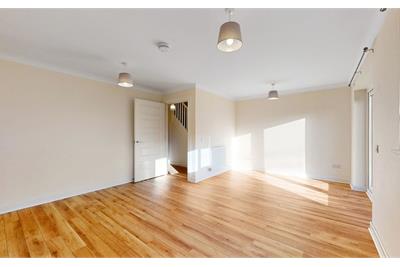
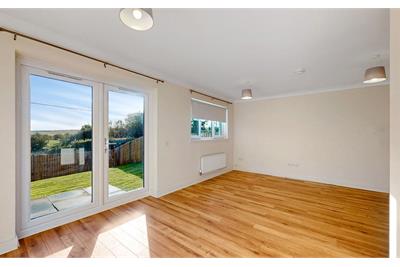
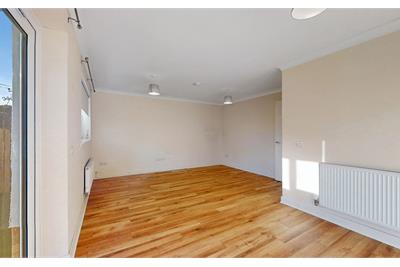
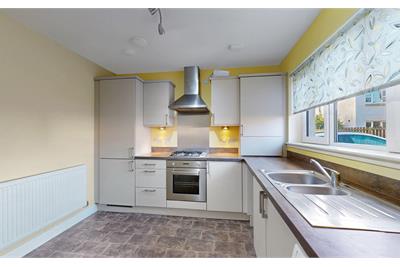
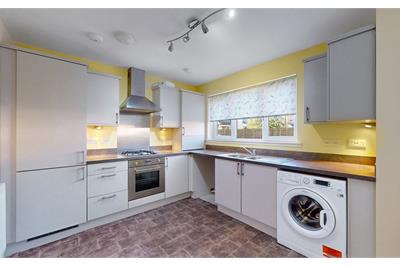
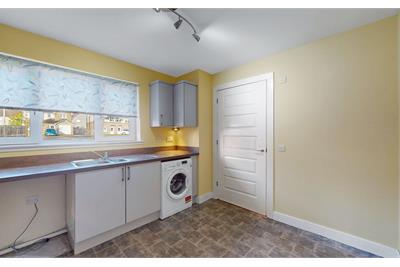
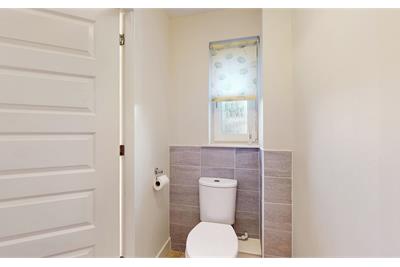
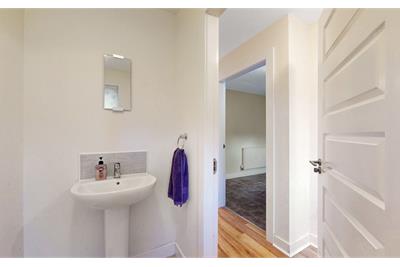
The ground floor accommodation comprises a welcoming entrance hallway, a spacious living room providing an inviting space for everyday relaxation and entertaining, and a fitted kitchen offering practical workspace and storage. A convenient cloakroom with WC completes the ground floor accommodation.
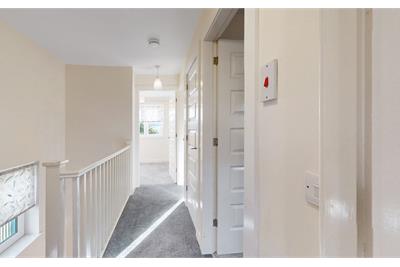
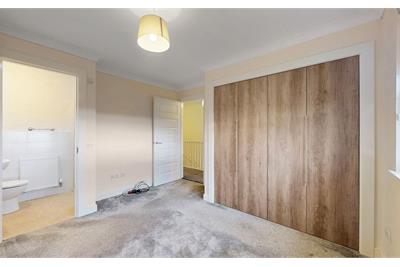
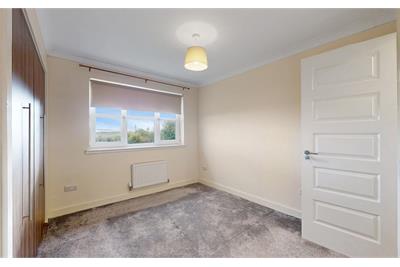
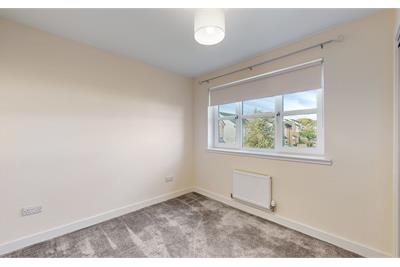
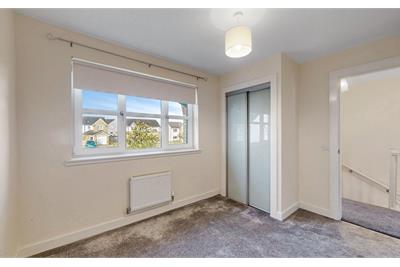
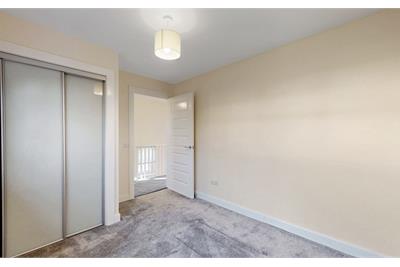
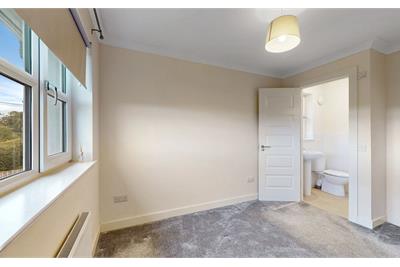
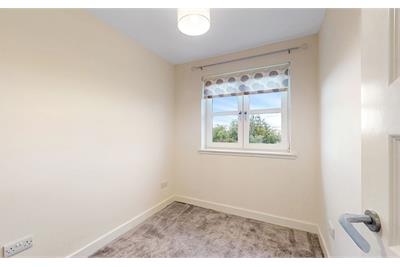
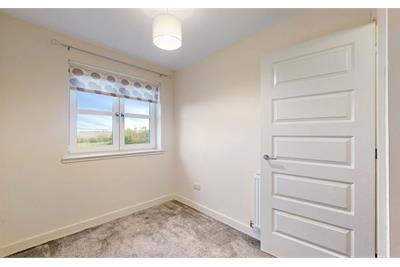
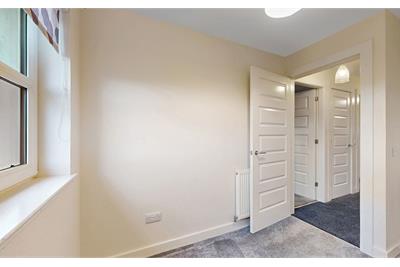
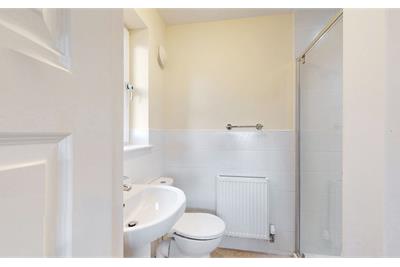
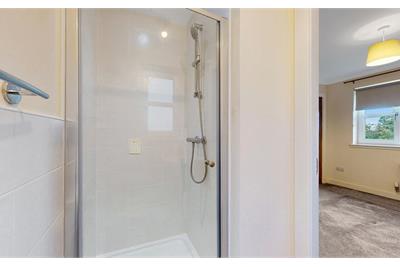
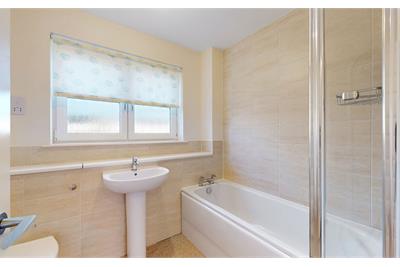
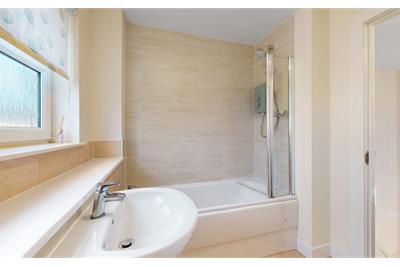
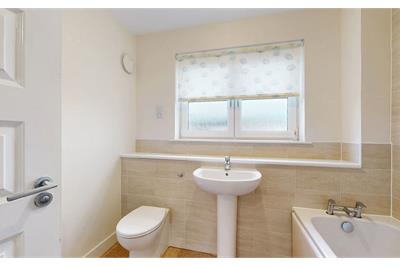
On the first floor, the landing provides access to three bedrooms, including a principal bedroom benefiting from its own ensuite shower room with WC. The two further bedrooms offer flexible accommodation suitable for family use, guests or a home office, while a separate family bathroom with WC serves the remaining bedrooms.
The property benefits from UPVC style double glazed windows and a gas fired central heating system, providing comfort throughout the year.
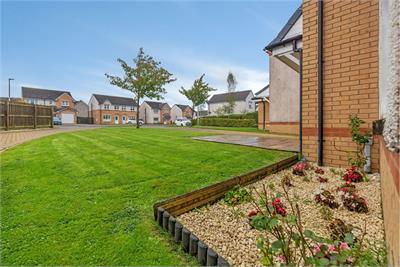
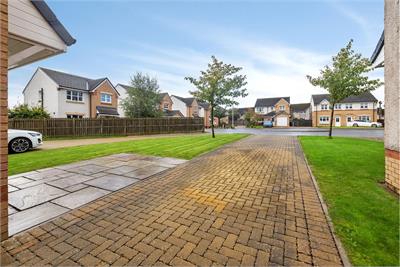
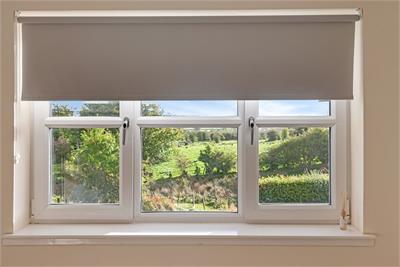
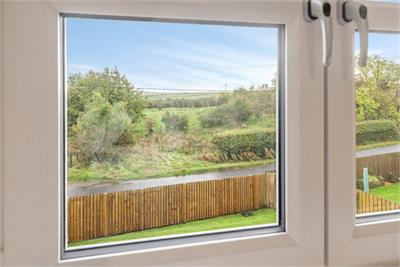
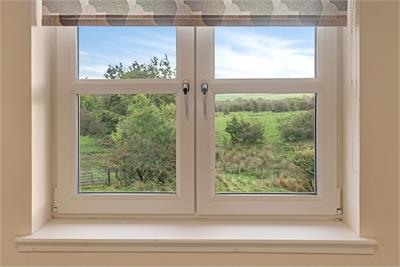
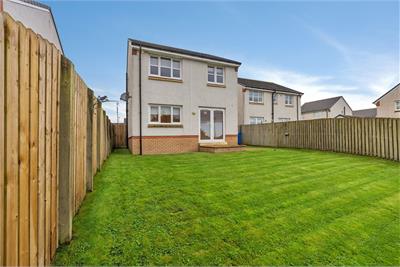
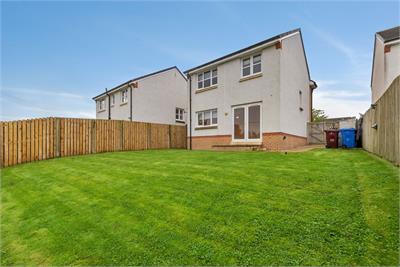
Externally, there are private garden grounds to both the front and rear, offering outdoor space for relaxation, recreation and general enjoyment.
Stonehouse offers a range of local amenities, including shops, schooling and recreational facilities, while nearby transport links provide convenient access to Larkhall, Hamilton and the surrounding areas. The property represents an appealing opportunity for purchasers seeking a comfortable family home in a well established
residential location.
Rooms
Dimensions5.65 m X 4.33 m / 18'6" X 14'2"
Dimensions3.45 m X 2.98 m / 11'4" X 9'9"
Dimensions3.42 m X 3.6 m / 11'3" X 11'10"
Dimensions3.42 m X 2.69 m / 11'3" X 8'10"
Dimensions2.09 m X 3.01 m / 6'10" X 9'11"
Dimensions2.42 m X 2.18 m / 7'11" X 7'2"
Dimensions2.2 m X 1.31 m / 7'3" X 4'4"
Dimensions1.12 m X 2.13 m / 3'8" X 7'0"
More information
Marketed by
Contact

Name: MSM - Partick
Phone: 0141 339 5252
Address: 43 Crow Road, Partick, Glasgow, G11 7SH
Email: ll@msmlaw.co.uk
Useful calculators
Use our mortgage calculator to discover your monthly repayments. These estimates are provided as illustrative figures for guidance only. Consider seeking advice from a professional mortgage advisor.
Term on loan
Your monthly repayments would be £990
(or £769 if you are repaying interest only)
(or £769 if you are repaying interest only)
Property reference: E514600
Print this pageMarketed by