Offers over £265,000
3 bed linked detached for sale in Kirkliston
9 Newliston Road, Kirkliston, EH29 9DY
- 3 bedrooms
- 1 bathroom
- 1 reception room
- EPC rating D
- Council tax band E
- Freehold
Key features
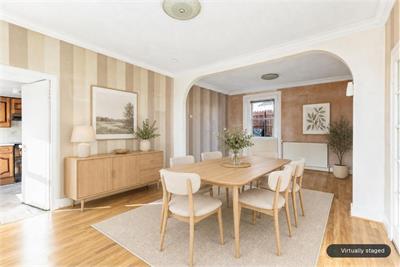
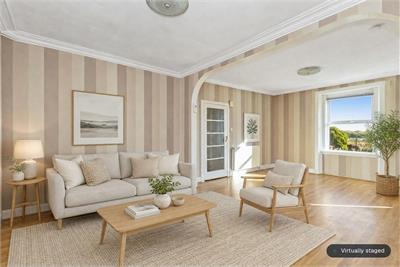
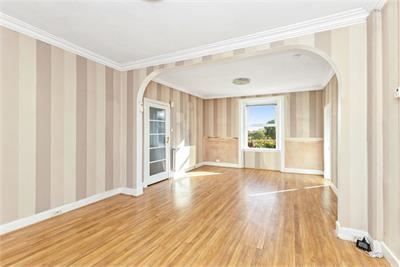
- Dual aspect living/dining room
- Flexible layout to three bedrooms
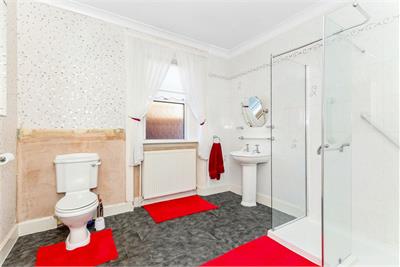
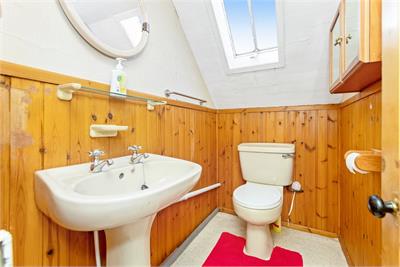
- Shower room and separate WC
- Gas central heating
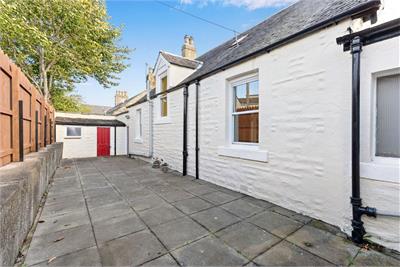
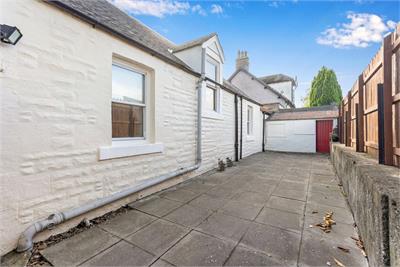
- Enclosed rear garden with access to garage and workshop.
- Driveway for multiple cars
Property description
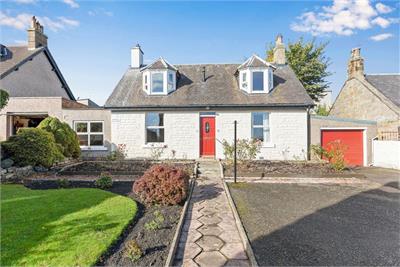
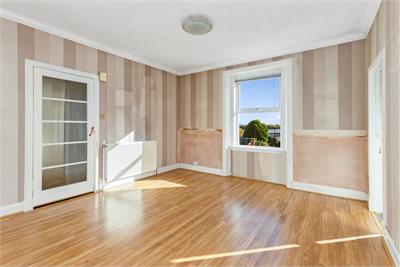
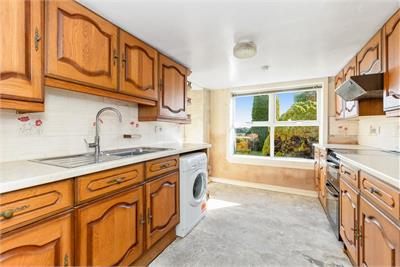
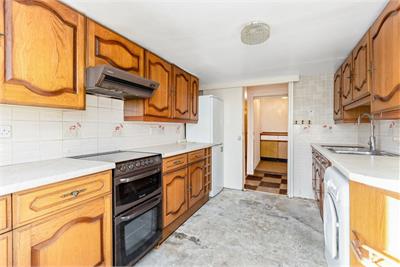
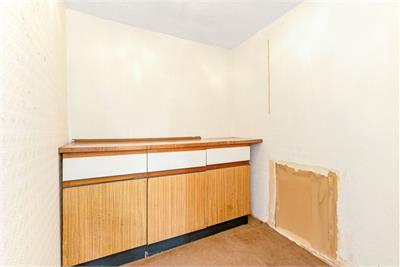
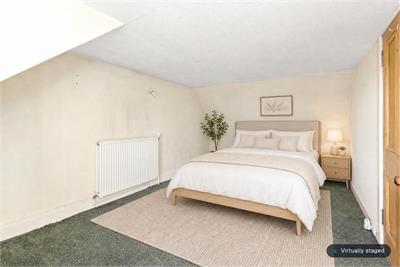
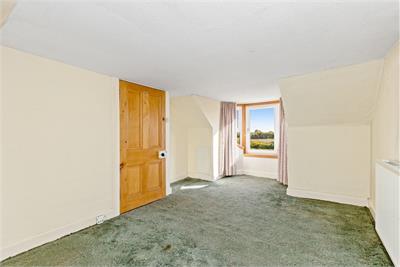
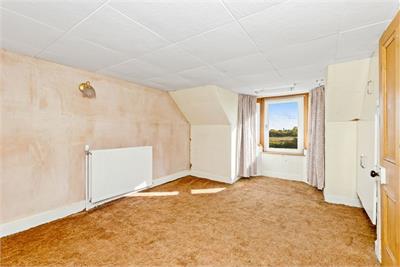
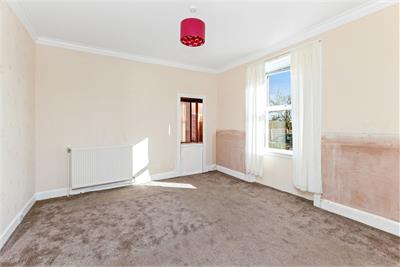
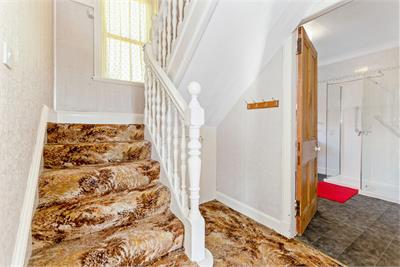
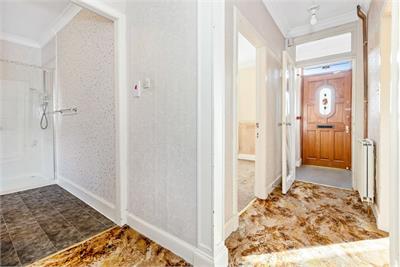
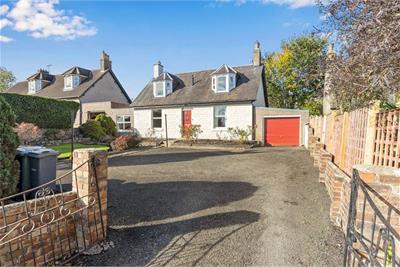
Deceptively spacious link-detached cottage with a large driveway, garage, and well kept mature private gardens to the front, within the popular village of Kirkliston, close to a good range of local amenities and commuter transport links. The property offers flexible accommodation and would make an ideal purchase for a range of buyers from professionals, to growing families and comprises of an entrance vestibule, to entrance hallway, bright, airy dual aspect living/dining room, front facing double bedroom/sitting room, fitted kitchen, inner hallway with storage, flexible utility and storage rooms, the storage room giving access to the enclosed rear garden with workshop and garage access, and a handy shower room with walk in double electric shower completes the accommodation on the ground level. On the upper level, landing with large storage cupboard, two front facing double bedrooms with box bay windows, one with storage, and a wc completes the accommodation. Further benefits include gas central heating and double and single glazing and externally, beautifully landscaped gardens to front, driveway and enclosed rear garden with workshop and garage access.
Features include: Spacious link-detached cottage • Driveway for multiple cars • Garage and workshop • Flexible layout to three bedrooms • Dual aspect living/dining room • Shower room on ground floor and wc upstairs • Two double bedrooms and wc upstairs • Gas central heating and double and single glazing • Good storage options throughout including eves • Well kept, mature, front garden • Enclosed rear garden with access to garage and workshop.
Energy Rating D. Council Tax Band E.
Note: Actual photographs of rooms in their true state, with some photographs having computer generated furniture and decorative items to show the size and layout options available with rooms.
More information
Book a viewing
By appointment with Warners on 0131 668 0439, or sps@warnersllp.com
Contact
Contact

Name: Ryan Mclean
Phone: 0131 668 0439
Address: 22 St Patrick Square, Edinburgh, EH8 9EY
Email: rmclean@warnersllp.com
School catchments
* School catchment data is provided for information purposes only and ESPC UK Ltd does not accept any responsibility for the accuracy or completeness of the data. You should always contact the local authority responsible for the provision of education in a property's location, and more information on particular school catchment areas can be found via the links here.
Useful calculators
Use our mortgage calculator to discover your monthly repayments. These estimates are provided as illustrative figures for guidance only. Consider seeking advice from a professional mortgage advisor.
Term on loan
Your monthly repayments would be £1,280
(or £994 if you are repaying interest only)
(or £994 if you are repaying interest only)
Property reference: E514671
Print this pageMarketed by

By appointment with Warners on 0131 668 0439, or sps@warnersllp.com
Book a viewing Get home report View schedule