Offers over £265,000
3 bed detached house for sale in Livingston
9 Murieston Valley, Murieston, Livingston, EH54 9HB
- 3 bedrooms
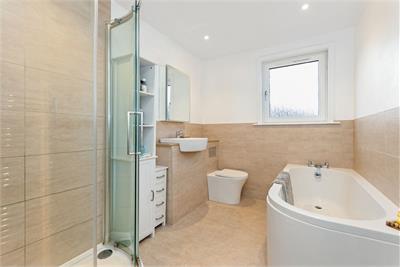
- 2 bathrooms
- 1 reception room
- 1109ft² / 103m²
- EPC rating C
- Council tax band E
- Freehold
Key features
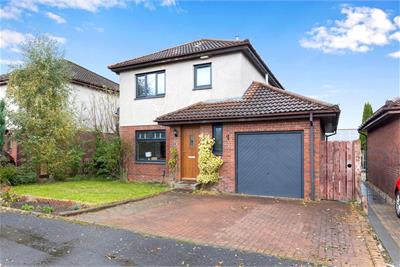
- Three bedroom detached house
- Driveway for off street parking
- Single integral garage
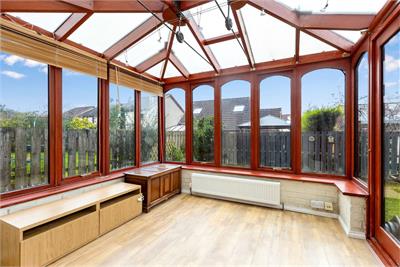
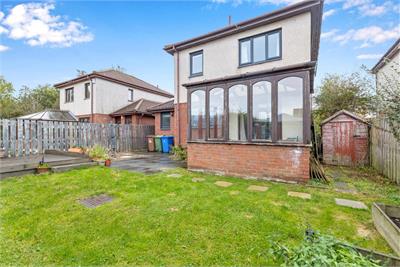
- Conservatory and fully enclosed rear garden
- Gas central heating
- Double glazing
Property description
Situated within the popular residential area of Murieston Valley, this attractive three-bedroom detached home offers spacious and versatile accommodation, ideal for families, professionals or those working from home.
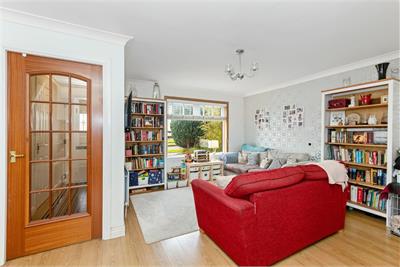
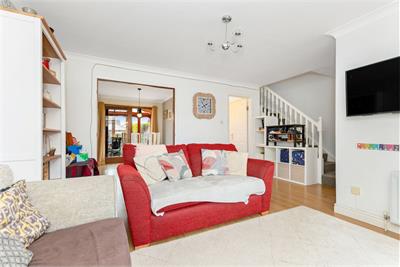
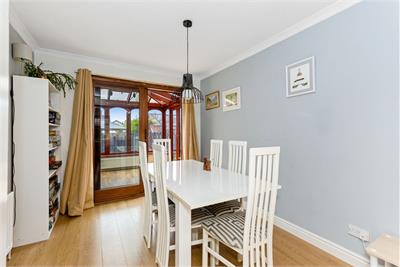
The property opens into an entrance hallway, leading to a bright and spacious living room which flows into a separate dining room and through to a conservatory, creating an excellent space for relaxing and entertaining.
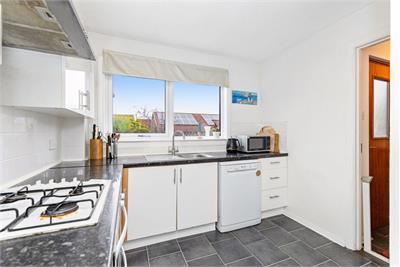
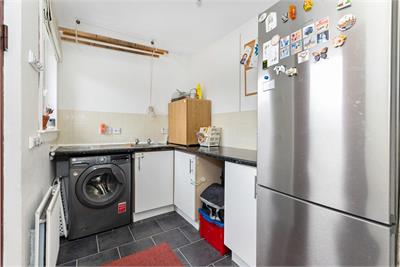
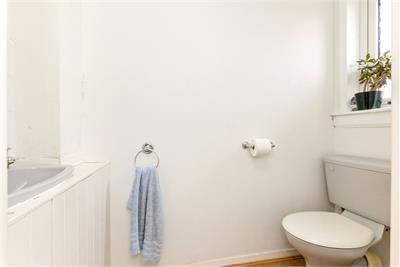
The kitchen benefits from ample worktop space and a range of floor and wall-mounted units, complemented by a separate utility room. A ground-floor WC completes the lower-level accommodation.
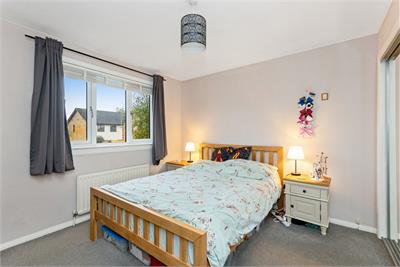
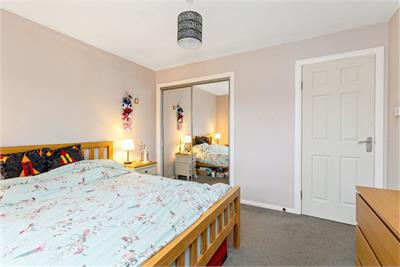
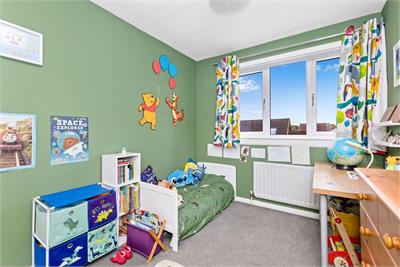
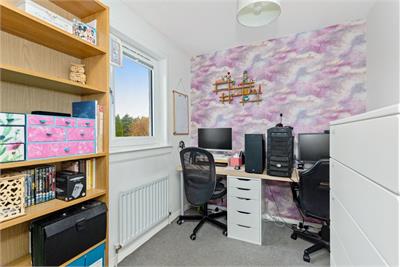
Upstairs, there are two well-proportioned double bedrooms and a third bedroom, offering flexibility as a nursery, home office or guest room.
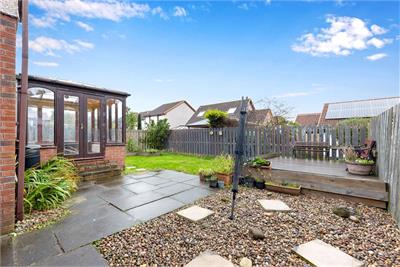
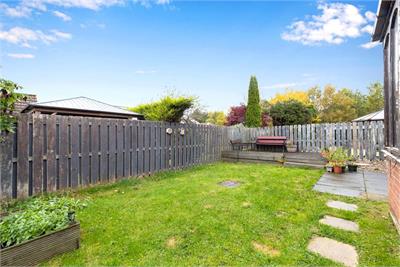
Externally, the property boasts a driveway, garage and fully enclosed rear garden featuring decking, a patio and lawn area, ideal for outdoor dining and family enjoyment.
• Three bedroom detached house
• Driveway for off street parking
• Single integral garage
• Conservatory and fully enclosed rear garden
• Gas central heating
• Double glazing
Energy rating C, Council tax band E.
There is no factor associated with this property.
More information
Book a viewing
By appointment, please call 0131668 0439 or sps@warnersllp.com
Contact
Contact

Name: Amanda MacKenzie
Phone: 0131 253 2729
Address: 22 St Patrick Square, Edinburgh, EH8 9EY
Email: amackenzie@warnersllp.com
Useful calculators
Use our mortgage calculator to discover your monthly repayments. These estimates are provided as illustrative figures for guidance only. Consider seeking advice from a professional mortgage advisor.
Term on loan
Your monthly repayments would be £1,280
(or £994 if you are repaying interest only)
(or £994 if you are repaying interest only)
Property reference: E515223
Print this pageMarketed by

By appointment, please call 0131668 0439 or sps@warnersllp.com
Book a viewing Get home report View schedule