Offers over £185,000
- Under Offer
2 bed end terraced house for sale in Macmerry
9 Merryfield Avenue, Macmerry, EH33 1PZ
- 2 bedrooms
- 1 bathroom
- 1 reception room
- 893ft² / 83m²
- EPC rating D
- Council tax band B
- Freehold
Key features
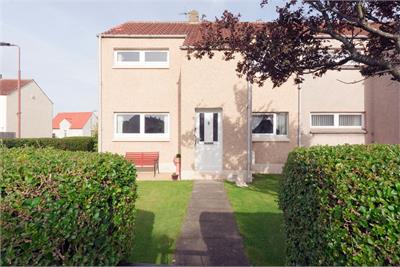
- Spacious and well presented end terraced villa
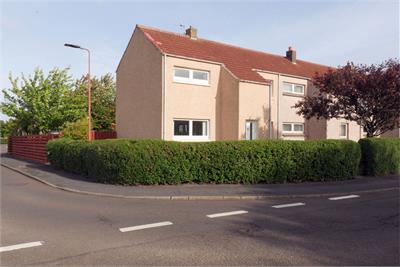
- Set on a desirable corner plot
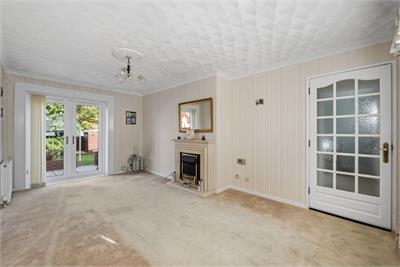
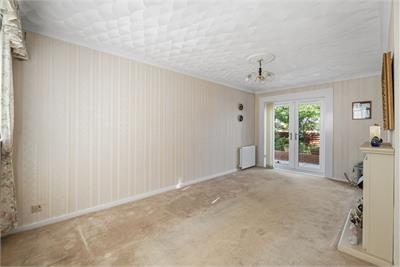
- Dual aspect sitting room with patio doors
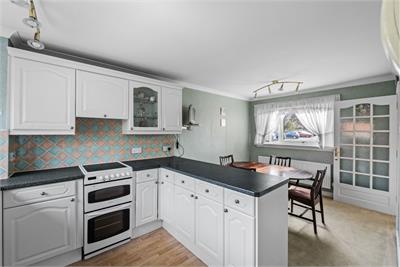
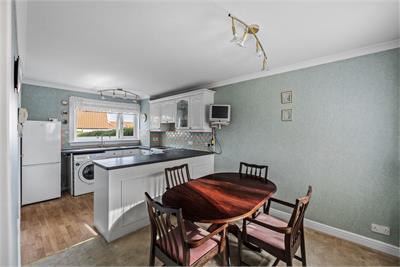
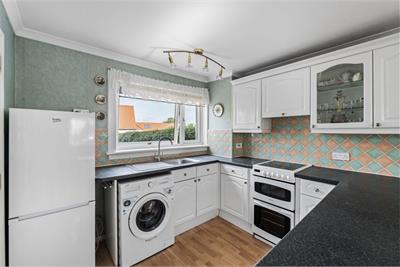
- Fitted kitchen/dining room with free standing appliances
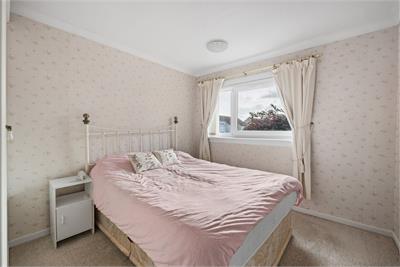
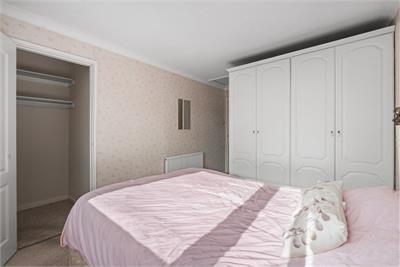
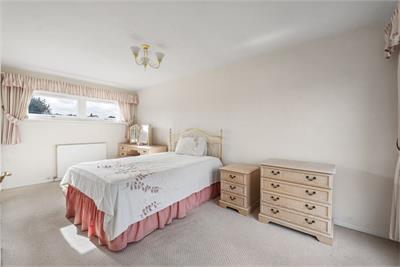
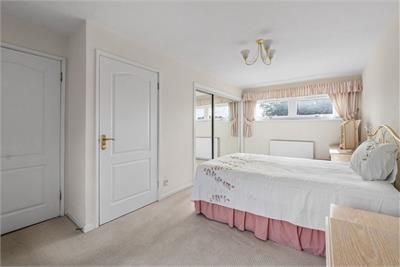
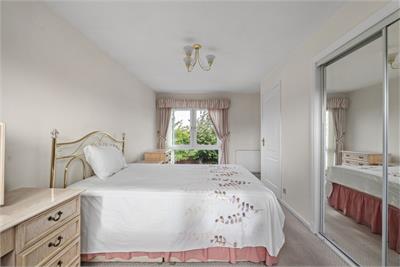
- Two double bedrooms, both with fitted storage
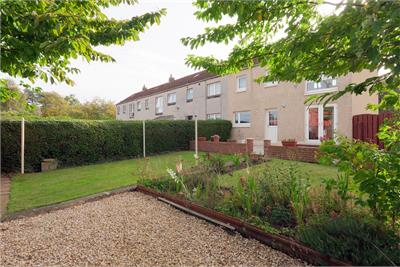
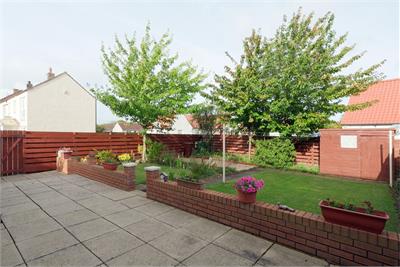
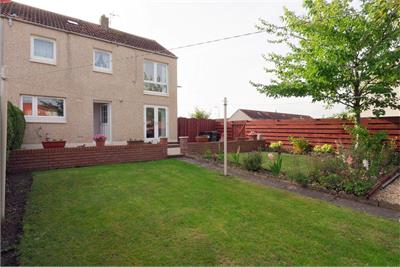
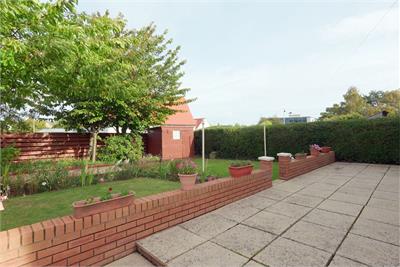
- Lovely enclosed gardens surrounding the property
Property description
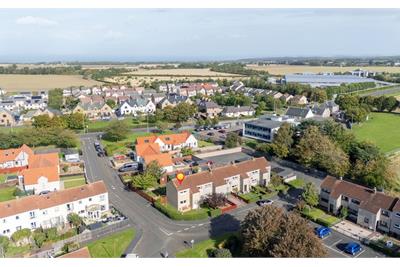
Spacious and wel;-presented, this 2 bedroom end terraced villa is set on a lovely corner plot within the sought-after and tranquil East Lothian village of Macmerry, close to local amenities. With easy access to local amenities and excellent transport links, the property offers a superb opportunity for first-time buyers or young families. It boasts generous room proportions, good-size gardens to the front, side and rear, and a well-designed internal layout. Early viewing is highly recommended.
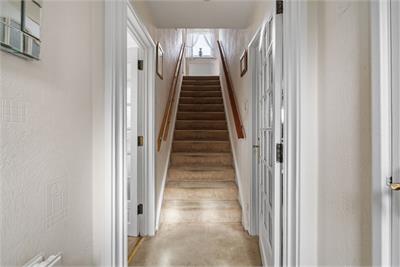
FLOOR* Entrance vestibule leading to the internal hall* Dual aspect sitting room with feature fireplace & fire and French doors leading to the rear garden* Light and airy fitted kitchen/dining room with freestanding appliances leading to the rear porch with storage cupboard and door to the rear garden
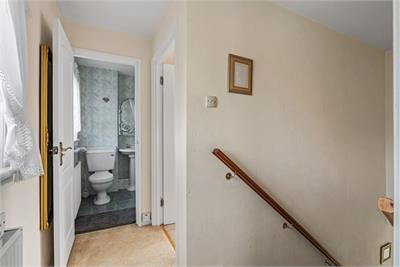
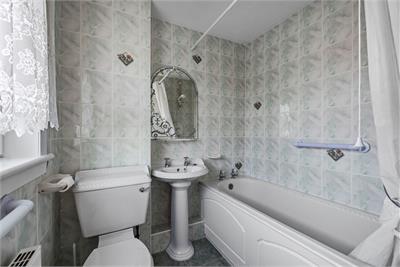
FLOOR* Upper landing * Two spacious double bedrooms master with fitted wardrobes, 2nd bedroom with fitted cupboard and spacious store area* Fully tiled bathroom/WC with electric shower over the bath.
INFORMATION* Gas central heating * Double glazing* Excellent storage throughout* Gardens to the front and side mainly laid to lawn* Fully enclosed, child safe rear garden with paved patio area & garden shed included* Ample on-street parking
More information
Marketed by
Contact

Name: Cullen Kilshaw -Tranent
Phone: 01875 611211
Address: 54 High Street, Tranent, EH33 1HH
Email: tranent@cullenkilshaw.com
School catchments
* School catchment data is provided for information purposes only and ESPC UK Ltd does not accept any responsibility for the accuracy or completeness of the data. You should always contact the local authority responsible for the provision of education in a property's location, and more information on particular school catchment areas can be found via the links here.
Useful calculators
Use our mortgage calculator to discover your monthly repayments. These estimates are provided as illustrative figures for guidance only. Consider seeking advice from a professional mortgage advisor.
Term on loan
Your monthly repayments would be £894
(or £694 if you are repaying interest only)
(or £694 if you are repaying interest only)
Property reference: E513875
Print this pageMarketed by