Offers over £179,999
- Exclusive
- New
3 bed semi-detached house for sale in Kilmarnock
9 Holmlea Drive, , Kilmarnock, KA1 1UX
- 3 bedrooms
- 1 bathroom
- 2 reception rooms
- EPC rating D
- Freehold
Property description
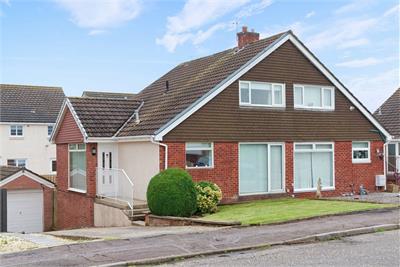
We are delighted to introduce to the market this superb three-bedroom semi-detached villa, situated within a highly sought-after area of Kilmarnock. Offering generous and flexible accommodation arranged over three levels, this excellent family home would appeal to a wide range of buyers, including first-time purchasers and those looking for their next home.
The property has been thoughtfully designed to maximise the abundance of natural light, creating a bright and modern ambience throughout, with pleasant outlooks to both the front and rear. The well-proportioned rooms offer flexibility and individuality, complemented by contemporary decor and modern specifications.
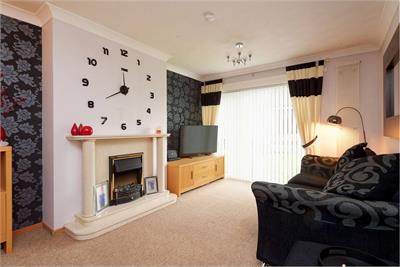
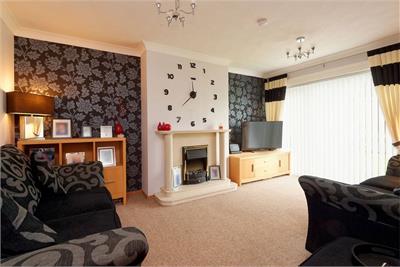
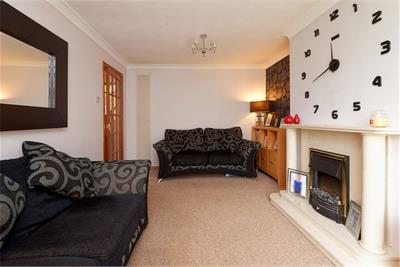
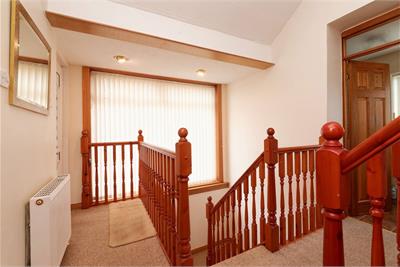
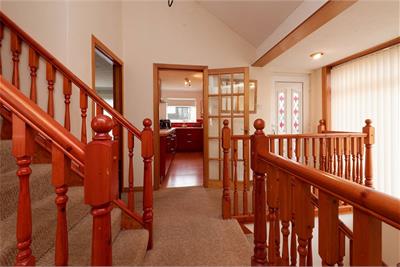
The property is accessed via a welcoming entrance hallway, providing access to all rooms on this level. The immediately impressive lounge is flooded with natural light through the front-facing floor-to-ceiling window, while enjoying a pleasant outlook. The feature fireplace and surround create a warm and cosy focal point, making this an inviting space in which to relax.
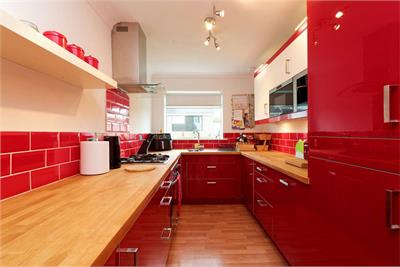
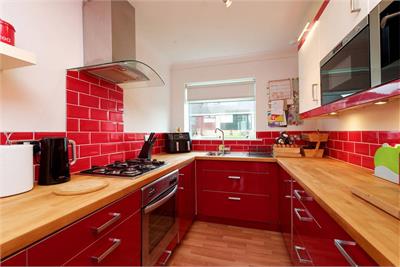
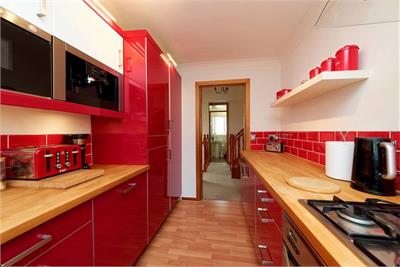
The kitchen features a modern range of floor and wall-mounted units, complemented by a striking worktop to create both a stylish and highly functional workspace. The kitchen is further enhanced by a host of integrated appliances.
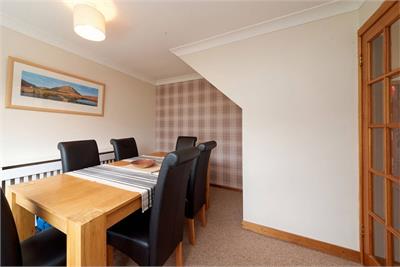
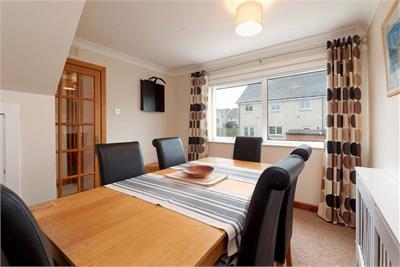
Another impressive room is the formal dining room. It is easy to imagine many memorable evenings of fine dining and entertaining with family and friends taking place in this versatile space. If required, the room could also be converted to create a fourth bedroom.
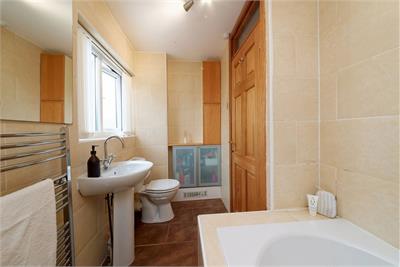
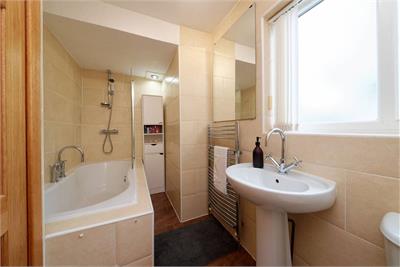
A contemporary three-piece family bathroom suite completes the accommodation on this level.
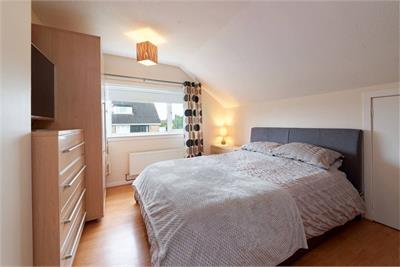
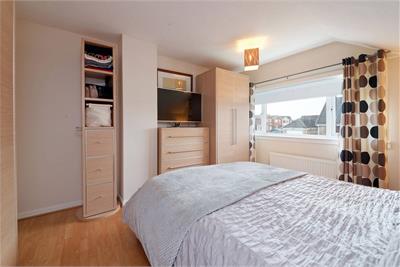
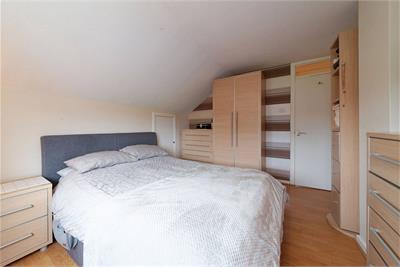
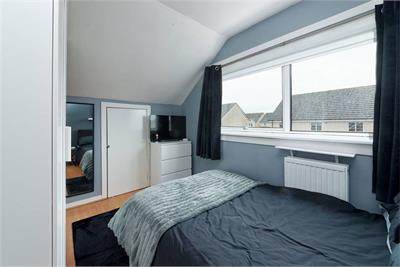
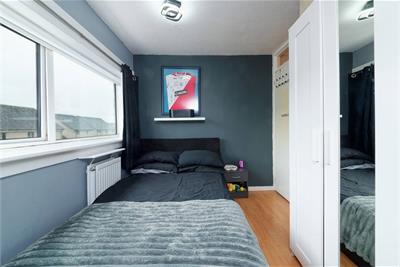
Journeying upstairs, you will discover two well-appointed bedrooms. Both rooms are bright and airy, offering excellent flexibility for a range of furniture configurations, while also benefiting from built-in storage.
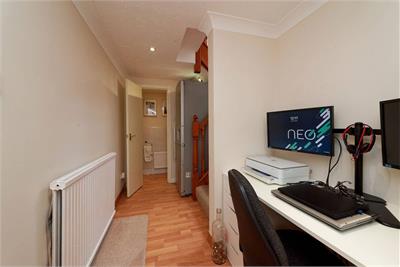
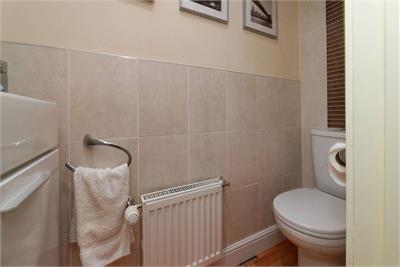
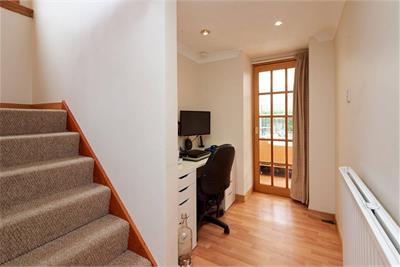
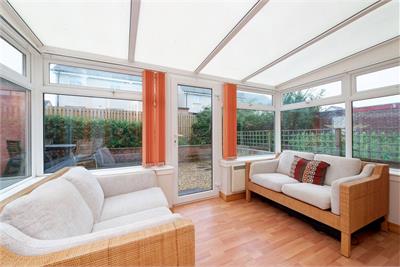
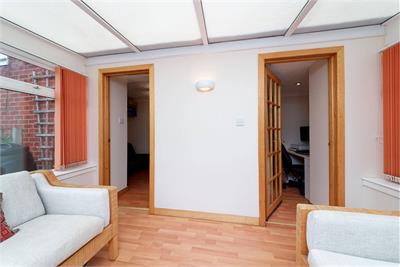
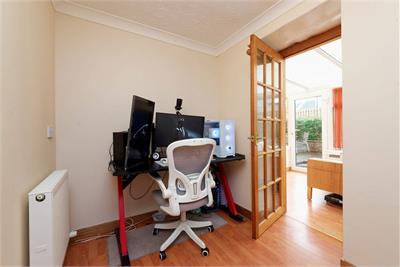
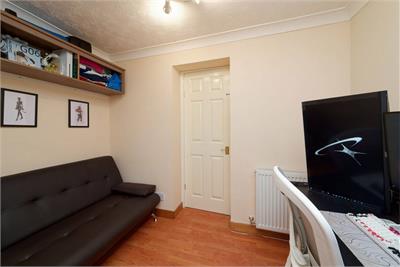
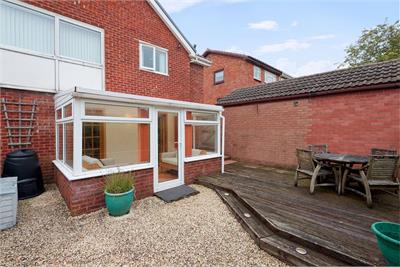
On the lower level of the property, there is a further bedroom, study hall, conservatory and WC. This level offers excellent flexibility and could provide ideal separate accommodation for a teenager, extended family member or visiting guests, subject to individual requirements.
Externally, the property benefits from private front and rear gardens. To the front, there is a generous double driveway providing excellent off-street parking, with a garage positioned thereafter.
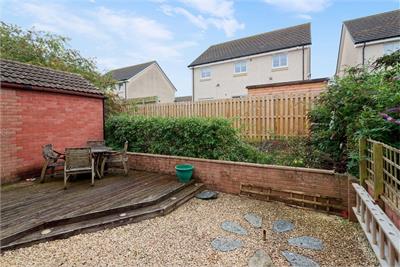
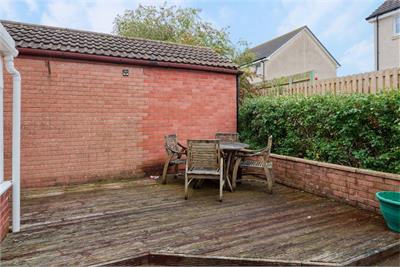
To the rear is a fully enclosed and private garden, which is a particular highlight of the property. Enjoying a good degree of privacy and sunshine, this is an ideal space in which to relax and unwind. It is easy to envisage many summer evenings being spent here, enjoying the peace and tranquillity of this secluded outdoor space.
Further benefits include double glazing and gas central heating, adding to the comfort and practicality of this impressive and versatile family home.
Electricity Supply: SP Energy Networks
Water Supply: Scottish Water
Sewerage: Scottish Water
Broadband / Mobile Coverage: Full 4G coverage, limited 3G and 5G.
More information
Book a viewing
Viewings by appointment, please can McEwan Fraser Legal on 0131 253 2263.
Marketed by
Contact


Name: McEwan Fraser Legal - Edinburgh
Phone: 0131 253 2263
Address: 130 East Claremont Street, Edinburgh, EH7 4LB
Useful calculators
Use our mortgage calculator to discover your monthly repayments. These estimates are provided as illustrative figures for guidance only. Consider seeking advice from a professional mortgage advisor.
Term on loan
Your monthly repayments would be £870
(or £675 if you are repaying interest only)
(or £675 if you are repaying interest only)
Property reference: E513971
Print this pageMarketed by
Viewings by appointment, please can McEwan Fraser Legal on 0131 253 2263.
Book a viewing Get home report View schedule