








Offers over £240,000
3 bed semi-detached house for sale in Renfrew
9 Gala Avenue, Renfrew, PA4 0UH
- 3 bedrooms
- 1 bathroom
- 1 reception room
- 1033ft² / 96m²
- EPC rating C
- Council tax band E
- Freehold
Key features
- Semi Detached Villa
- Three Bedrooms
- Driveway
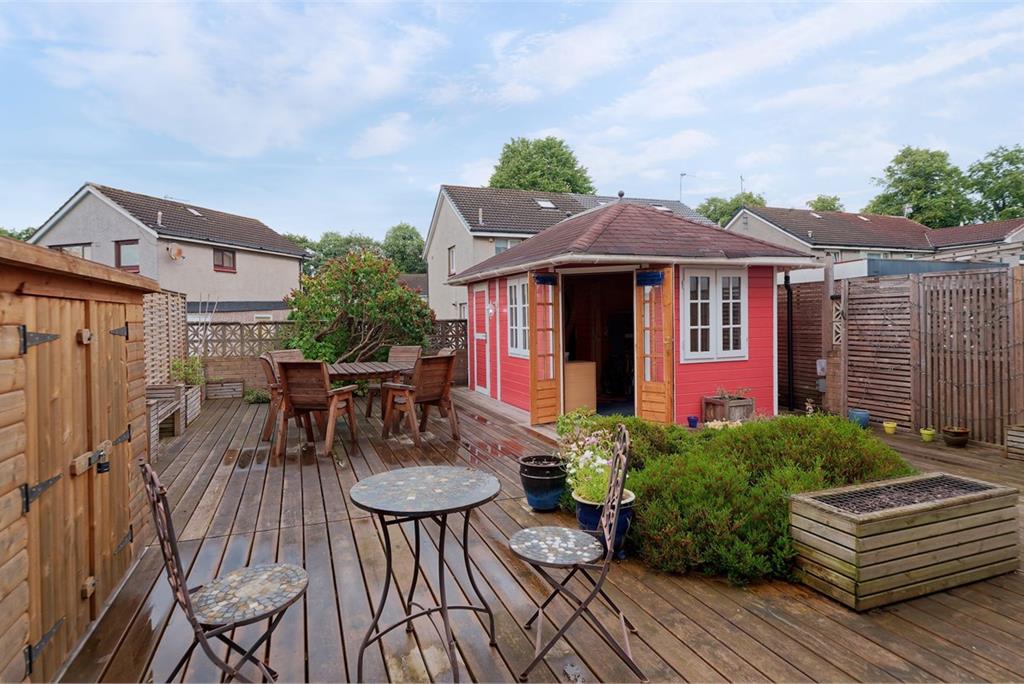
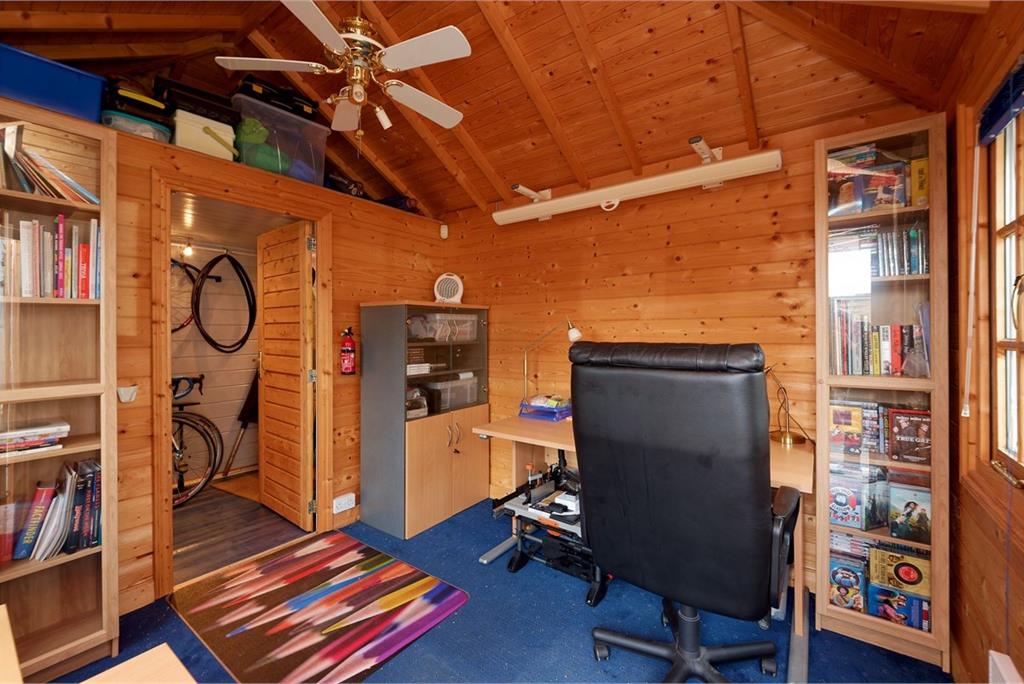
- Superb Garden Office & Workshop
- Low Maintenance Gardens
- Quiet Cul-de-Sac
- Floored Attic Storage
Property description
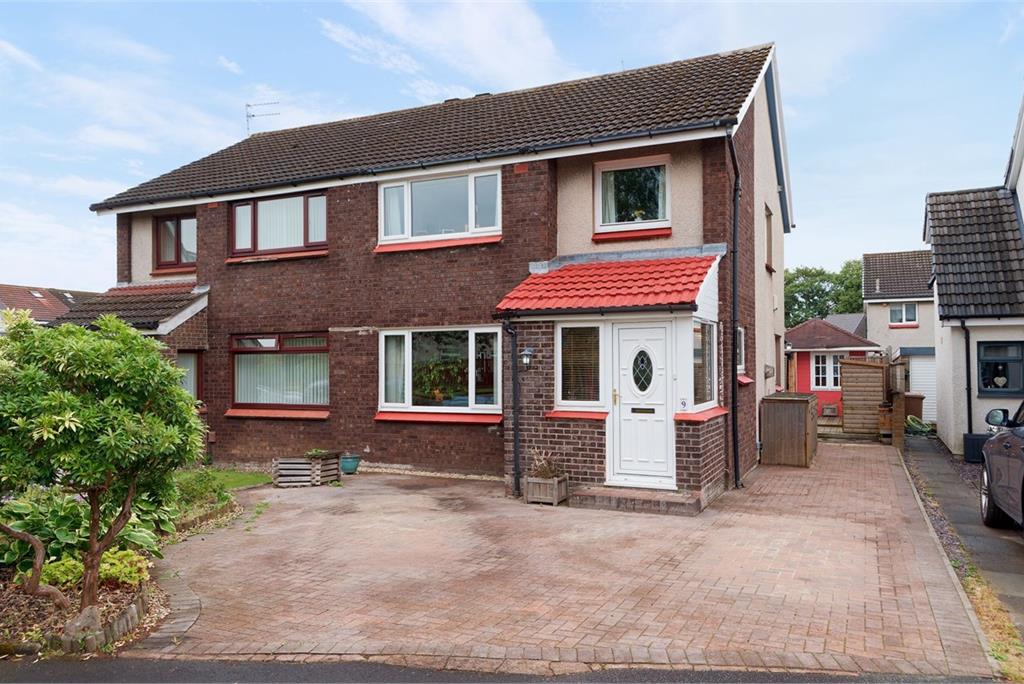
Tucked away within a peaceful cul-de-sac in the ever-popular Dean Park area of Renfrew, this well-maintained semi-detached villa offers an excellent family home with versatile living space, generous outdoor areas and a fantastic detached garden office.
Occupying arguably one of the best positions within the cul-de-sac, the property enjoys a larger plot than many of its neighbours, with a driveway to the front, attractive low-maintenance gardens and a pleasant set-back position that creates an excellent sense of privacy.
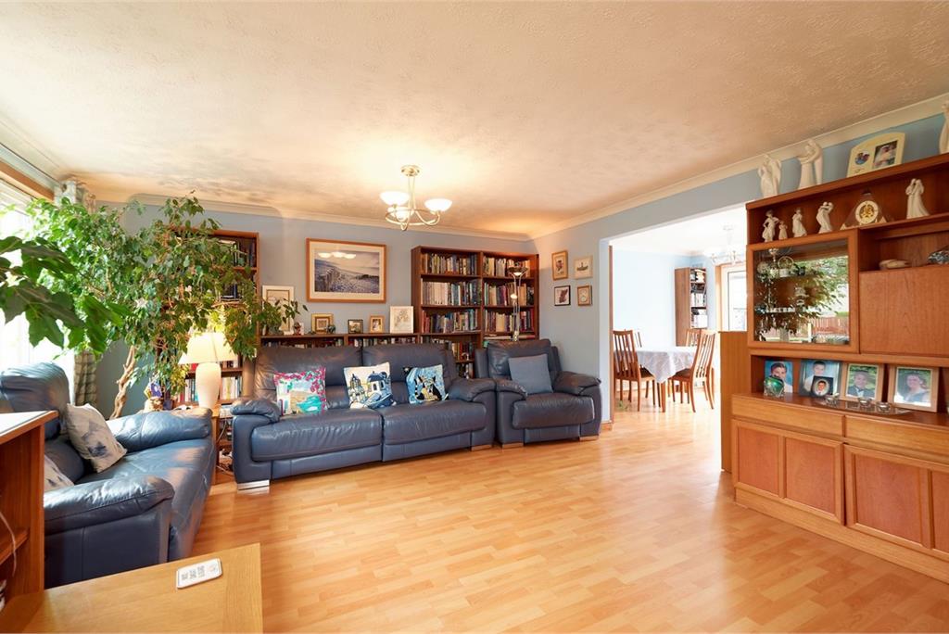
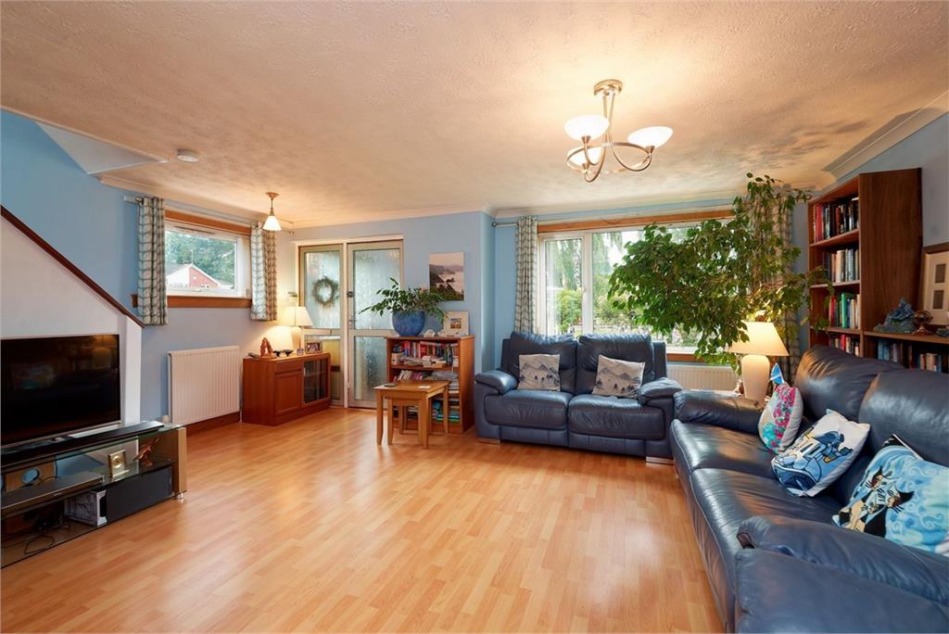
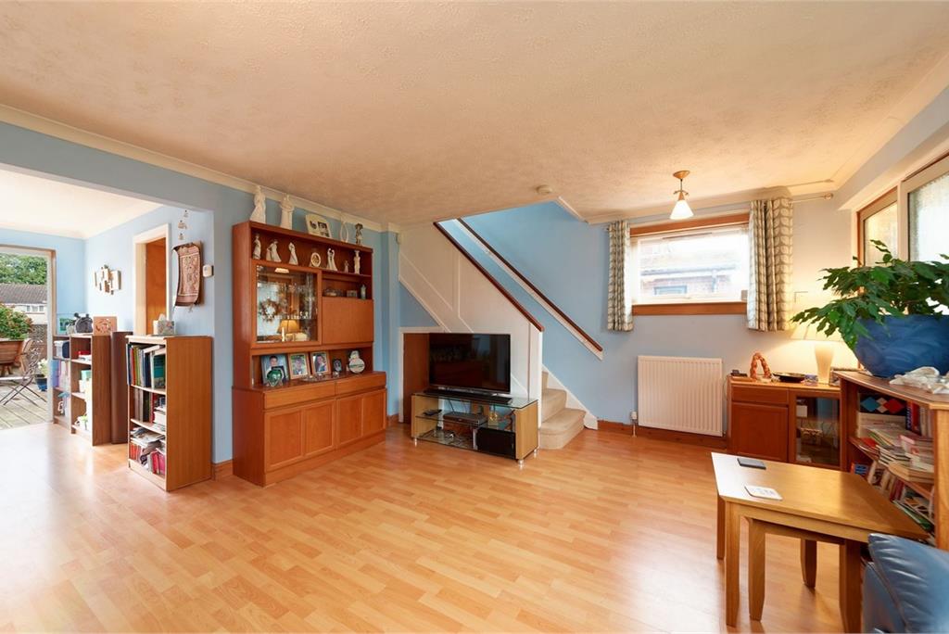
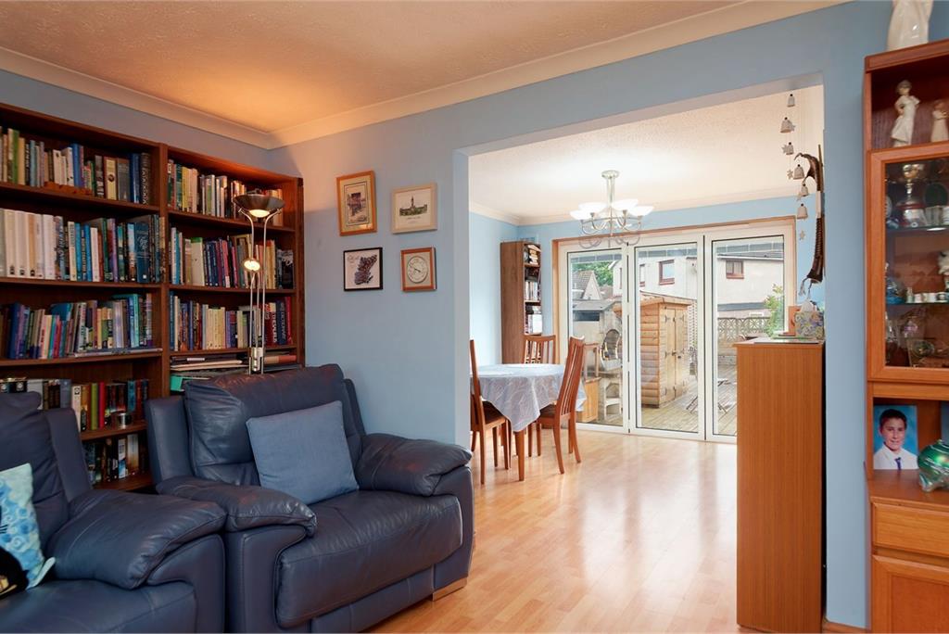
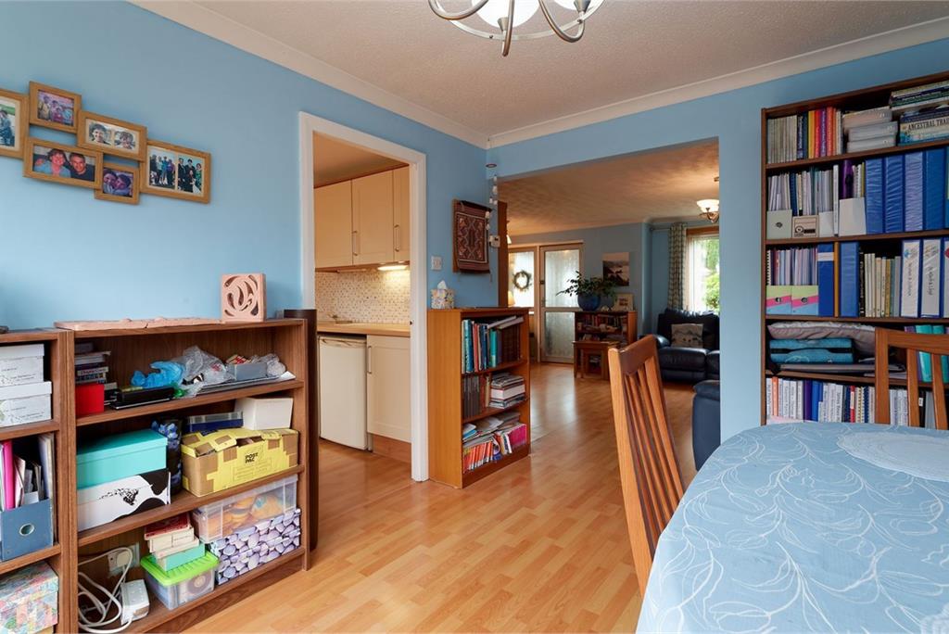
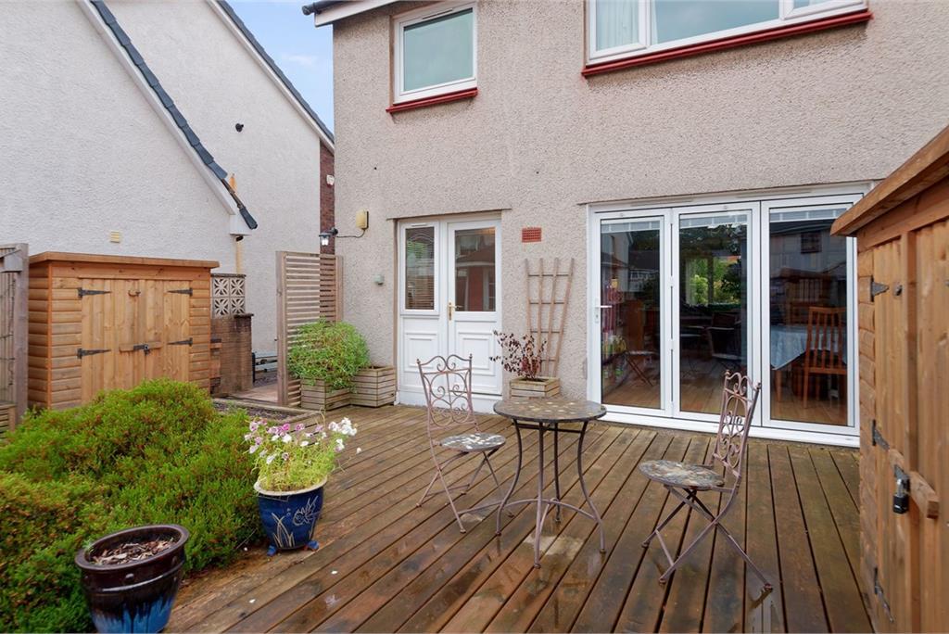
A welcoming entrance porch provides a practical space for coats and shoes before leading into the bright and comfortable lounge. This is a lovely room to relax in at the end of the day and flows naturally into the dining room, where bi-fold doors open directly onto the rear garden, creating a wonderful connection between inside and out during the warmer months.
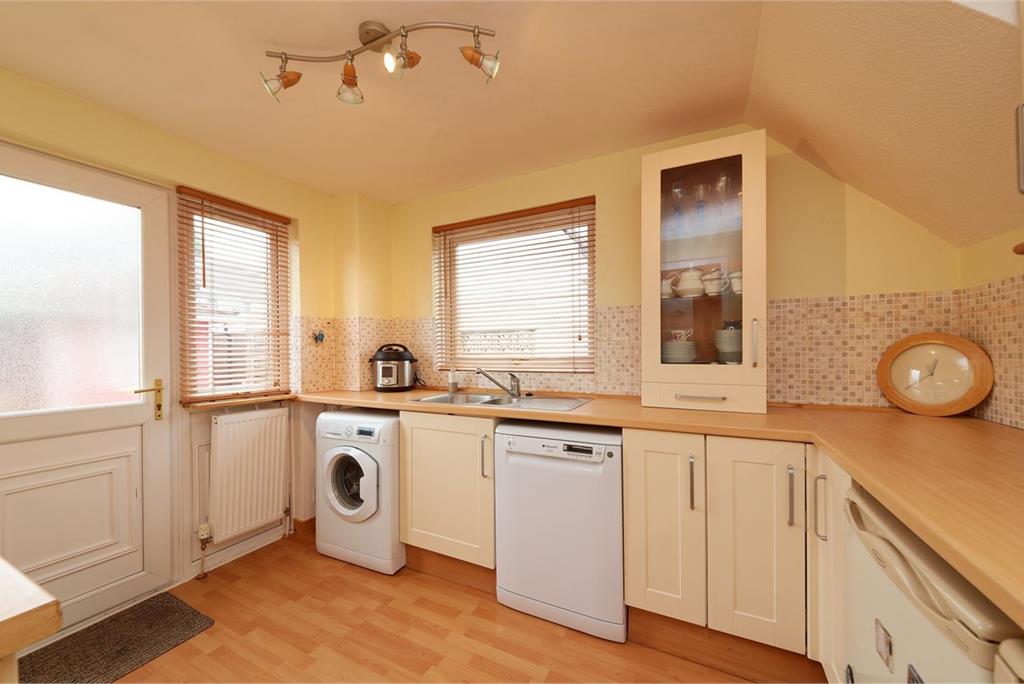
The kitchen is accessed from the dining room and offers an excellent range of storage together with generous worktop space and room for everyday appliances. A door from the kitchen provides convenient access to the garden.
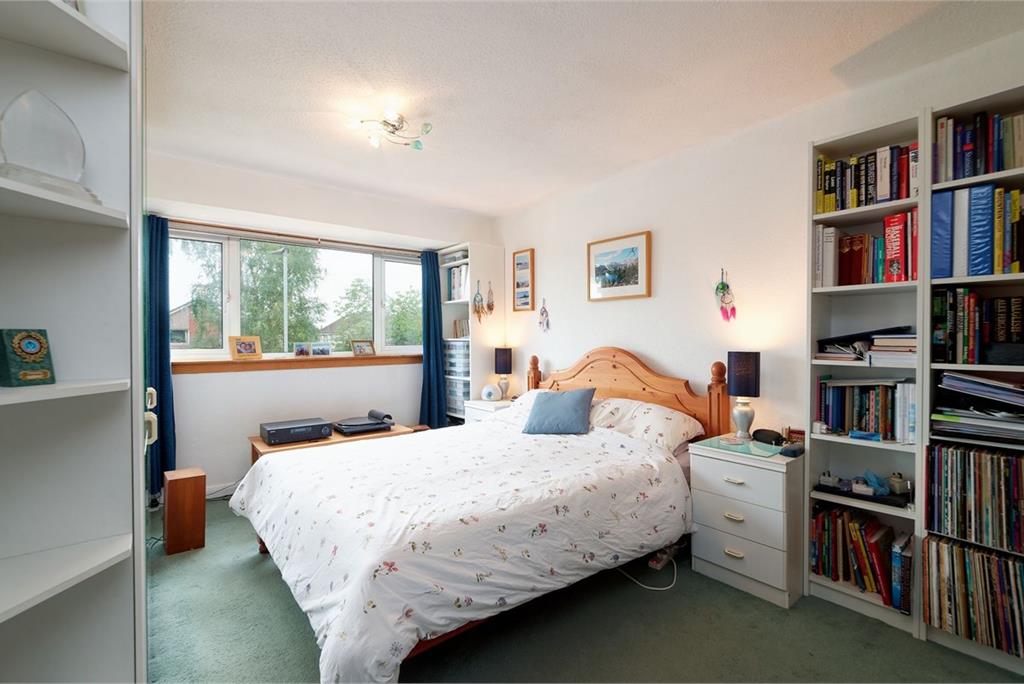
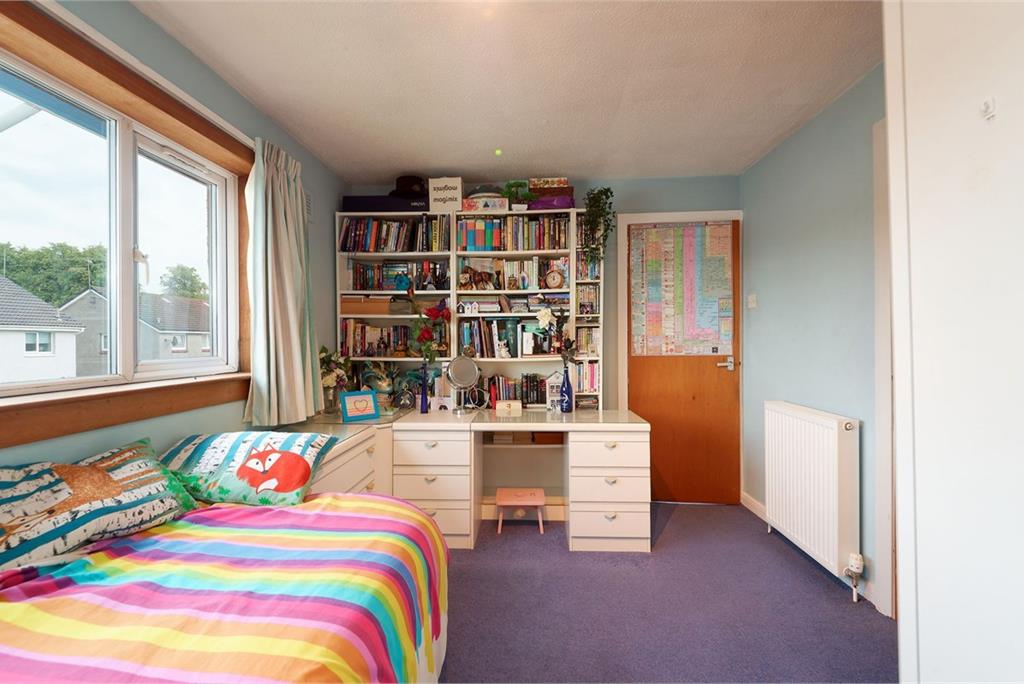
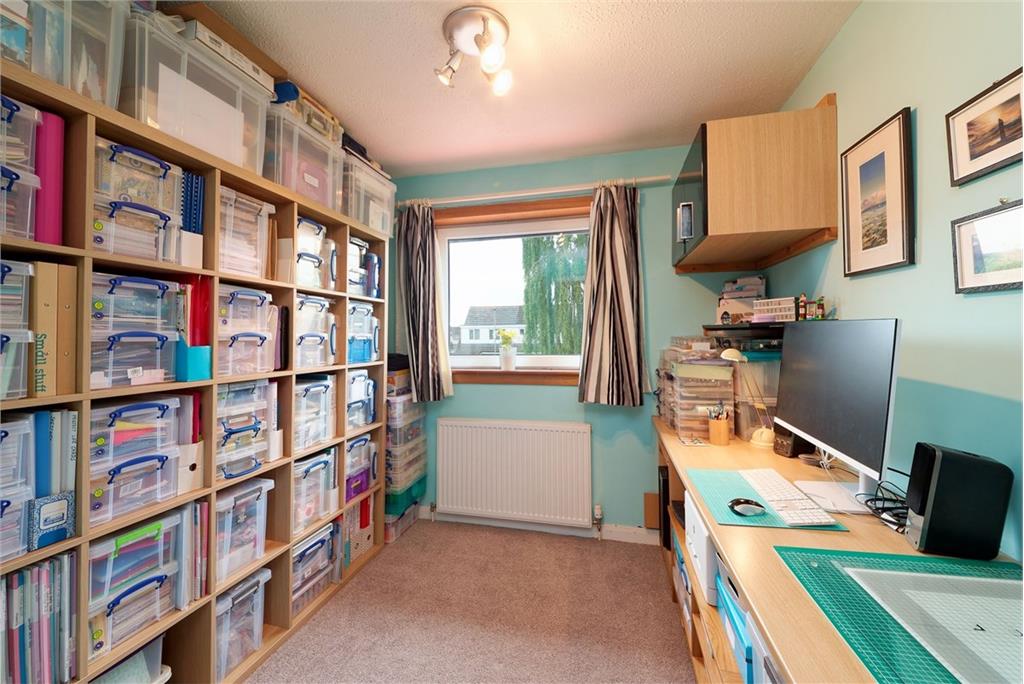
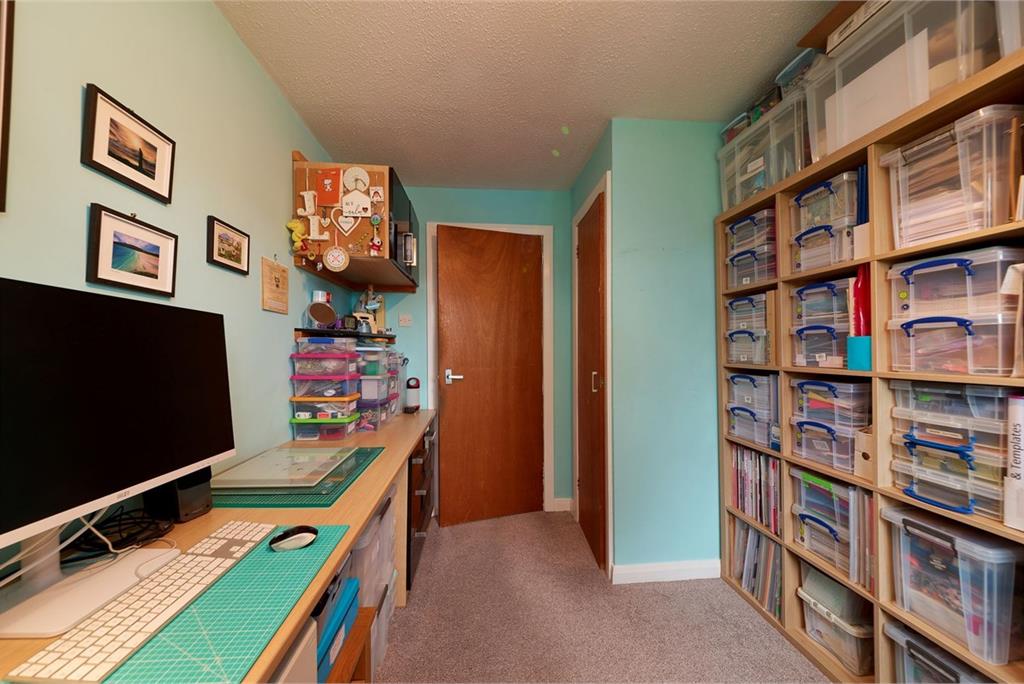
Upstairs, there are three well-proportioned bedrooms, each benefiting from built-in storage. The third bedroom is currently utilised as a hobby room, demonstrating the flexibility of the accommodation and making it equally suitable as a home office, nursery or children's bedroom.
Completing the upper level is the family bathroom, fitted with a three-piece suite and an over-bath shower.
Additional storage is provided by the fully floored attic, offering valuable space for seasonal items and belongings.
The rear garden has been designed with ease of maintenance in mind and is centred around an attractive decked seating area that's perfect for relaxing, entertaining friends or enjoying summer evenings. A particular highlight is the bespoke detached garden office, providing an ideal environment for home working away from the main house. To the rear of the office is a separate workshop, ensuring you still have all the practicality of a traditional garden shed without compromising the workspace.
Living in Renfrew
Renfrew continues to be one of the area's most sought-after locations, offering the perfect balance of convenience and community. Dean Park is particularly popular with families thanks to its quiet residential streets, excellent local schooling and abundance of nearby green space. Residents enjoy easy access to the vibrant riverside developments at Braehead, with an excellent choice of shopping, restaurants, cafés and leisure facilities, while nearby Robertson Park provides beautiful open space for walks and recreation. Excellent road links to the M8 and Glasgow Airport, along with regular public transport, make Renfrew an ideal base for commuters looking to enjoy suburban living without sacrificing connectivity.
Dimensions
Lounge 18'11 x 15'2
Dining Room 10'11 x 9'11
Kitchen 10'11 x 8'10
Bathroom 6'3 x 6'2
Bedroom 1 14'7 x 10'4
Bedroom 2 12'5 x 9'4
Bedroom 3 10'2 x 8'3
Outbuilding 9'6 x 9'7
Workshop 9'6 x 9'7
More information
Marketed by
Contact

Name: Cochran Dickie - Paisley
Phone: 0141 840 6555
Address: 21 Moss Street, Paisley, PA1 1BX
Email: paisley@cochrandickie.co.uk
Useful calculators
Use our mortgage calculator to discover your monthly repayments. These estimates are provided as illustrative figures for guidance only. Consider seeking advice from a professional mortgage advisor.
Term on loan
Your monthly repayments would be £1,160
(or £900 if you are repaying interest only)
(or £900 if you are repaying interest only)
Property reference: E511622
Print this pageMarketed by