Offers over £285,000
- Exclusive
- New
4 bed detached house for sale in Coaltown of Balgonie
9 Forresters Gait, , KY7 6GT
- 4 bedrooms
- 2 bathrooms
- 2 reception rooms
- 1335ft² / 124m²
- EPC rating C
- Council tax band E
- Freehold
Property description
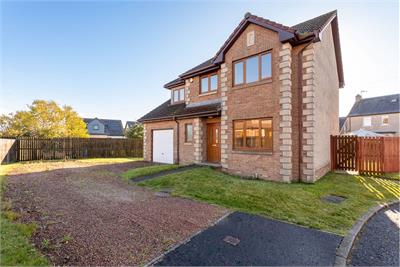
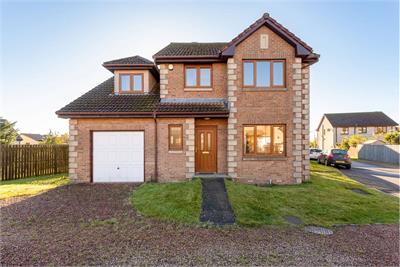
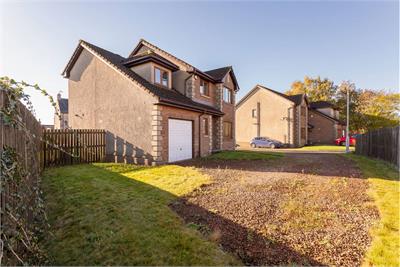
McEwan Fraser Legal are delighted to present to the market this impressive four-bedroom detached family home, set within a peaceful and desirable residential setting\. Beautifully maintained by the current owners, the property combines generous proportions, well-appointed accommodation and an inviting sense of home, all presented in outstanding, walk-in condition\. Offering an ideal setting for modern family life, this is a home where comfort, practicality and space come together effortlessly.
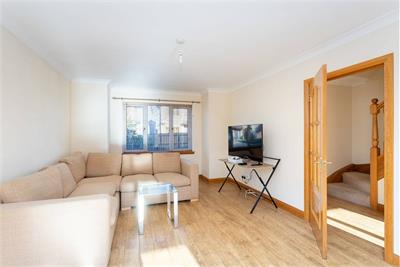
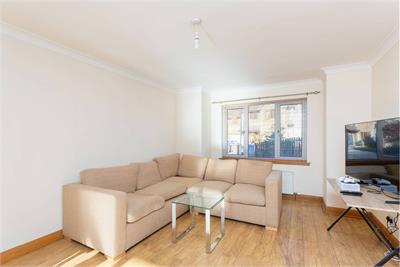
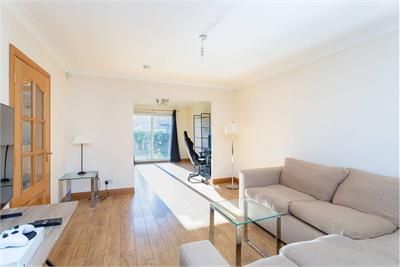
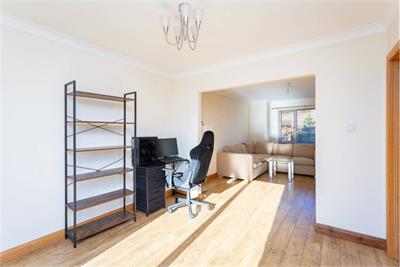
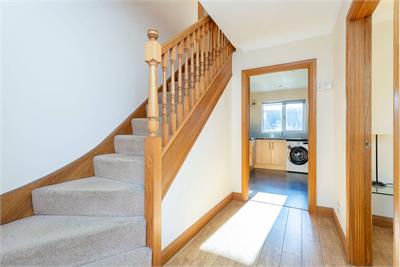
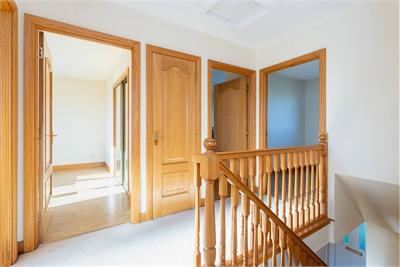
Upon entering, the welcoming inner hallway immediately sets the tone for the spacious accommodation beyond, with access to the principal living areas and staircase leading to the upper floor. The elegant lounge enjoys a pleasant outlook across the front gardens, with a large window allowing natural light to pour into the room, creating a bright and relaxing environment in which to unwind or entertain.
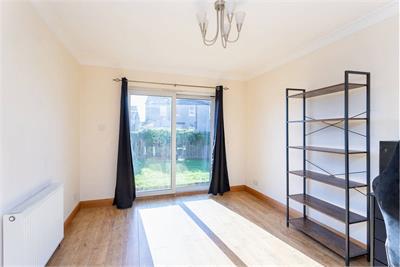
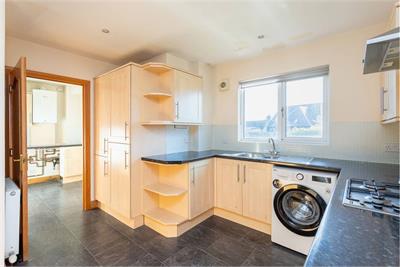
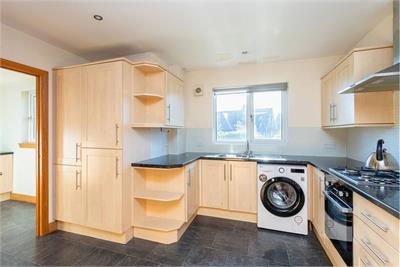
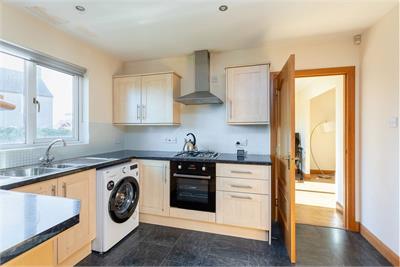
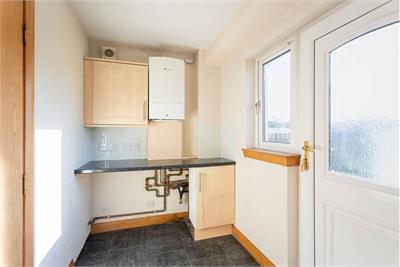
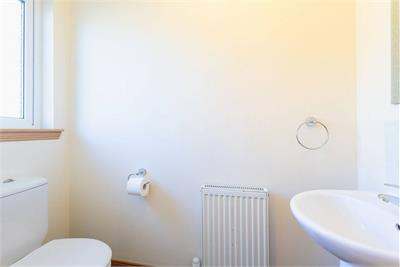
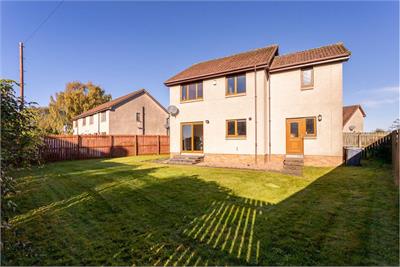
The generously proportioned kitchen and dining room forms the heart of the home, offering an excellent range of quality fitted floor and wall-mounted units, complemented by integrated appliances and ample space for family dining. With direct access to the rear gardens, this is a wonderfully practical space for everyday living, relaxed family meals and entertaining guests. A separate utility room provides additional convenience, while a ground-floor WC completes the downstairs accommodation.
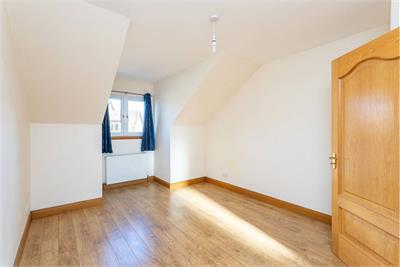
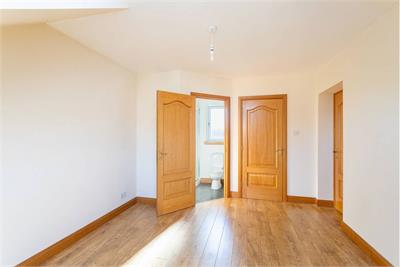
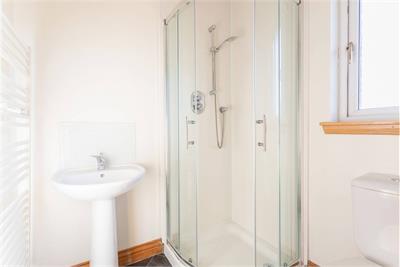
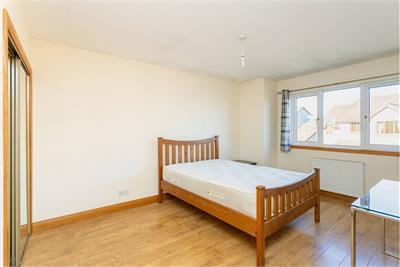
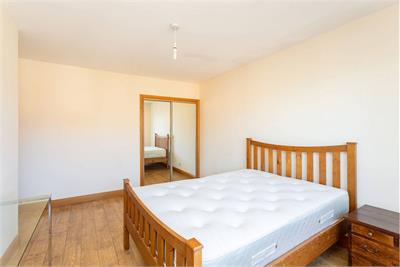
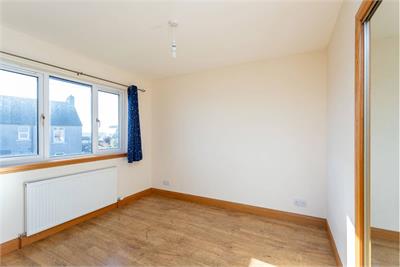
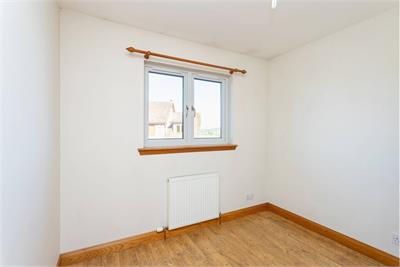
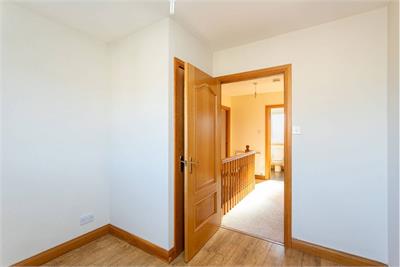
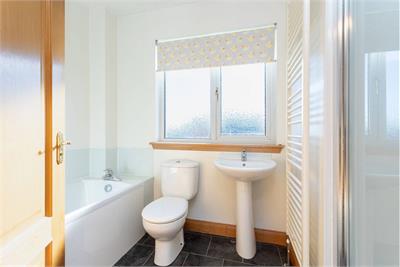
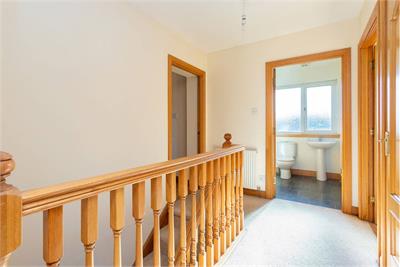
The upper level continues to impress, with four well-proportioned double bedrooms offering excellent flexibility for growing families, visiting guests or those seeking dedicated space to work from home. The principal bedroom benefits from a stylish en-suite shower room and ample space for freestanding bedroom furniture, creating a comfortable and private retreat. The remaining bedrooms are served by a well\-appointed family bathroom, complete with a shower over the bath.
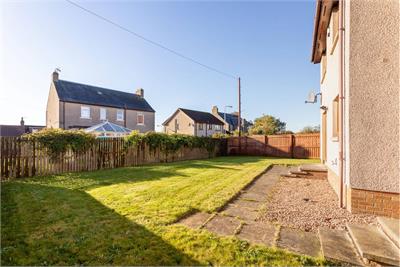
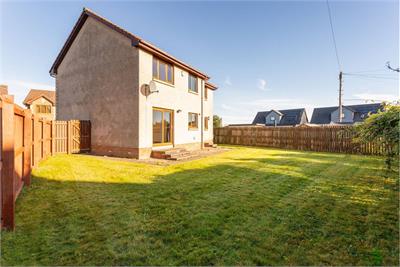
Externally, the property enjoys attractive landscaped gardens to both the front and rear, thoughtfully arranged to provide an appealing outdoor setting without demanding excessive maintenance. The fully enclosed rear garden offers an ideal environment for children and pets, as well as a wonderful space for outdoor dining, relaxation and family gatherings during the warmer months. Further enhancing the appeal is a substantial driveway providing generous off-street parking and leading to the garage, making this an excellent choice for households requiring additional parking and storage.
Combining an enviable residential setting with spacious family accommodation, attractive gardens and the reassurance of a home maintained to a high standard, 9 Forresters Gait represents a superb opportunity for buyers seeking a property they can move straight into and enjoy from day one. Early viewing is highly recommended to fully appreciate the quality, space and lifestyle this outstanding family home has to offer.
Electricity Supply: SP Energy Networks
Water Supply: Scottish Water
Sewerage: Scottish Water
Broadband / Mobile Coverage: Full 4G coverage, limited 3G and 5G
More information
Book a viewing
Viewings by appointment, please can McEwan Fraser Legal on 0131 253 2263.
Marketed by
Contact


Name: McEwan Fraser Legal - Edinburgh
Phone: 0131 253 2263
Address: 130 East Claremont Street, Edinburgh, EH7 4LB
School catchments
* School catchment data is provided for information purposes only and ESPC UK Ltd does not accept any responsibility for the accuracy or completeness of the data. You should always contact the local authority responsible for the provision of education in a property's location, and more information on particular school catchment areas can be found via the links here.
Useful calculators
Use our mortgage calculator to discover your monthly repayments. These estimates are provided as illustrative figures for guidance only. Consider seeking advice from a professional mortgage advisor.
Term on loan
Your monthly repayments would be £1,377
(or £1,069 if you are repaying interest only)
(or £1,069 if you are repaying interest only)
Property reference: E515174
Print this pageMarketed by
Viewings by appointment, please can McEwan Fraser Legal on 0131 253 2263.
Book a viewing Get home report View schedule