Offers over £370,000
- Exclusive
- New
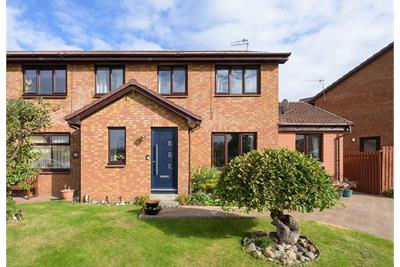
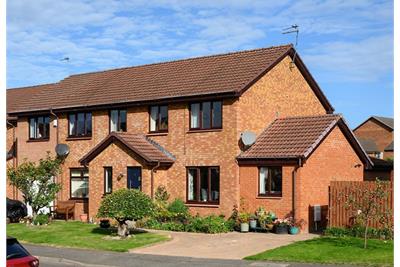
4 bed semi-detached house for sale in Musselburgh
9 Denholm Road, Musselburgh EH21 6TS
- 4 bedrooms
- 2 bathrooms
- 2 reception rooms
- 1206ft² / 112m²
- EPC rating C
- Council tax band E
- Freehold
Key features
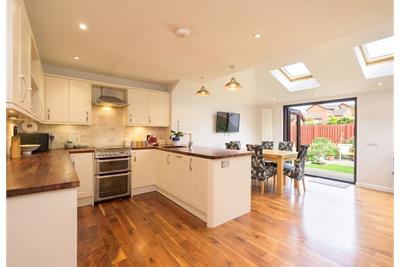
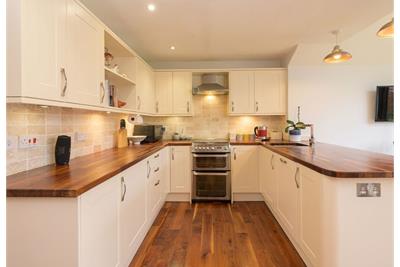
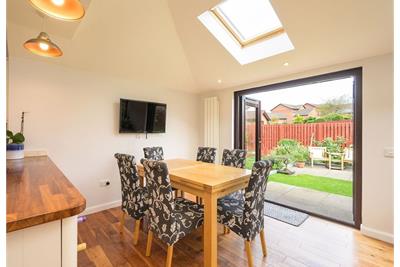
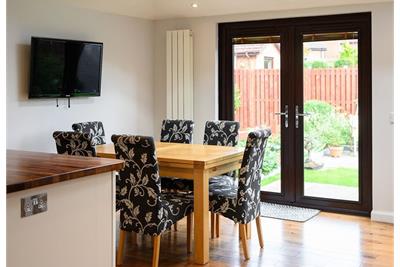
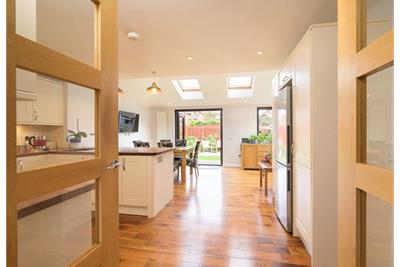
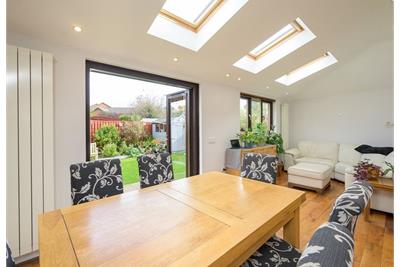
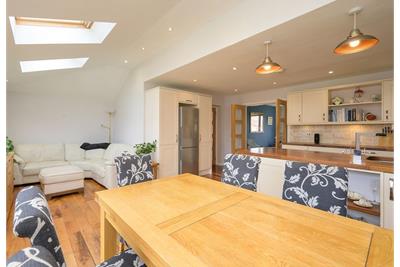
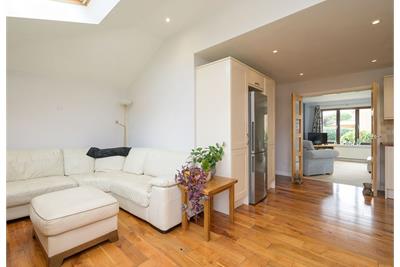
- Open-Plan Living/Dining/Kitchen
- Gas Central Heating
- Double-Glazed
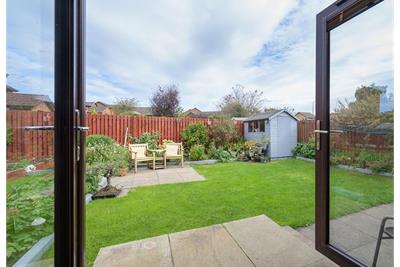
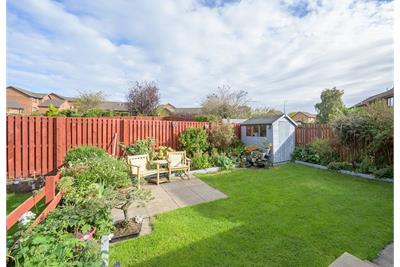
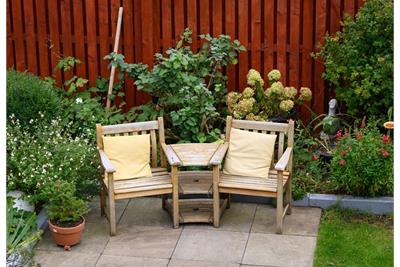
- Front and Rear Garden
- Private Driveway for off-street Parking
Property description
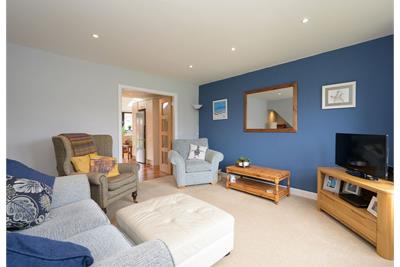
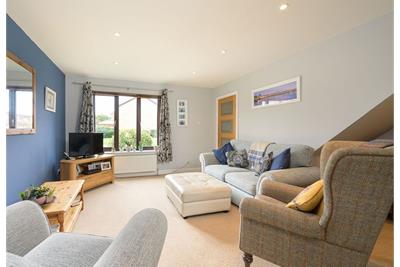
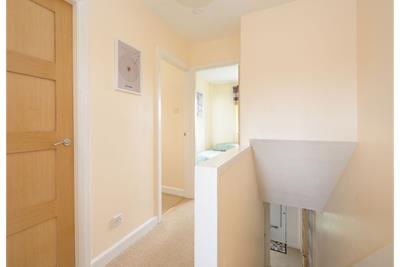
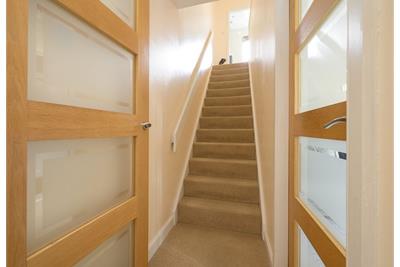
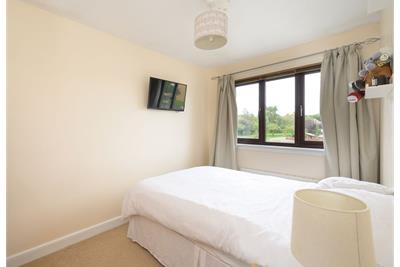
The bright and spacious accommodation has been designed for modern family living offering good storage and a welcoming environment. The accommodation comprises:
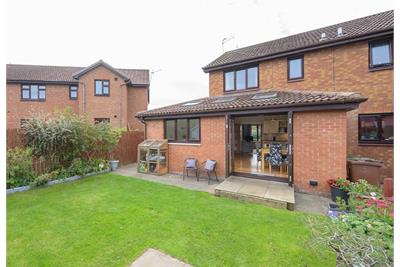
Sympathetically Extended Semi-Detached Home
Entrance Hall
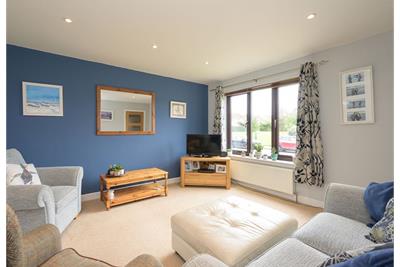
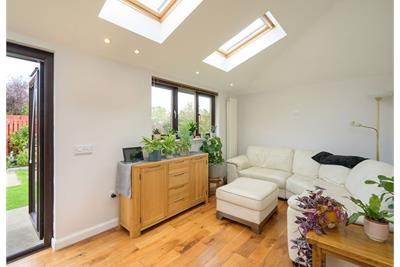
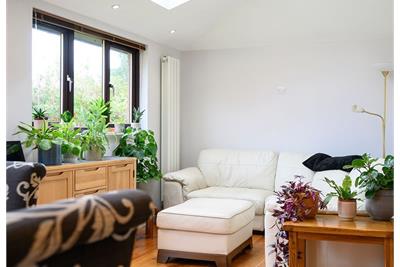
Living Room
Stunning Open-Plan Living/Dining/Kitchen
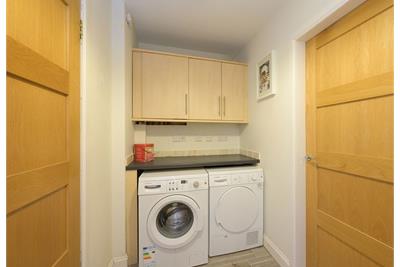
Separate Utility Room providing addtional storage
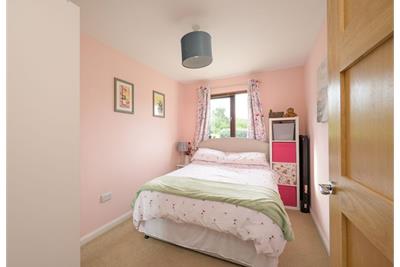
Ground Floor Double Bedroom
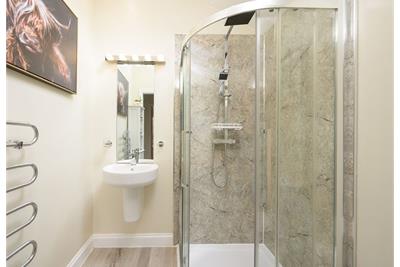
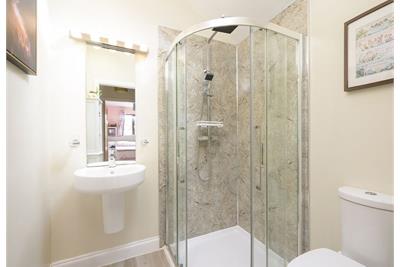
Ground Floor Shower Room
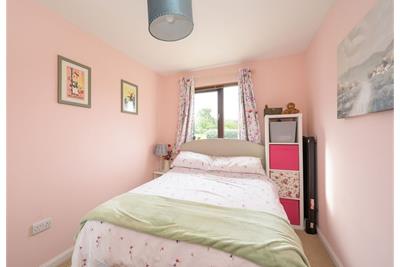
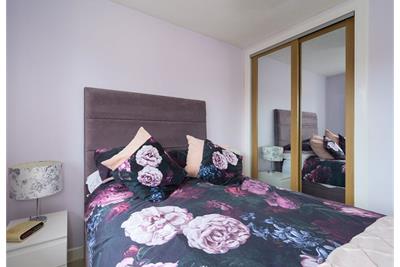
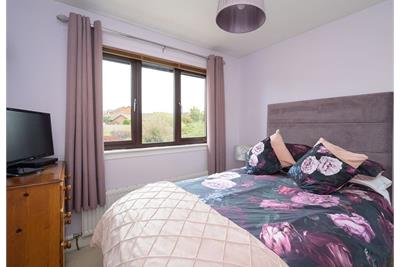
Two Double Bedrooms - floor to ceiling mirrored wardrobes
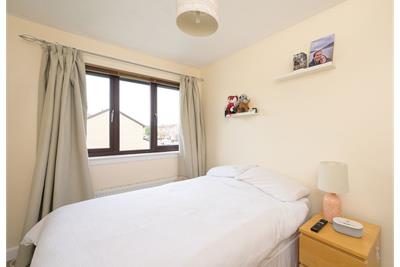
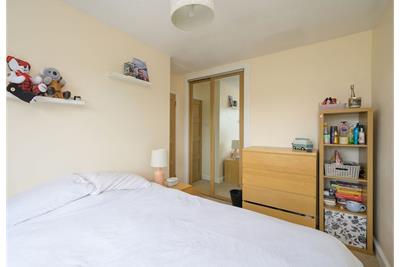
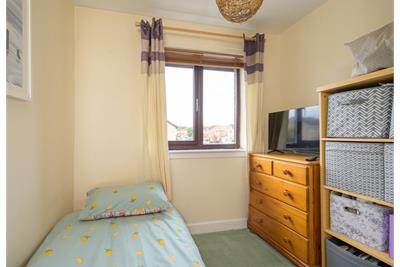
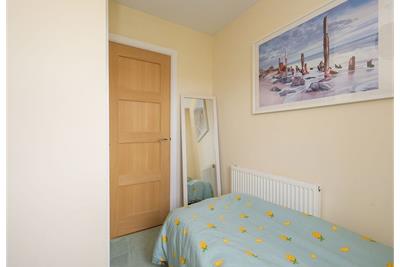
Single Bedroom/Office with built-in storage
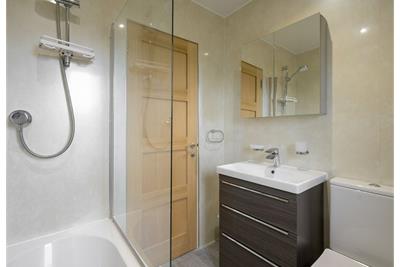
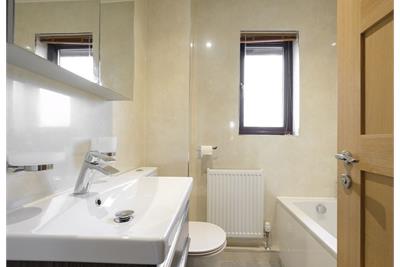
Bathroom
Gas Central Heating
Double-Glazed
Well-Kept Front and Rear Gardens
Private Driveway for off-street Parking
Location
The property is situated in the historic town of Musselburgh which is a bustling coastal town situated at the mouth of the river Esk, on the southern shores of the Firth of Forth, approximately six miles to the east of Edinburgh City Centre. There is a local Co-op shop within walking distance and as the largest town in East Lothian, Musselburgh enjoys an array of local and well known high street shops, cafes, bakeries, authentic pubs and restaurants including Luca's famous ice cream parlour and East Coast, an award winning fish and chip shop / restaurant. Further shopping is available at nearby Fort Kinnaird Retail Park, where you can find High Street The property is situated in the historic town of Musselburgh which is a bustling coastal town situated at the mouth of the river Esk, on the southern shores of the Firth of Forth, approximately six miles to the east of Edinburgh City Centre. There is a local Co-op shop within walking distance and as the largest town in East Lothian, Musselburgh enjoys an array of local and well known high street shops, cafes, bakeries, authentic pubs and restaurants including Luca's famous ice cream parlour and East Coast, an award winning fish and chip shop / restaurant. Further shopping is available at nearby Fort Kinnaird Retail Park, where you can find High Street
Extras
Light fittings, curtains, blinds, floor coverings, cooker, fridge freezer, integrated dishwasher, washing machine and tumble dryer are included in the sale.
More information
Marketed by
Contact

Name: Wilson Ward
Phone: 0131 253 2969
Address: 131 Newhaven Road, Edinburgh, EH6 4NP
Email: admin@wilsonward.co.uk
School catchments
* School catchment data is provided for information purposes only and ESPC UK Ltd does not accept any responsibility for the accuracy or completeness of the data. You should always contact the local authority responsible for the provision of education in a property's location, and more information on particular school catchment areas can be found via the links here.
Useful calculators
Use our mortgage calculator to discover your monthly repayments. These estimates are provided as illustrative figures for guidance only. Consider seeking advice from a professional mortgage advisor.
Term on loan
Your monthly repayments would be £1,788
(or £1,388 if you are repaying interest only)
(or £1,388 if you are repaying interest only)
Property reference: E514629
Print this pageMarketed by