Offers over £120,000
- Exclusive
- New
2 bed ground floor flat for sale in Broxburn
9 Cardross Crescent, Broxburn, EH52 6JD
- 2 bedrooms
- 1 bathroom
- 1 reception room
- 646ft² / 60m²
- EPC rating C
- Council tax band A
- Freehold
Property description
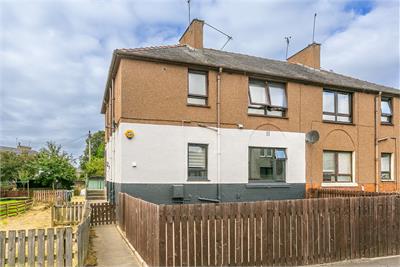
Well-presented and proportioned, two-bedroom, traditional lower villa with generous private gardens incorporating a driveway. Located in a quiet and established residential area of Broxburn, in West Lothian.
Comprises an entrance hall, living/dining room, kitchen, two bedrooms, and a shower room.
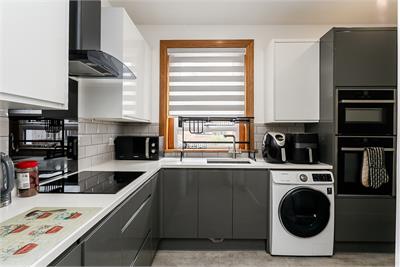
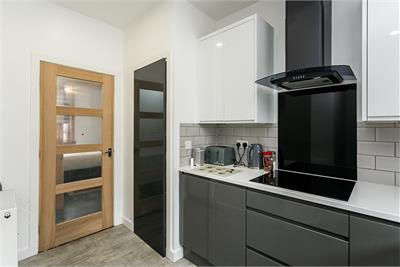
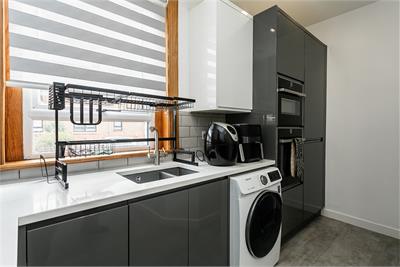
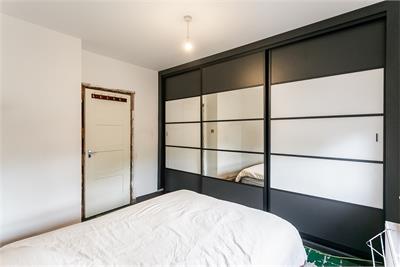
Highlights include a stylish fitted kitchen with luxury stone worktops and appliances, and a contemporary bathroom suite. Additionally, the property features gas central heating, a modern fitted wardrobe in the principal bedroom and updated internal and main doors.
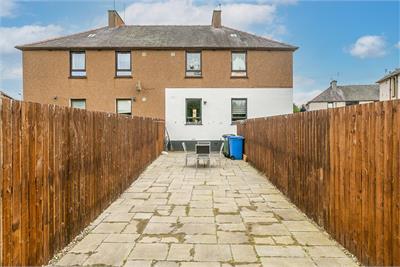
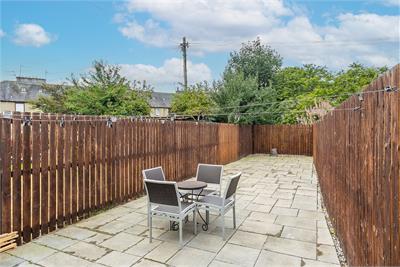
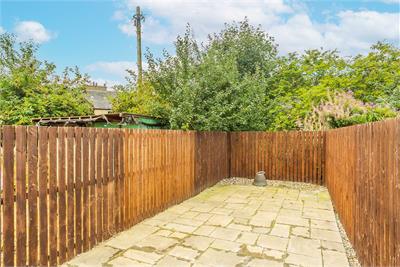
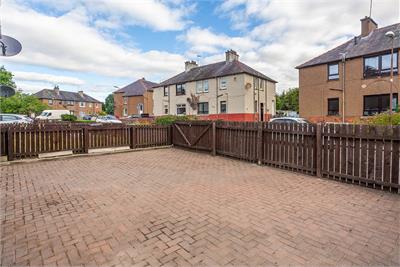
Externally, there is a large enclosed patio garden to the rear, whilst the front features an enclosed mono-blocked garden offering a double driveway.
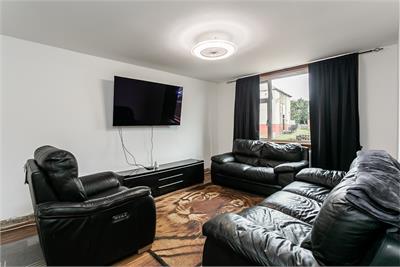
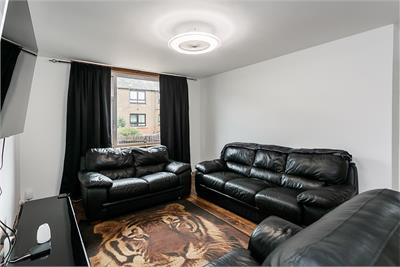
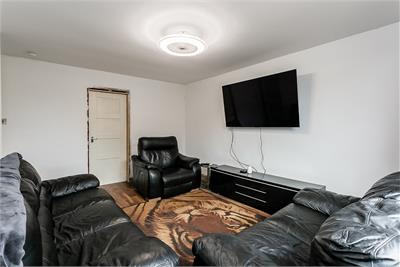
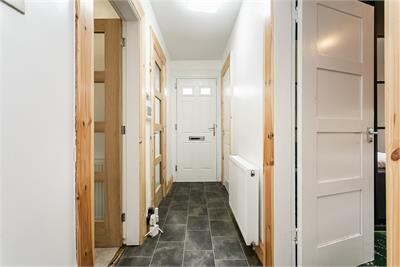
A welcoming entrance hallway provides access to the majority of the accommodation and benefits from a convenient storage cupboard. Positioned to the front of the property, the bright and spacious living room features light decor, wood-effect flooring and a wall-mounted TV point. Set off the living room, to the rear, bedroom two is presented in light decor with wood-effect flooring.
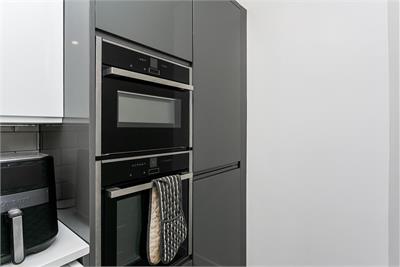
The stylish kitchen is positioned at the front of the property and has been fully finished to a high standard, featuring contemporary gloss units, luxurious stone worktops and a tiled surround. A range of integrated appliances includes an eye-level oven and microwave/grill, induction hob and fridge/freezer, complemented by a freestanding washing machine.
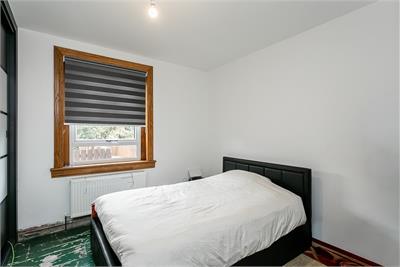
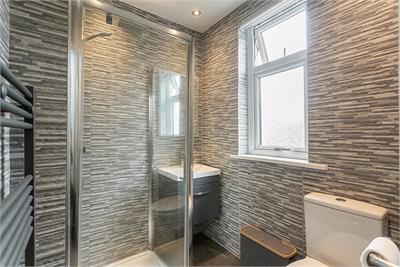
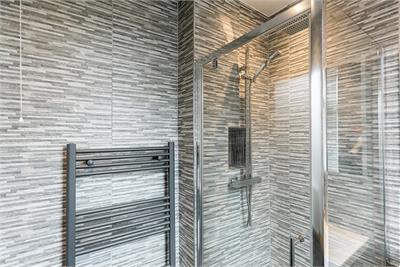
The main bedroom is situated to the rear, adjacent to bedroom two, and benefits from a newly fitted built-in wardrobe including a mirror. The room is presented in light decor and provides ample space for additional freestanding furniture. Completing the accommodation is a fully finished, well-appointed bathroom featuring a modern three-piece suite with a rainfall shower over the bath, full-height tiled splash walls and a ladder-style radiator.
A 360 Virtual Tour is available online.
More information
Marketed by
Contact


Name: Blair Hutchison
Phone: 0131 297 4964
Address: 6 Redheughs Rigg, EDINBURGH, EH12 9DQ
Email: sales@mov8realestate.com
Useful calculators
Use our mortgage calculator to discover your monthly repayments. These estimates are provided as illustrative figures for guidance only. Consider seeking advice from a professional mortgage advisor.
Term on loan
Your monthly repayments would be £580
(or £450 if you are repaying interest only)
(or £450 if you are repaying interest only)
Property reference: E510451
Print this pageMarketed by