9 Burnside Park, Balerno, EH14 7LY
9 Burnside Park,
Balerno,
EH14 7LY - image 1
9 Burnside Park,
Balerno,
EH14 7LY - image 2
9 Burnside Park,
Balerno,
EH14 7LY - image 3
9 Burnside Park,
Balerno,
EH14 7LY - image 4
9 Burnside Park,
Balerno,
EH14 7LY - image 5
9 Burnside Park,
Balerno,
EH14 7LY - image 6
9 Burnside Park,
Balerno,
EH14 7LY - image 7
9 Burnside Park,
Balerno,
EH14 7LY - image 8
9 Burnside Park,
Balerno,
EH14 7LY - image 9
9 Burnside Park,
Balerno,
EH14 7LY - image 10
9 Burnside Park,
Balerno,
EH14 7LY - image 11
9 Burnside Park,
Balerno,
EH14 7LY - image 12
9 Burnside Park,
Balerno,
EH14 7LY - image 13
9 Burnside Park,
Balerno,
EH14 7LY - image 14

Offers over £439,000

    4 bed detached house for sale in Balerno

    9 Burnside Park, Balerno, EH14 7LY
    • 4 bedrooms
    • 3 bathrooms
    • 2 reception rooms
    • 1389ft² / 129m²
    • EPC rating A
    • Council tax band G
    • Freehold


    Property description

    This beautifully presented detached four-bedroom family home spans three spacious floors, offering generous living areas, excellent storage, and well-proportioned rooms throughout. Set within attractive landscaped gardens and complete with a large double garage. Enjoy space, light, and modern family living in this stunning four-bedroom detached home in Balerno. With flexible living areas across three floors, a landscaped garden, and a double garage complete with EV charger and solar batteries, this home offers the perfect blend of style, comfort, and convenience within easy reach of Edinburgh. Some images have been virtually staged for marketing purposes. Location: Situated in the sought-after village of Balerno, this peaceful semi-rural location lies just a few miles southwest of Edinburgh city centre. Excellent transport links include the City Bypass, Edinburgh International Airport, and access to the Forth Road Bridge/Queensferry Crossing and motorway network. Regular bus services and nearby Curriehill Railway Station ensure convenient commuting options. Balerno offers a welcoming village atmosphere with a strong sense of community, excellent local amenities, and beautiful surroundings. Residents enjoy easy access to Pentland Hills Regional Park, Water of Leith Walkway, Bloomiehall Park, and nearby golf, tennis, and bowling clubs. For shopping and leisure, both Hermiston Gait and The Gyle Shopping Centre are just a short drive away.

    Rooms

    Description

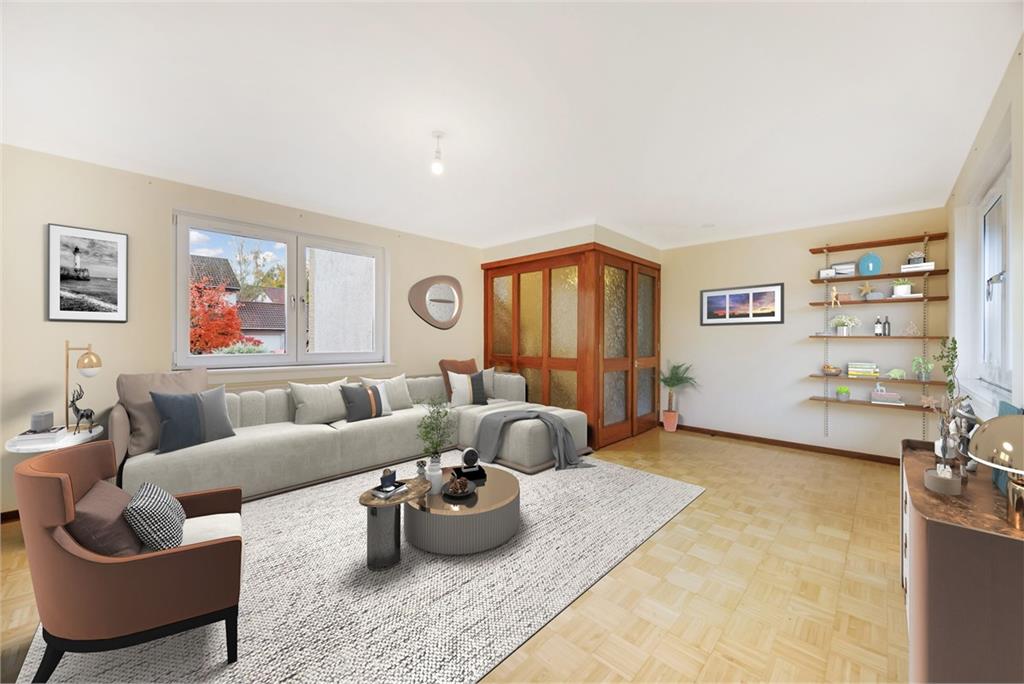
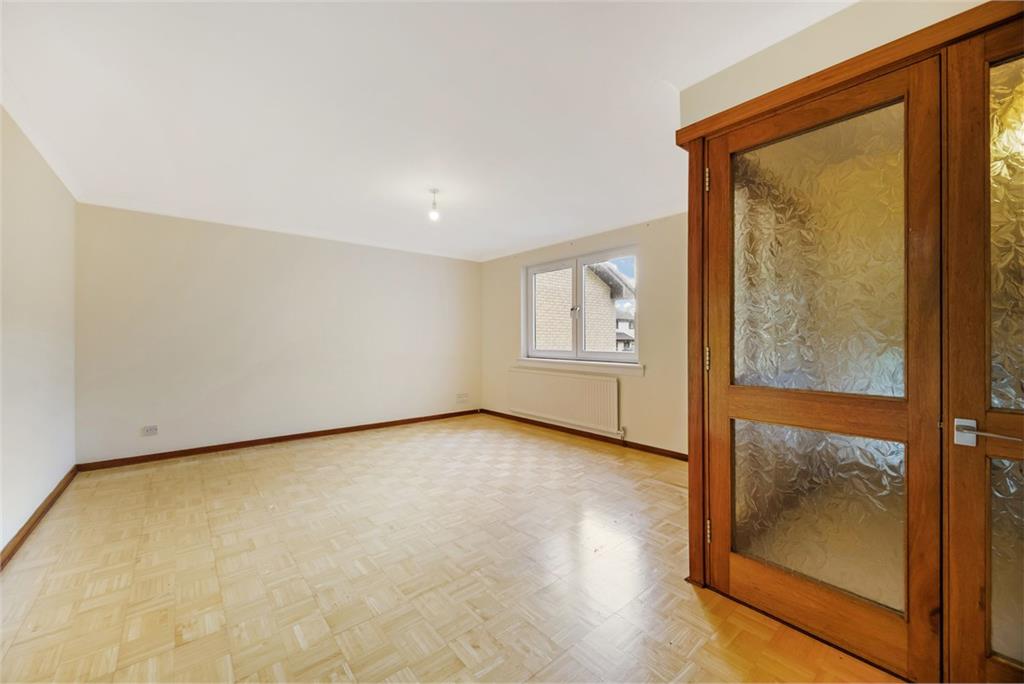
    The spacious lounge is a beautifully light and airy room, enjoying dual-aspect windows with views of both the front and rear gardens. Mahogany French doors with decorative glazing add a touch of character and charm to this inviting living area.

    Description

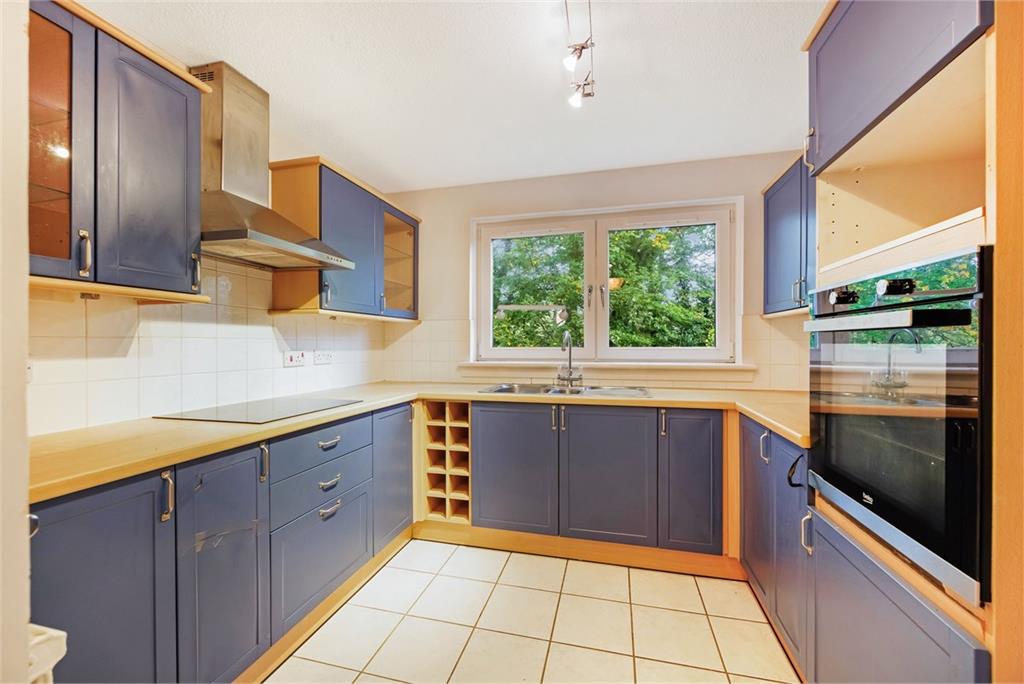
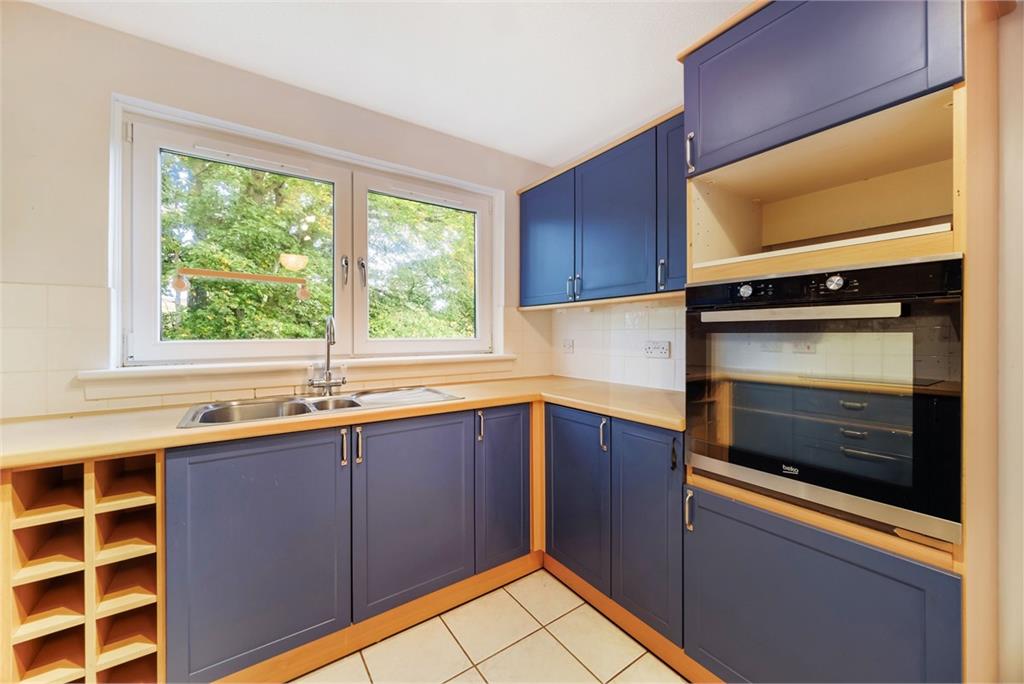
    The stylish, fully fitted kitchen enjoys pleasant views over the rear garden. It features a modern range of wall and base units, elegant glass-fronted display cabinets, an integrated electric hob with extractor hood, built-in oven, and extensive work surfaces with a wraparound tiled splashback. A 1½ stainless steel sink with mixer tap and drainer completes this well-designed, practical space — perfect for family living and entertaining.

    Description

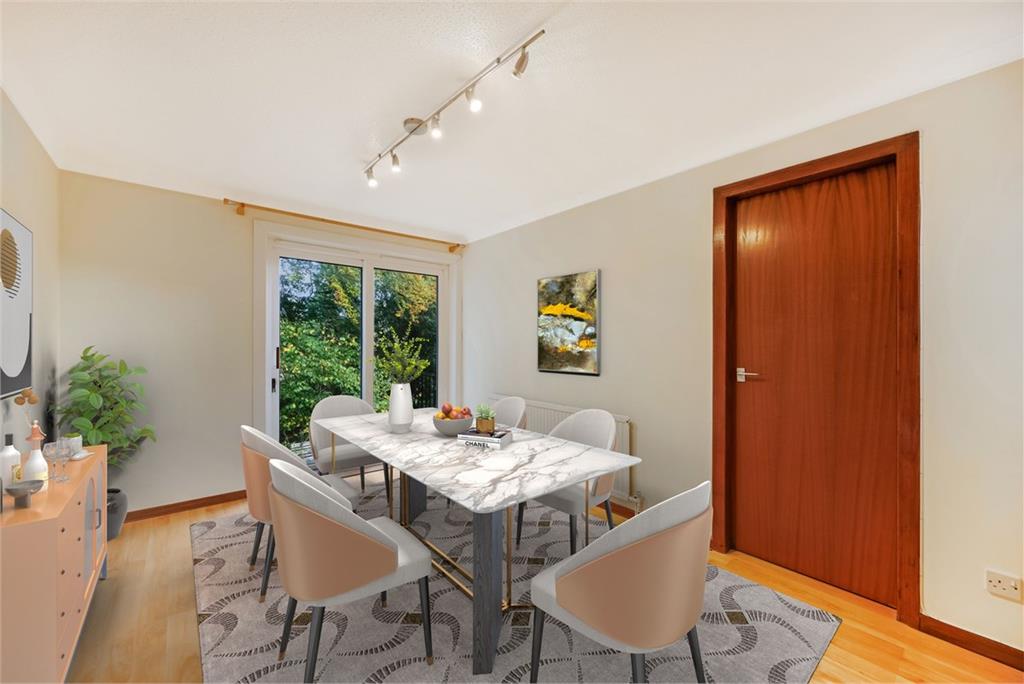
    Bright and welcoming, the dining room easily accommodates a large table and chairs, creating an ideal setting for family meals and gatherings. Patio doors open directly onto the rear garden, flooding the space with natural light and offering seamless indoor–outdoor living.

    Description

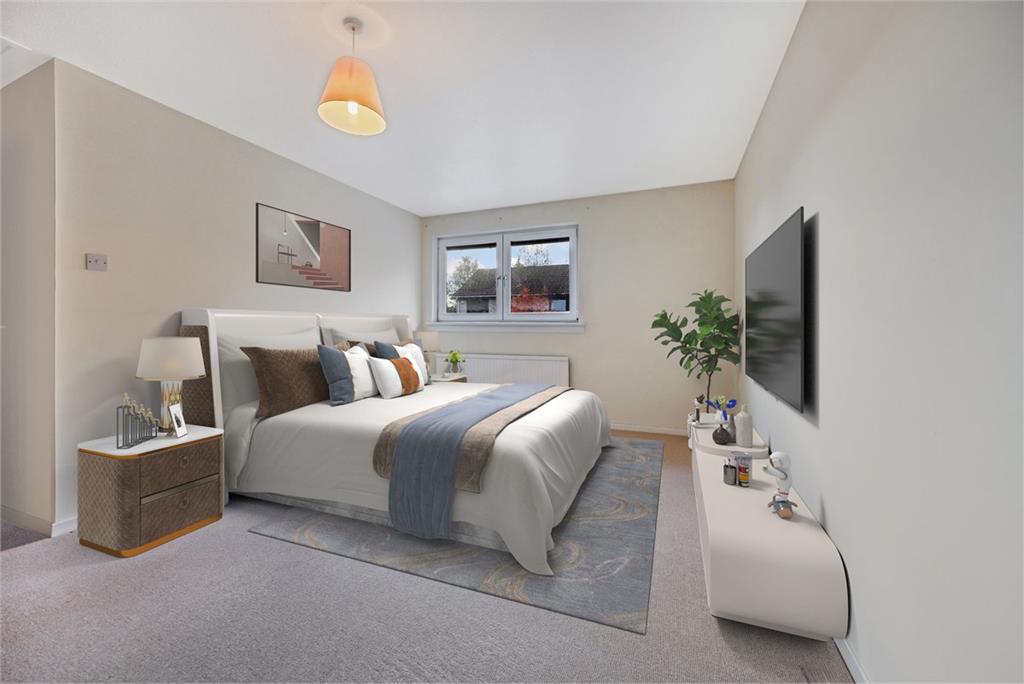
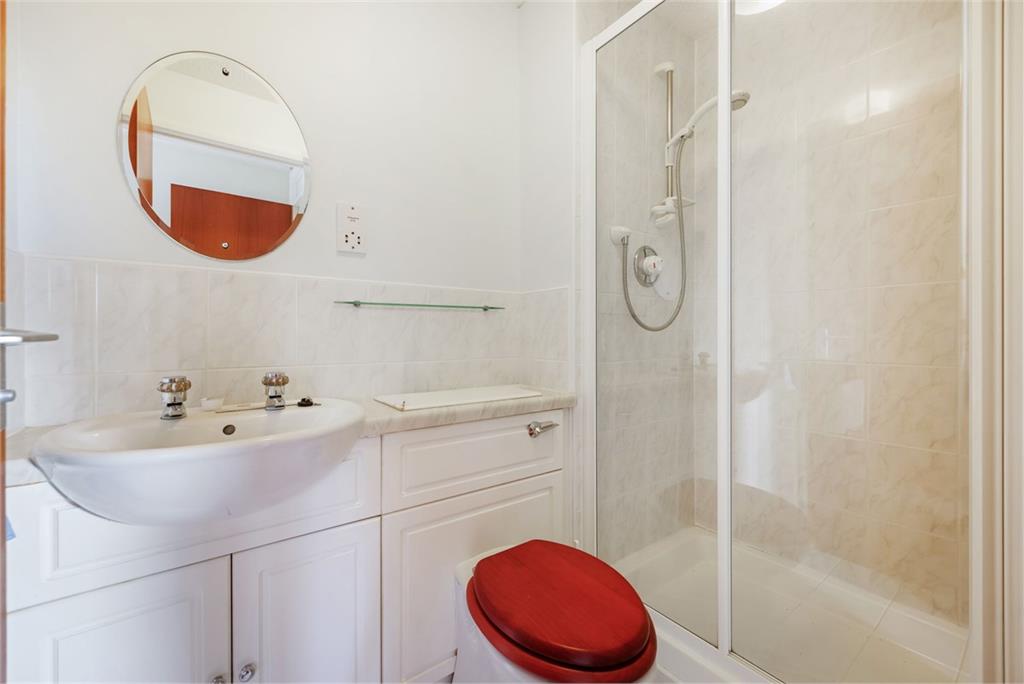
    The impressive primary bedroom benefits from dual-aspect windows, a recessed dressing area, and a contemporary three-piece en-suite shower room with WC, wash hand basin, shower cubicle, and handy under-sink storage.

    Description

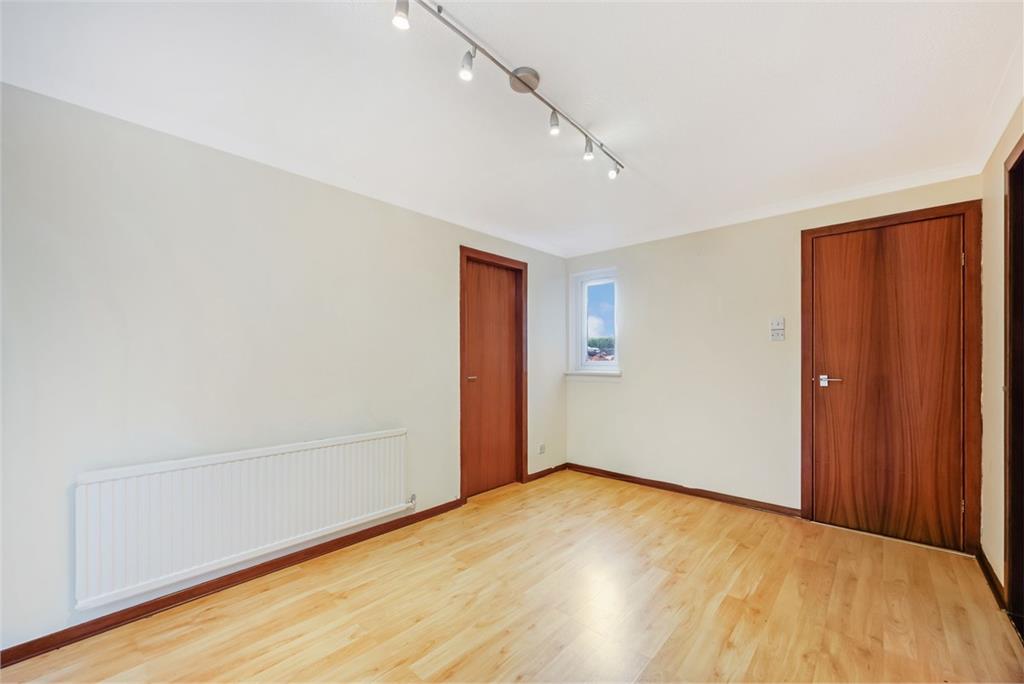
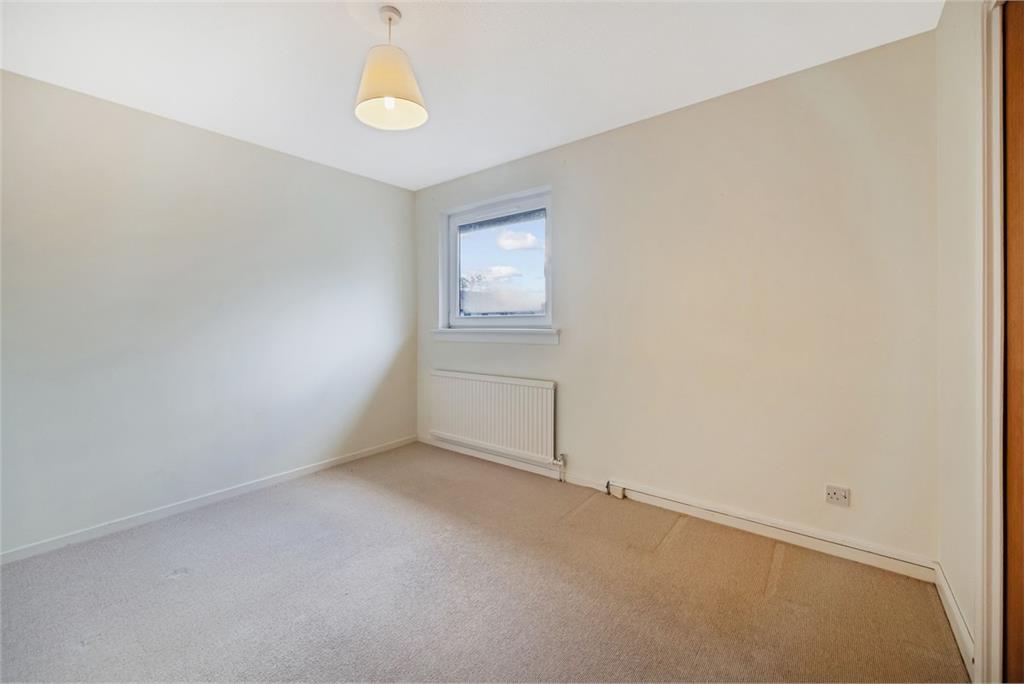
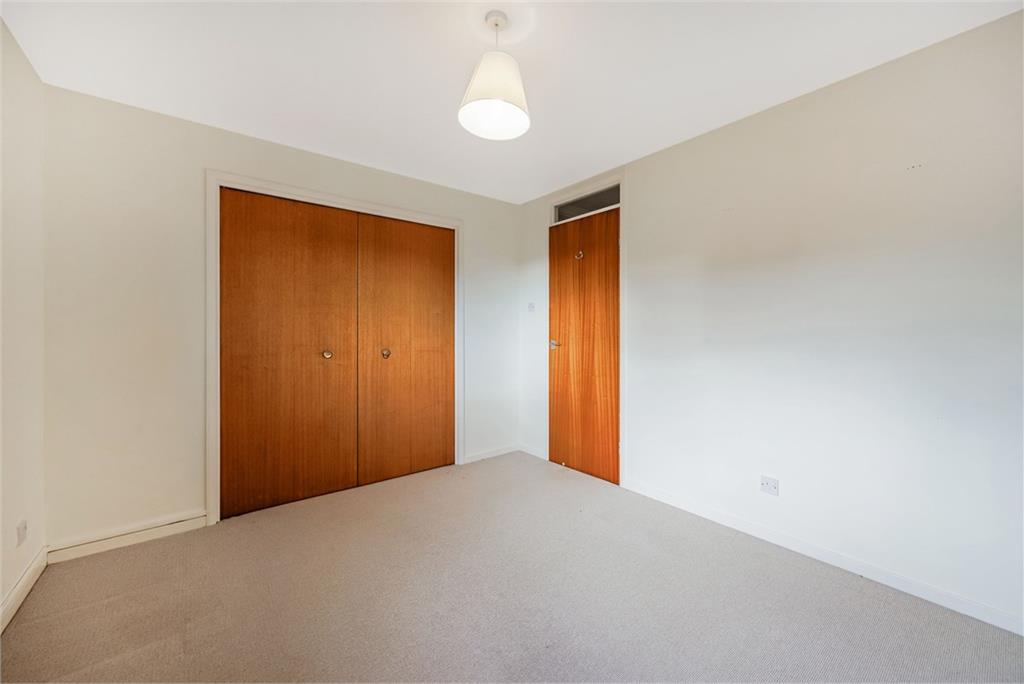
    A versatile double bedroom overlooking the rear garden, featuring laminate flooring and a large built-in wardrobe. Ideal as a guest room, home office, or additional family space.

    Description

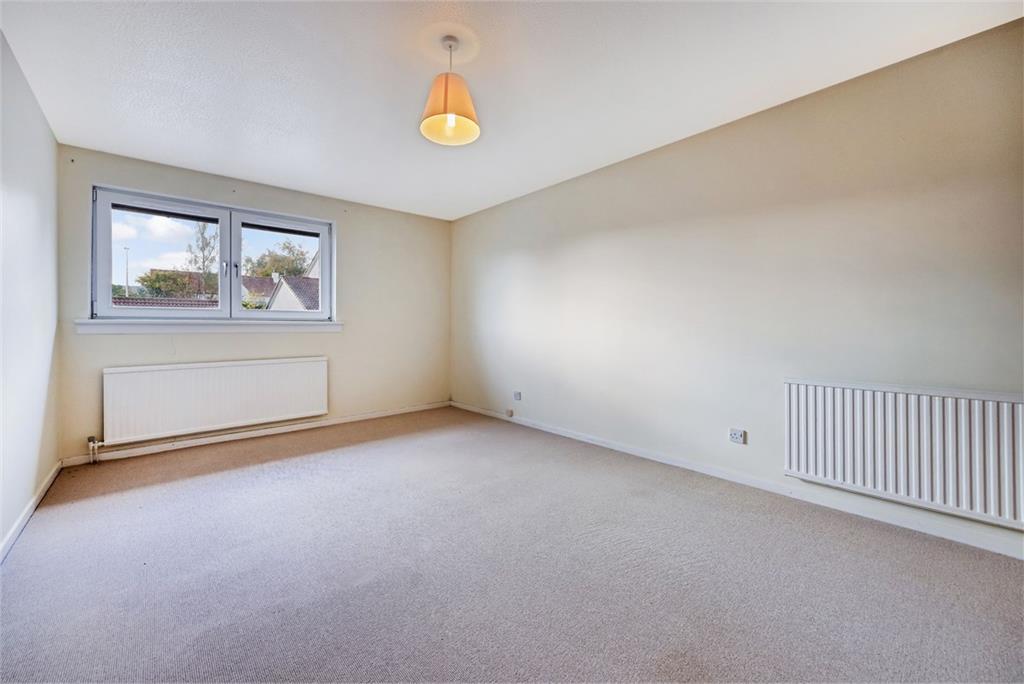
    A comfortable double bedroom on the upper floor with built-in mirrored wardrobes and open views to the front of the property.

    Description

    Located on the first floor, this generous double bedroom offers plenty of room for freestanding furniture and easy access to the family bathroom.

    Description

    Conveniently located off the kitchen, the utility room provides additional worktop space with a matching tiled splashback, stainless steel sink, and under-counter storage. There’s ample room for laundry appliances and direct access to the rear garden.

    Description

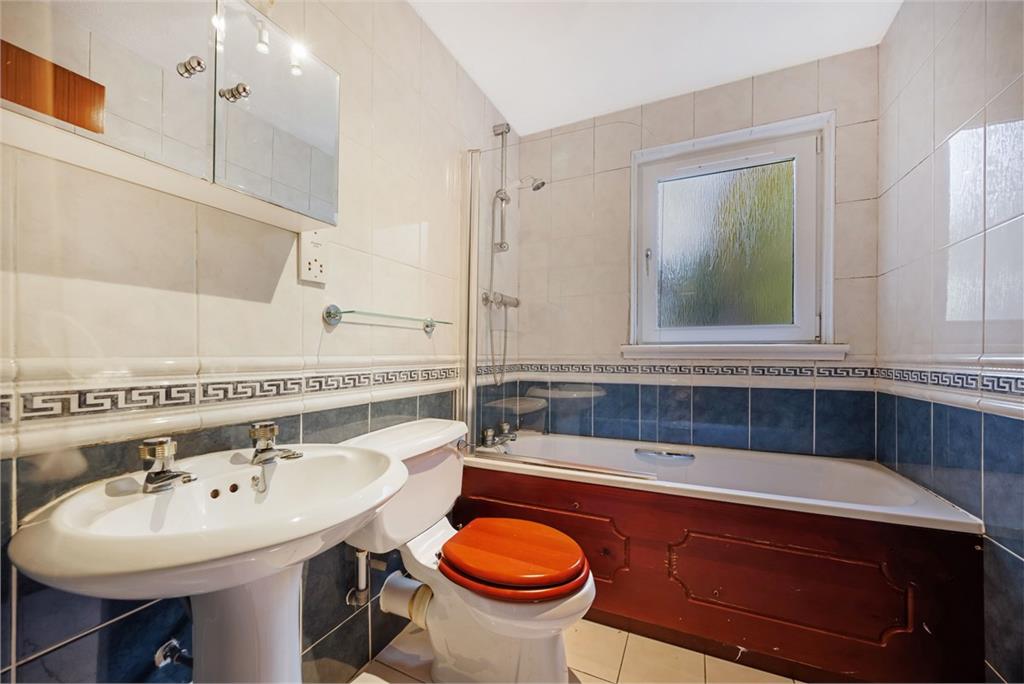
    The stylish, fully tiled family bathroom features a mirrored wall cabinet and a modern three-piece suite consisting of a WC, wash hand basin, and bath with overhead shower.

    Description

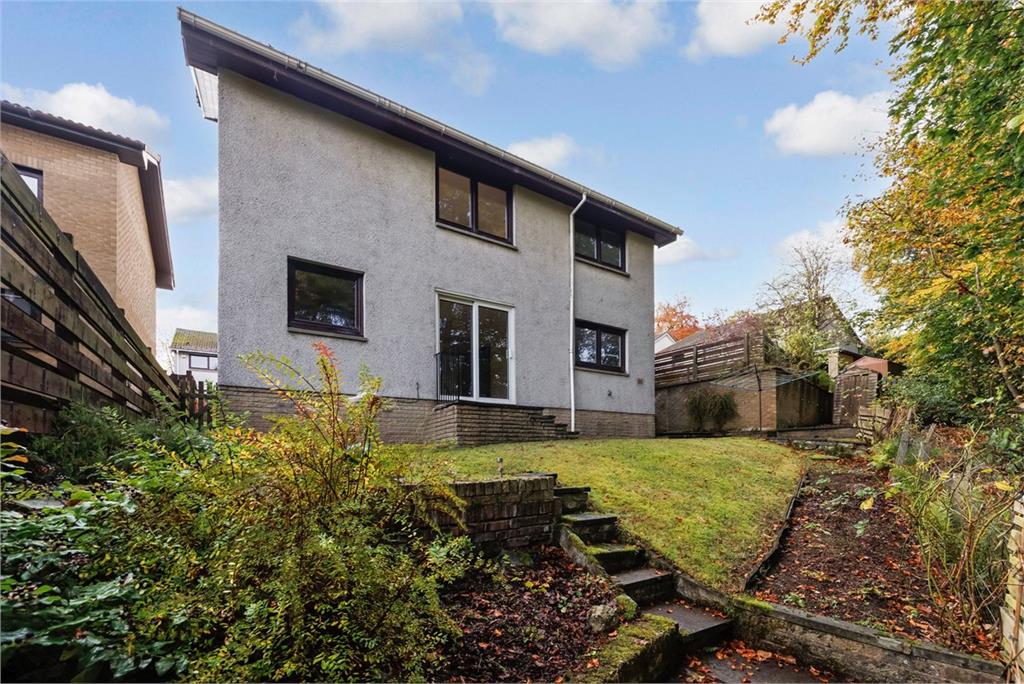
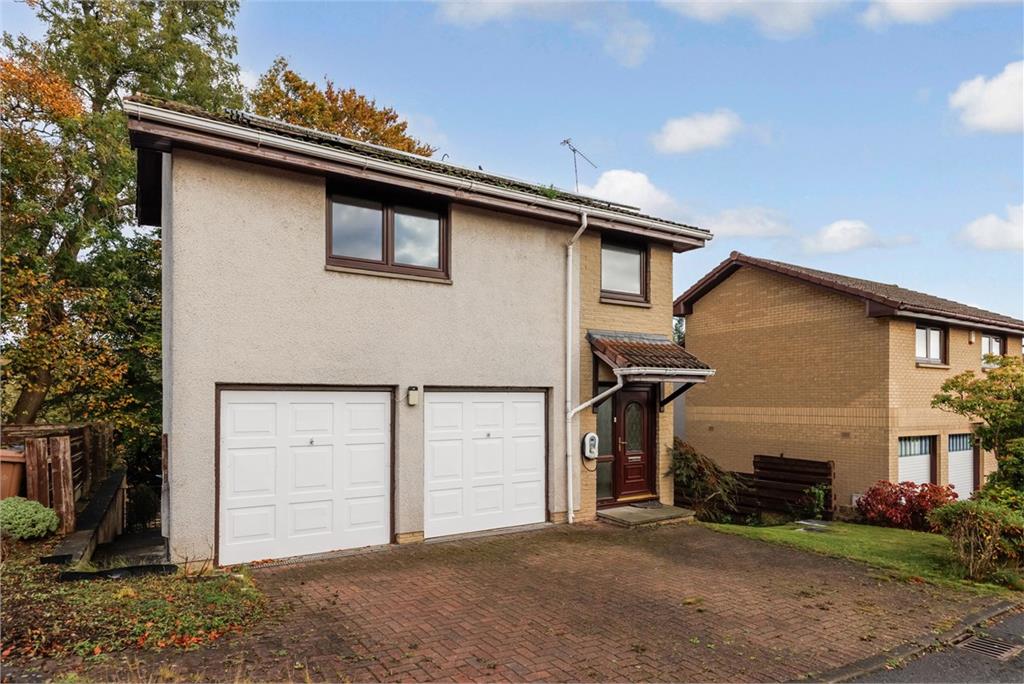
    The front garden features a neatly kept lawn and a monoblock driveway providing off-street parking for up to two vehicles. The substantial double garage includes power, lighting, a Zappi electric vehicle charger, and Growatt Solar Batteries — ideal for energy-conscious homeowners. Gated pathways on either side of the house provide access to the fully enclosed rear garden, which offers a perfect blend of lawn and patio areas — ideal for outdoor dining, entertaining, and relaxation. A garden shed and rotary washing line provide additional practicality.


    Book a viewing

    Tel: 0131 253 2114


    Marketed by

    ESPC Charter Logo
    Stewart Watt & Co logo
    Name: Stewart Watt & Co
    Phone: 0131 253 2114
    Address: 202 Dalry Road, Edinburgh, EH11 2ES

    School catchments

    * School catchment data is provided for information purposes only and ESPC UK Ltd does not accept any responsibility for the accuracy or completeness of the data. You should always contact the local authority responsible for the provision of education in a property's location, and more information on particular school catchment areas can be found via the links here.

    Balerno, Edinburgh South West at a glance*

    Average selling price icon
    Average selling price
    £375,223
    Median time to sell icon
    Median time to sell
    24 days
    Average % of Home Report achieved icon
    Average % of Home Report achieved
    101.1%
    Most popular property type icon
    Most popular property type
    2 bedroom house
    * Figures are based on properties marketed and sold through ESPC. Home Report valuations relate to properties where the Home Report was available on espc.com. Figures relate to the 6 month period ending on 31 July 2026.

    Useful calculators

    Use our mortgage calculator to discover your monthly repayments. These estimates are provided as illustrative figures for guidance only. Consider seeking advice from a professional mortgage advisor.
    Term on loan
    Your monthly repayments would be £2,121
    (or £1,646 if you are repaying interest only)
    Get mortgage advice

    Property reference: E478899

    Print this page