Fixed price £485,000
3 bed detached house for sale in Corstorphine
9 Amos Crescent, Corstorphine, Edinburgh, EH12 8FB
- 3 bedrooms
- 2 bathrooms
- 1 reception room
- 1023ft² / 95m²
- EPC rating B
- Council tax band E
- Freehold
Key features
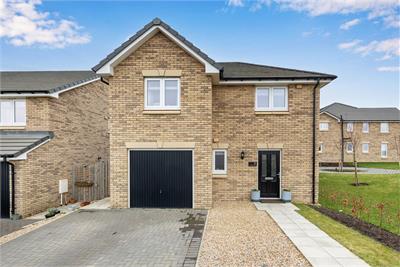
- Driveway and garage with electric car charger
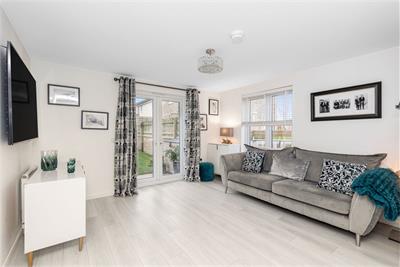
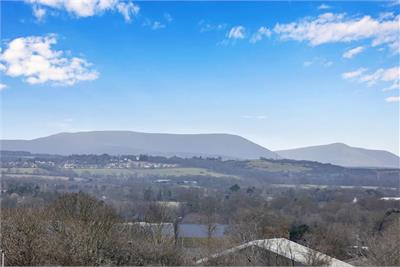
- Beautifully presented and bright south facing dual aspect detached villa
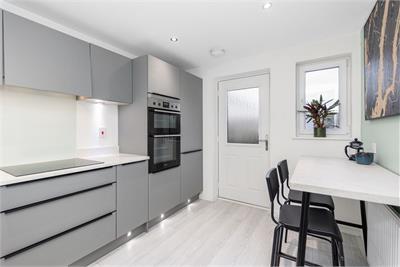
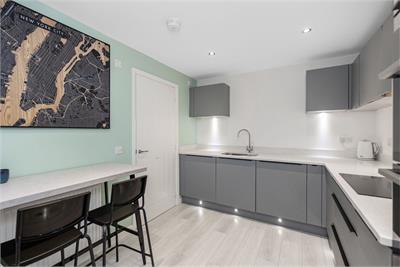
- Upgraded modern kitchen fitted with a range of appliances and breakfast bar
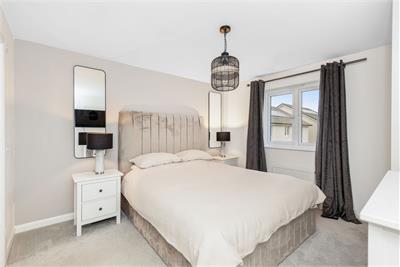
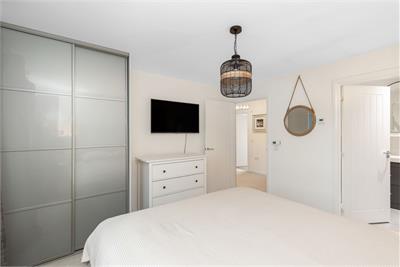
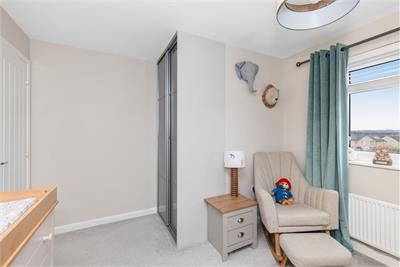
- Three double bedrooms, two with fitted wardrobes, one with en-suite shower room
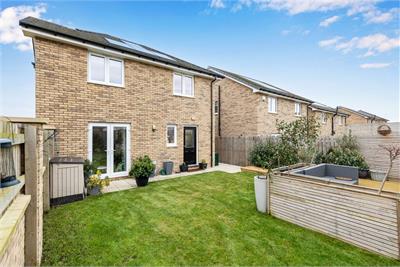
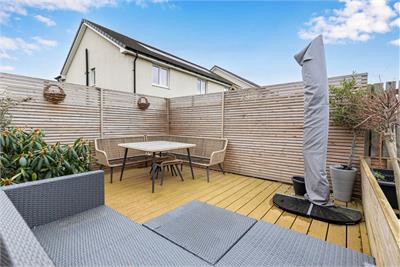
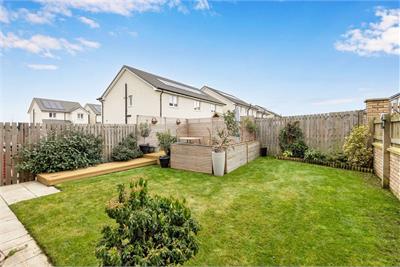
- Beautifully landscaped and enclosed rear garden
- Gas central heating and double glazing
Property description
Now Offered £5,000 Below Home Report Valuation.
Fabulous three double bedroom detached villa, of immense appeal, forming part of the striking West Craigs development conveniently placed for a superb range of amenities and excellent transport links. Finished to a high specification throughout, with an enclosed landscaped rear garden, integrated garage and driveway making this property an ideal home for a range of buyers.
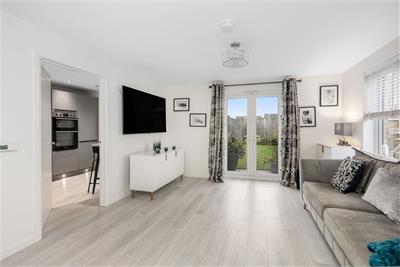
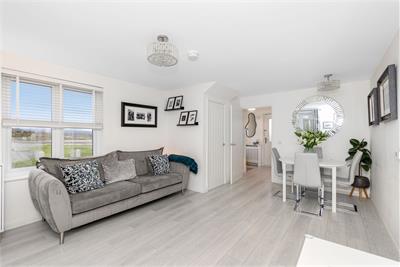
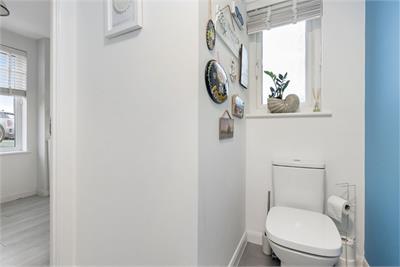
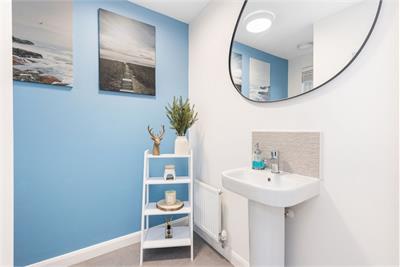
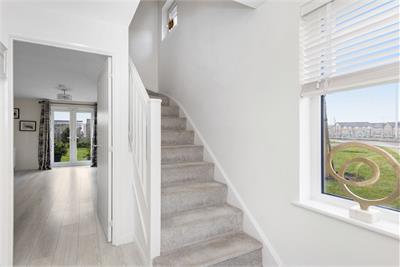
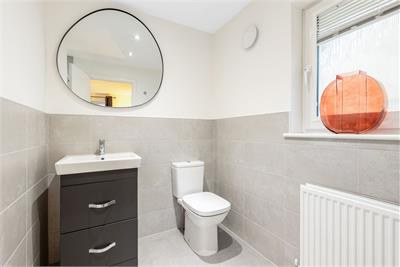
As you enter you are welcomed by the hallway which features a downstairs WC and useful storage cupboard. The bright and spacious living/dining room has ample space for lounge and dining furniture, under-stair storage, and gives direct access to the beautifully landscaped rear garden. The upgraded kitchen is fitted with a full range of floor and wall units, silestone quartz worktop, integrated appliances, and breakfast bar.
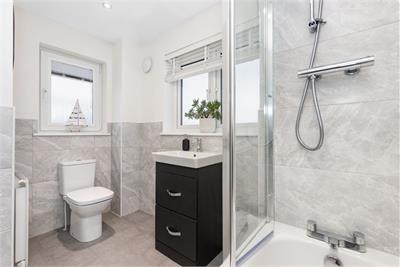
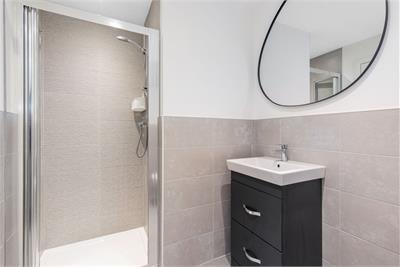
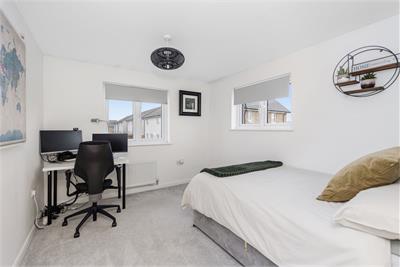
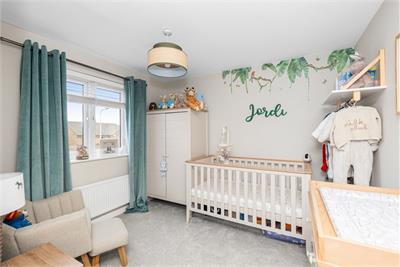
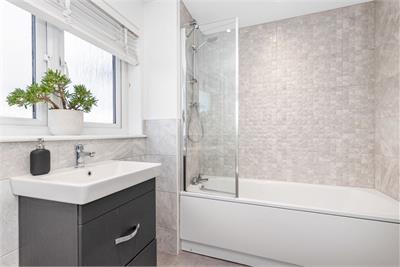
Upstairs, the principal bedroom boasts a shower room and fitted wardrobes. The second bedroom also boasts fitted wardrobes and the third double bedroom has a bright dual aspect. The family bathroom with dual aspect, mains shower over bath and vanity sink unit completes the accommodation. Further benefits on offer are gas central heating and double glazing.
• Beautifully presented and bright south facing dual aspect detached villa • Entrance hallway with storage and WC • Living/dining room with direct access to rear garden • Upgraded modern kitchen fitted with a range of appliances and breakfast bar • Three double bedrooms, two with fitted wardrobes, one with en-suite shower room • Family bathroom with mains shower over bath • Gas central heating and double glazing • Beautifully landscaped, enclosed rear garden with composite decking area • Front garden, driveway and garage with electric car charger • Factor Fees approximately £300 per annum
Energy Rating B, Council Tax C
More information
Book a viewing
By appointment, please call 01316680440 or email west@warnersllp.com
Contact
Contact

Name: Catherine Rutherford
Phone: 0131 668 0440
Address: 22 St Patrick Square, Edinburgh, EH8 9EY
Email: crutherford@warnersllp.com
School catchments
* School catchment data is provided for information purposes only and ESPC UK Ltd does not accept any responsibility for the accuracy or completeness of the data. You should always contact the local authority responsible for the provision of education in a property's location, and more information on particular school catchment areas can be found via the links here.
Useful calculators
Use our mortgage calculator to discover your monthly repayments. These estimates are provided as illustrative figures for guidance only. Consider seeking advice from a professional mortgage advisor.
Term on loan
Your monthly repayments would be £2,343
(or £1,819 if you are repaying interest only)
(or £1,819 if you are repaying interest only)
Property reference: E502498
Print this pageMarketed by

By appointment, please call 01316680440 or email west@warnersllp.com
Book a viewing Get home report View schedule