Offers over £235,000
- Exclusive
- New
2 bed ground floor flat for sale in North Berwick
8D Kirk Ports, North Berwick, East Lothian, EH39 4HL
- 2 bedrooms
- 1 bathroom
- 1 reception room
- 549ft² / 51m²
- EPC rating D
- Council tax band B
- Freehold
Property highlight:
Charming ground-floor flat in prime central setting in desirable North Berwick.
Key features
- Secure shared vestibule and welcoming private entrance hall
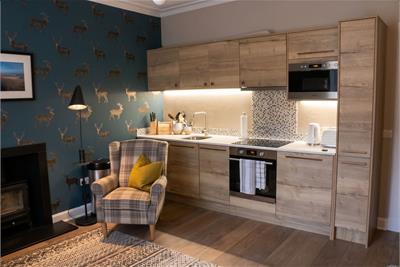
- South-facing open-plan living, dining, and kitchen space
- Characterful living area with log burner, cornicing, and open shelving
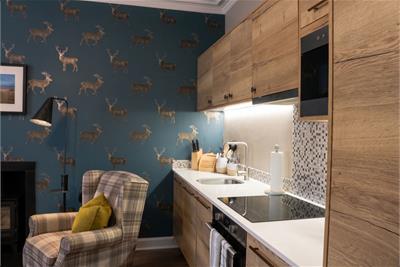
- Stylish oak-look kitchen with integrated appliances
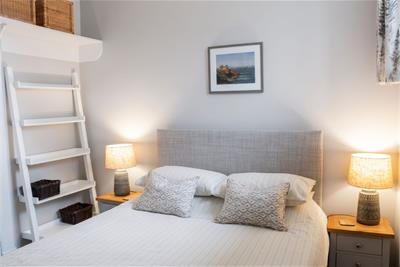
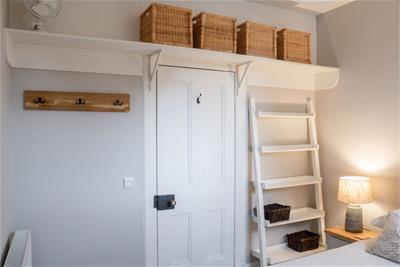
- Two peaceful double bedrooms with high-level windows, open wardrobes, and raised shelving
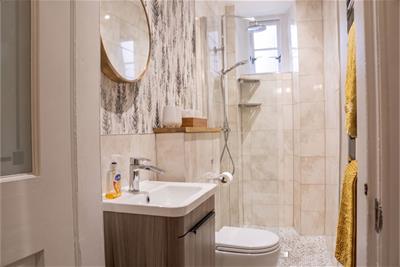
- Modern shower room with walk-in rainfall shower and vanity storage
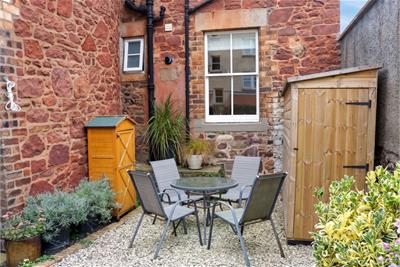
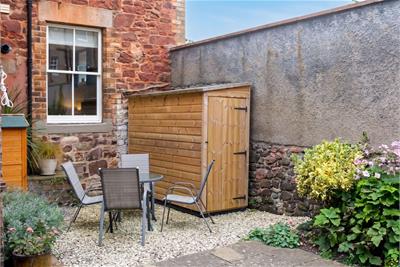
- Enclosed shared gravelled courtyard with planted borders
- Outdoor seating and dining space for residents to enjoy
- Private timber shed providing useful external storage
- Unrestricted on-street parking along Kirk Ports
Property description
A charming two-bedroom home in desirable North Berwick, this beautifully presented ground-floor flat combines tasteful contemporary interiors with sociable open-plan living, a shared courtyard garden, and convenient on-street parking. Its central position places the High Street, sandy beaches, scenic open spaces, and rail links to Edinburgh all within easy reach.
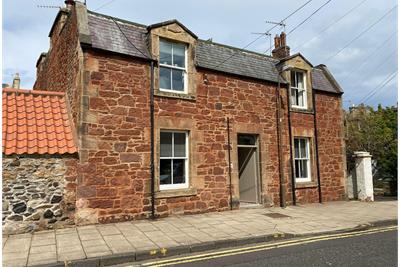
The flat forms part of a traditional red sandstone property in the centre of one of Scotland’s most sought-after coastal towns, prized for its picturesque setting, independent shops, excellent transport links, and well-regarded schools. Within North Berwick’s conservation area, Kirk Ports is a peaceful residential street just off the bustling High Street and beside the 11-hectare Lodge Grounds. The home offers an inviting retreat, equally suited to professionals, a small family, or anyone drawn to North Berwick’s coastal lifestyle.
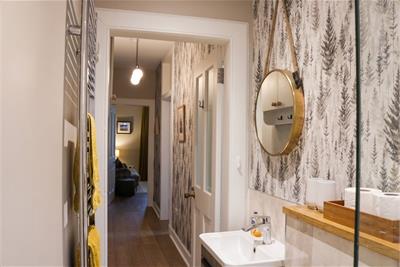
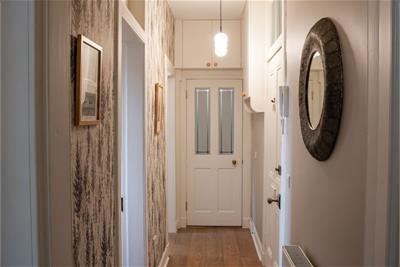
A shared vestibule with secure entry leads to the private front door and into an entrance hall. Neutral décor is enlivened by a delicate woodland-inspired accent wall, while contemporary oak-look flooring adds warmth and continues into the open-plan living space.
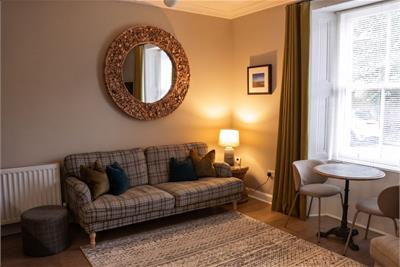
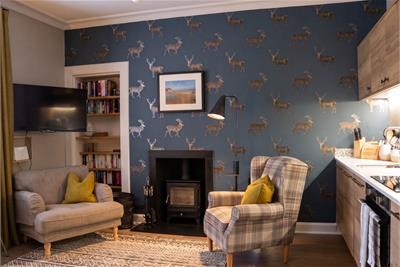
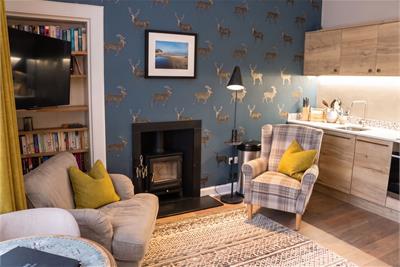
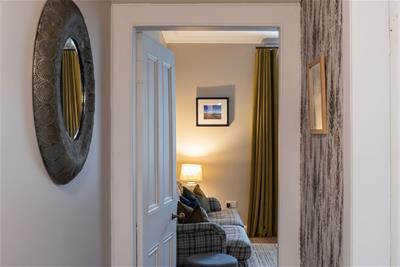
Positioned to the south-facing front and open to the kitchen, the living and dining space is filled with natural light and provides a cosy yet practical setting for relaxation and entertaining. A log burner forms an atmospheric focal point, framed by rich teal wallpaper with a repeating stag motif, while classic cornicing and a useful open-shelved recess add further character.
The kitchen area has been thoughtfully designed to complement the room, with oak-look cabinetry echoing the flooring, alongside workspace with under-cabinet lighting and a mosaic-tiled splashback. Neatly integrated appliances include a fridge freezer, dishwasher, washing machine, microwave, oven, and induction hob.
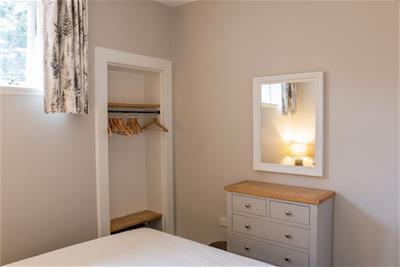
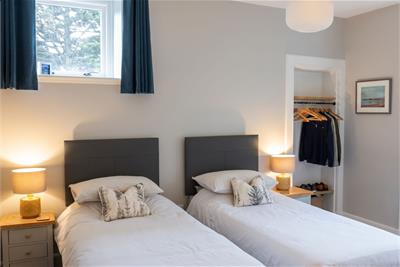
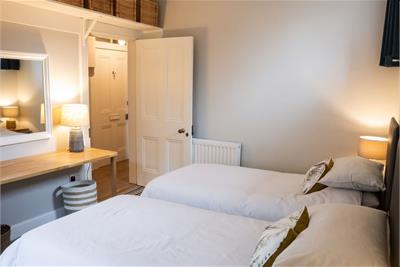
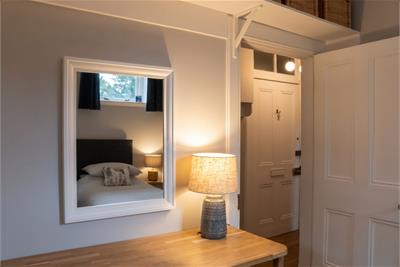
Both double bedrooms are calmly decorated in soft neutral tones, with carpeting adding warmth underfoot. High-level windows bring in natural light while retaining privacy, and each room benefits from practical storage, with open wardrobes and discreet raised shelving.
A smart modern shower room completes the accommodation, finished with neutral tiling and woodland-inspired detailing that subtly echoes the hall. It includes a walk-in rainfall shower, WC, heated towel rail, and a contemporary vanity basin with useful storage.
To the rear is an enclosed gravelled courtyard with planted borders and space for outdoor seating and summer dining. Residents share the courtyard, while a timber shed provides useful private storage. Unrestricted on-street parking is available along Kirk Ports.
Extras: All fitted flooring, window coverings, light fixtures, and integrated kitchen appliances are included in the sale.
More information
Marketed by
Contact


School catchments
* School catchment data is provided for information purposes only and ESPC UK Ltd does not accept any responsibility for the accuracy or completeness of the data. You should always contact the local authority responsible for the provision of education in a property's location, and more information on particular school catchment areas can be found via the links here.
Useful calculators
Use our mortgage calculator to discover your monthly repayments. These estimates are provided as illustrative figures for guidance only. Consider seeking advice from a professional mortgage advisor.
Term on loan
Your monthly repayments would be £1,135
(or £881 if you are repaying interest only)
(or £881 if you are repaying interest only)
Property reference: E514201
Print this pageMarketed by