Offers over £155,000
2 bed upper flat for sale in Garscadden
89 Kestrel Road, Glasgow, G13 3QS
- 2 bedrooms
- 1 bathroom
- 1 reception room
- EPC rating C
- Council tax band C
- Freehold
Property description
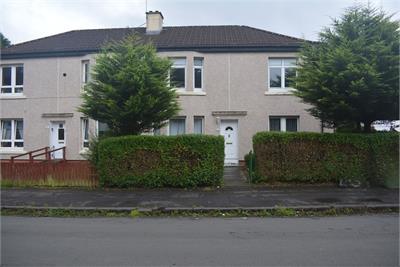
Arguably the best cottage flat available, this exceptional home has been extensively improved both internally and externally resulting in an impressive home in "turnkey" condition.
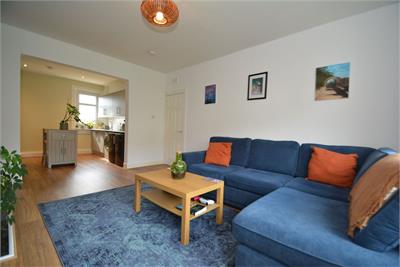
The accommodation has been altered resulting in a more contemporary layout.
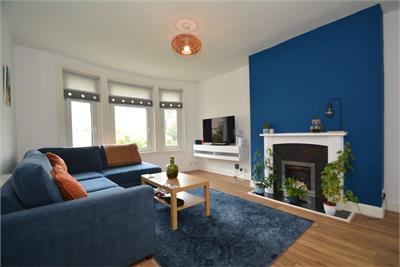
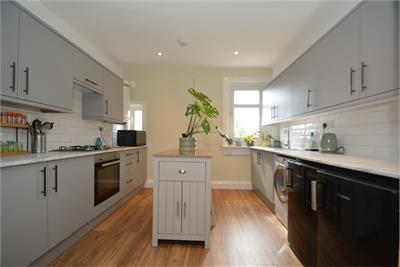
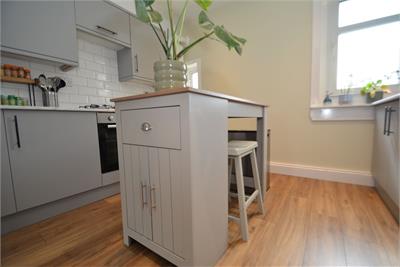
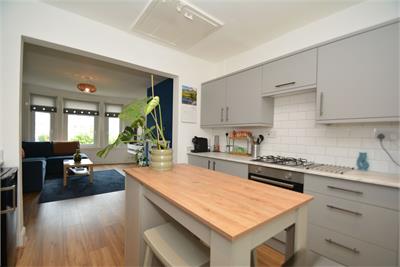
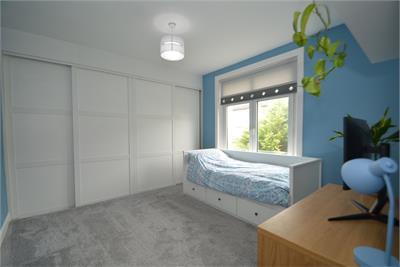
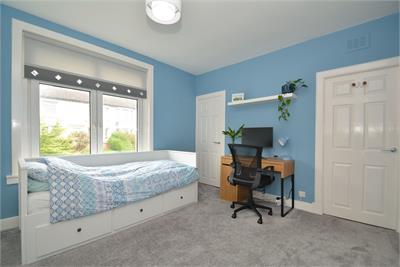
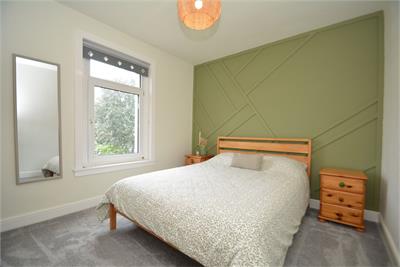
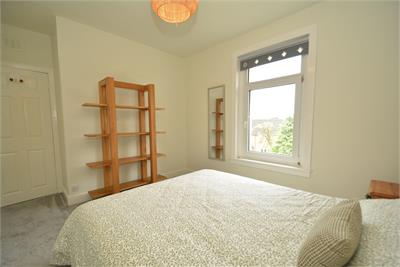
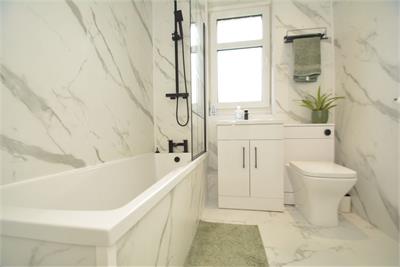
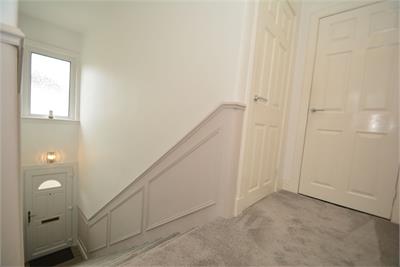
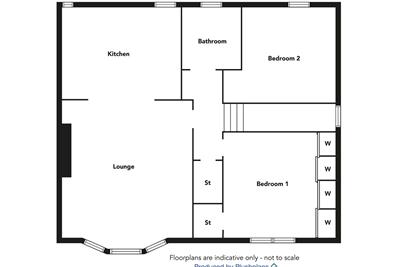
Double glazed and PVC front door onto entrance with large fanlight above providing good natural light to staircase, reception hall with deep recessed storage cupboard, beautifully presented lounge with focal point fireplace with living flame gas fire, semi open plan larger fitted kitchen with aspects to rear and comprising extensive floor and wall mounted matt veneer fronted units with complimentary marble veneer work tops and metro tiled splash back, island unit, integrated oven and hob (remaining white goods included in sale), just decorated main bedroom to front with custom built fitted wardrobes to one wall, additional double to rear enjoying tree lined aspects over the surrounding district, modern fitted bathroom comprising three piece suite to include "rain" shower, full height wet wall panelling, ceiling finished in PVC with downlights.
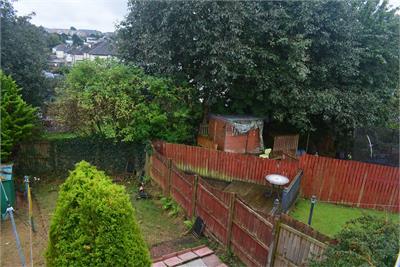
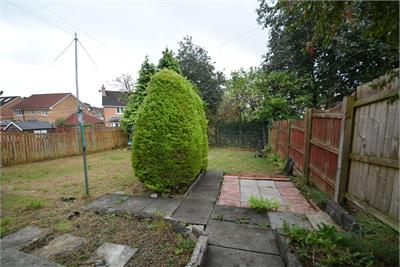
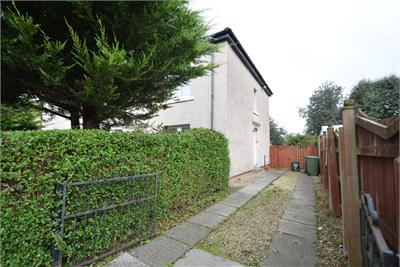
The specification includes gas central heating and double glazing. Driveway to side providing excellent off street parking in addition to a private south facing garden to rear and shared drying area.
Situated just before the junction with Hermitage Avenue, the property is in one of the most sought after pockets of this district and only a few minutes from Knightswood Secondary School and Primary, in addition to being nearby Great Western Road with excellent shopping and public road transport providing a short commute to the West End, City Centre and Clydebank. Access to the Clydeside Expressway and Clyde Tunnel with the Queen Elizabeth University Hospital beyond.
• Exceptional Upper Cottage Flat
• Beautiful lounge
• Semi open plan kitchen
• 2 double bedrooms
• Refitted bathroom
• Driveway
• South facing garden
Rooms
Dimensions4.91 m X 3.77 m / 16'1" X 12'4"
Dimensions3.32 m X 3.02 m / 10'11" X 9'11"
Dimensions3.5 m X 3.36 m / 11'6" X 11'0"
Dimensions3.5 m X 3.05 m / 11'6" X 10'0"
Dimensions1.99 m X 1.99 m / 6'6" X 6'6"
More information
Marketed by
Contact

Name: Fielding McLean & Co - Knightswood
Phone: 0141 959 1674
Address: 1986 Great Western Road, Knightswood, Glasgow, G13 2SW
Useful calculators
Use our mortgage calculator to discover your monthly repayments. These estimates are provided as illustrative figures for guidance only. Consider seeking advice from a professional mortgage advisor.
Term on loan
Your monthly repayments would be £749
(or £581 if you are repaying interest only)
(or £581 if you are repaying interest only)
Property reference: E512996
Print this pageMarketed by