Offers over £160,000
- New
3 bed terraced house for sale in Cardonald
88 Penilee Terrace, Glasgow, G52 4BT
- 3 bedrooms
- 1 bathroom
- 1 reception room
- 1023ft² / 95m²
- EPC rating C
- Council tax band C
- Freehold
Key features
- Stunning Open Aspects
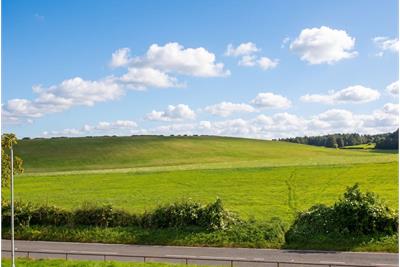
- Overlooks Honeybog Hill & Fields
- Three Double Bedrooms
- Off Street Parking
- Great Location for the Commuter
- Spacious Accommodation
- Cellar Storage
Property description
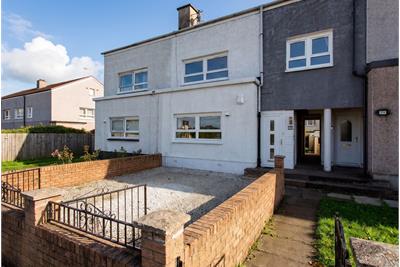
Number Eighty Eight is situated in this much admired Crescent directly opposite Honeybog Hill & Fields offering spacious flexible accommodation over two levels.
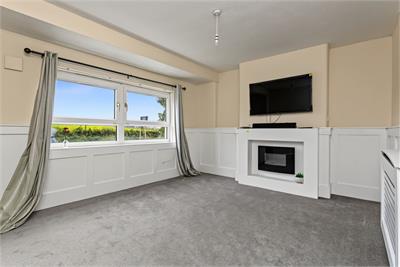
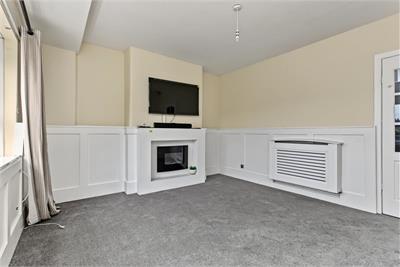
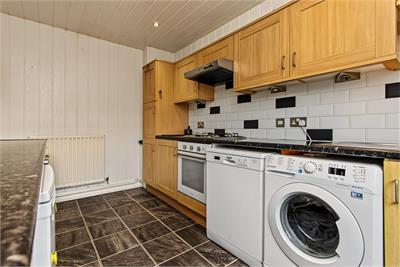
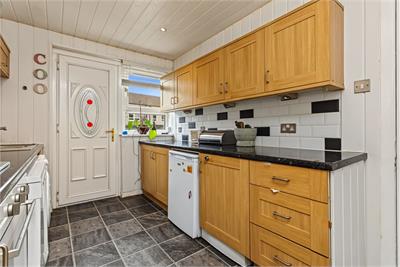
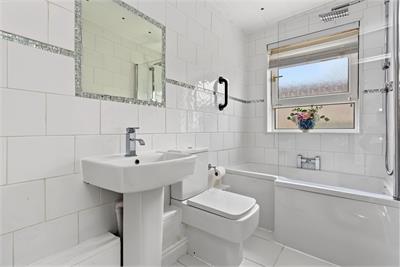
An entrance vestibule leads to the reception hallway and the front facing lounge. The kitchen and bathroom are both at the rear with the kitchen having ample storage and integrated appliances of oven, hob and extractor hood. There is also a Upvc door leading to the rear garden. There is a storage cupboard in the hallway that has access to the sub floor.
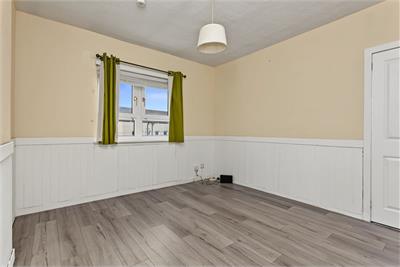
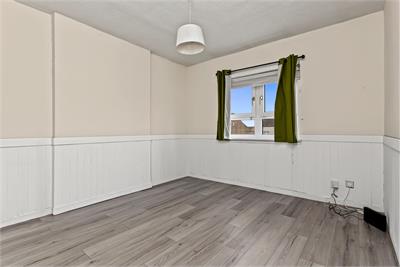
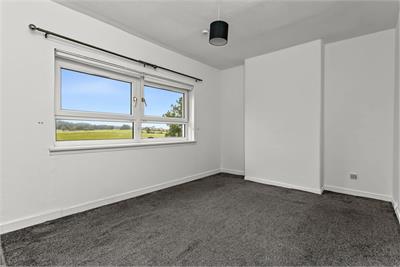
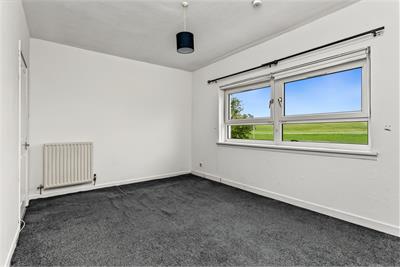
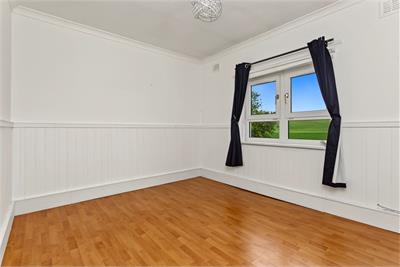
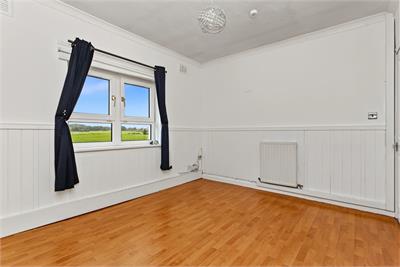
On the first floor there are three double bedrooms, both the front bedrooms enjoying those stunning open aspects.
The specification includes double glazing & gas central heating.
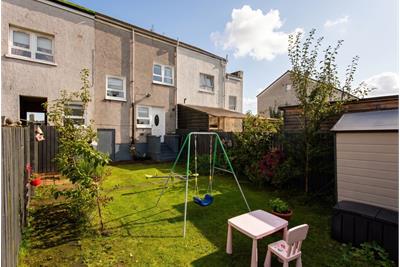
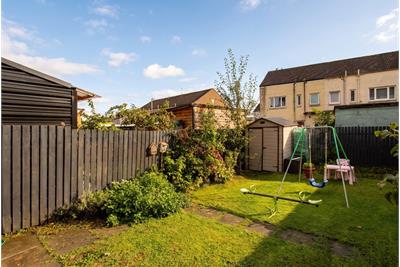
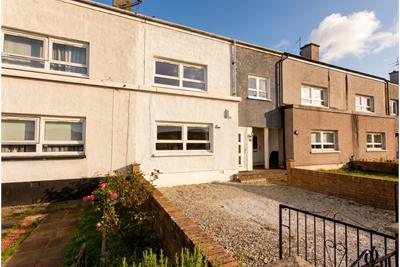
Externally to the front there is a stone chipped driveway with the benefit of wrought iron gates for secure off road parking and to the rear a level lawn garden with external access to a cupboard for storage and garden equipment.
Dimensions
Kitchen 3.9 x 2.5
Lounge 4.1 x 3.8
Principal Bedroom 4.2 x 3.1
Bedroom 2 3.8 x 3.3
Bedroom 3 3.8 x 3.1
Bathroom 2.5 x 1.4
More information
Marketed by
Contact

Name: Cochran Dickie - Paisley
Phone: 0141 840 6555
Address: 21 Moss Street, Paisley, PA1 1BX
Email: paisley@cochrandickie.co.uk
Useful calculators
Use our mortgage calculator to discover your monthly repayments. These estimates are provided as illustrative figures for guidance only. Consider seeking advice from a professional mortgage advisor.
Term on loan
Your monthly repayments would be £773
(or £600 if you are repaying interest only)
(or £600 if you are repaying interest only)
Property reference: E513796
Print this pageMarketed by