Offers over £250,000
2 bed first floor flat for sale in Chesser
84/3 Chesser Crescent, Edinburgh, EH14 1SE
- 2 bedrooms
- 2 bathrooms
- 1 reception room
- EPC rating B
- Council tax band D
- Freehold
Property description
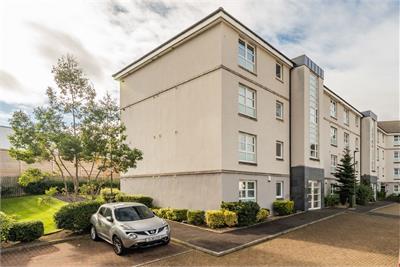
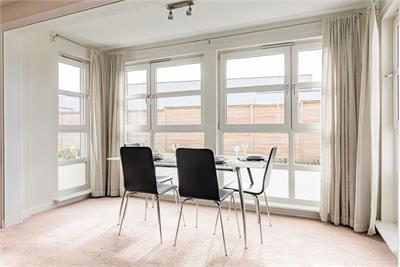
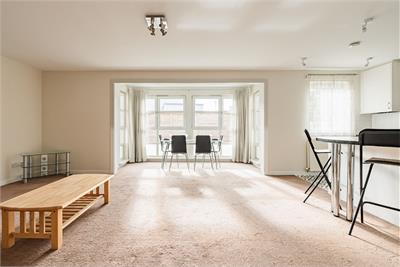
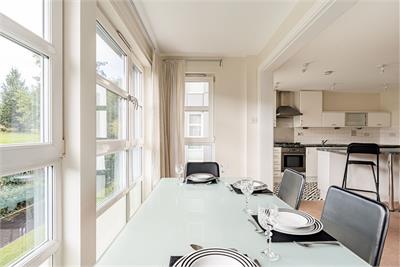
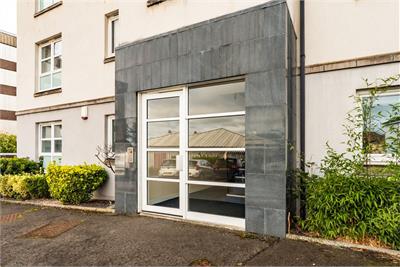
Situated on the first floor of a small modern development, this bright and generously proportioned two-bedroom flat enjoys a peaceful setting in a quiet cul-de-sac, just off a road with no through traffic yet conveniently placed for local amenities and transport links. With stylish open-plan living, excellent storage and residents’ parking, the property offers an ideal opportunity for first-time buyers or professionals.
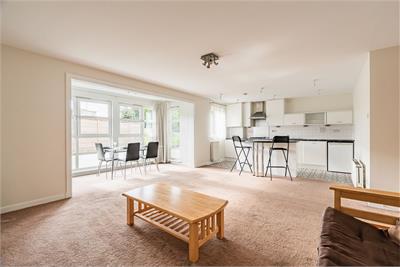
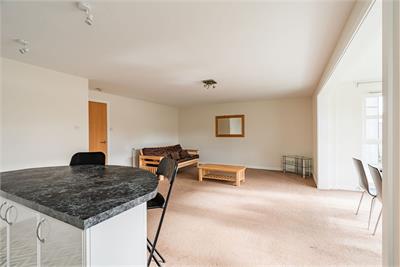
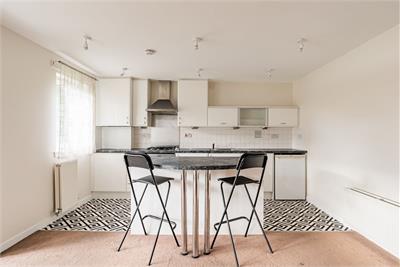
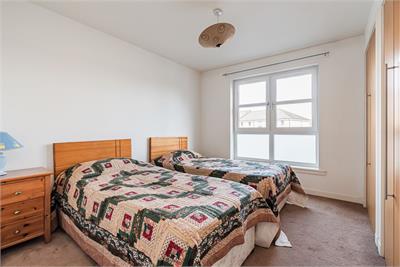
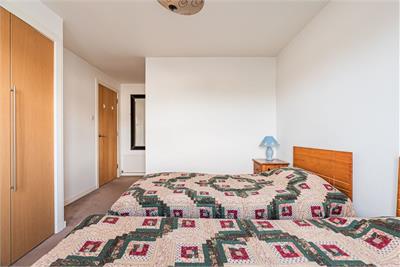
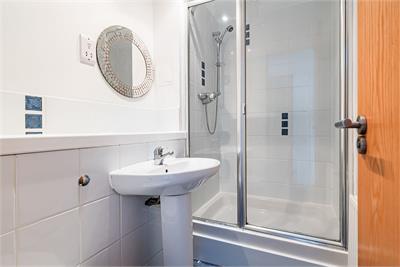
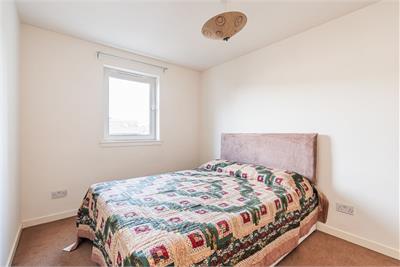
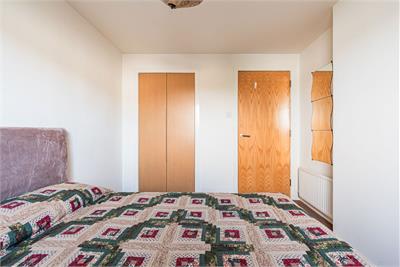
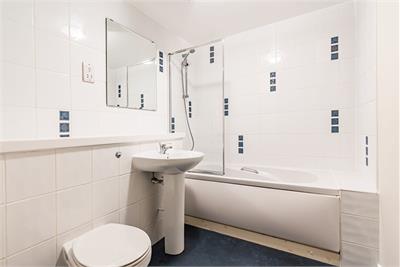
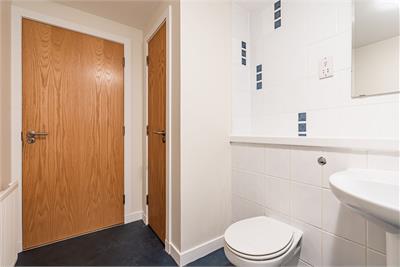
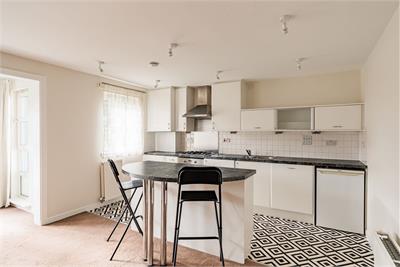
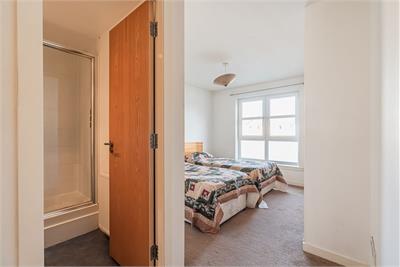
A secure entry system gives access to a well-maintained communal stairway, where at the first floor, the front door opens to a welcoming hallway with a useful storage cupboard also housing the freezer. The impressive open-plan reception, dining and kitchen area forms the heart of the home, with floor-to-ceiling windows flooding the space with natural light. The modern fitted kitchen features a central island, ideal for casual dining and a range of integrated appliances, including a dishwasher, washer/dryer, oven, hob and extractor hood, with a fridge also included. The principal bedroom is a generously sized double with built-in wardrobes and the added benefit of an en-suite shower room. A second well-proportioned double bedroom also benefits from built-in wardrobes, while the family bathroom is fitted with a shower over the bath and incorporates a large, shelved storage cupboard. Further benefits include gas central heating, served by a combination boiler located in the kitchen, and full double glazing.
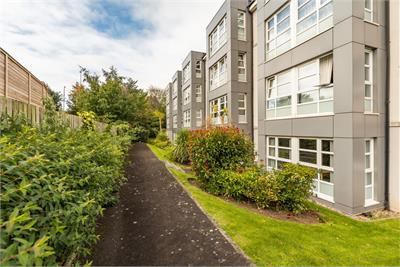
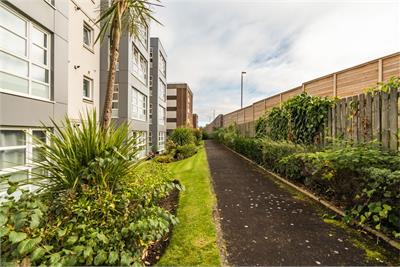
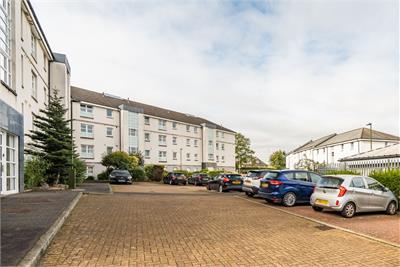
Externally, the development is surrounded by neatly maintained communal grounds and offers unallocated residents’ parking.
The development is managed by Hacking and Paterson for a quarterly management fee of £35. They also require quarterly fee of £64.08 for buildings insurance and monthly charges of £9.20 for stair cleaning and £6.78 for landscaping.
Council Tax Band - D
More information
Marketed by
Contact


Name: Neilsons - Property Centre
Phone: 0131 625 2222
Address: 162 St John's Road, Corstorphine, Edinburgh, EH12 8AZ
School catchments
* School catchment data is provided for information purposes only and ESPC UK Ltd does not accept any responsibility for the accuracy or completeness of the data. You should always contact the local authority responsible for the provision of education in a property's location, and more information on particular school catchment areas can be found via the links here.
Useful calculators
Use our mortgage calculator to discover your monthly repayments. These estimates are provided as illustrative figures for guidance only. Consider seeking advice from a professional mortgage advisor.
Term on loan
Your monthly repayments would be £1,208
(or £938 if you are repaying interest only)
(or £938 if you are repaying interest only)
Property reference: E513928
Print this pageMarketed by