Offers over £250,000
2 bed first floor flat for sale in Chesser
84/3 Chesser Crescent, Edinburgh, EH14 1SE
- 2 bedrooms
- 2 bathrooms
- 1 reception room
- 872ft² / 81m²
- EPC rating B
- Council tax band D
- Freehold
Property description
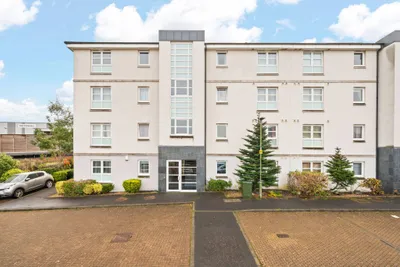
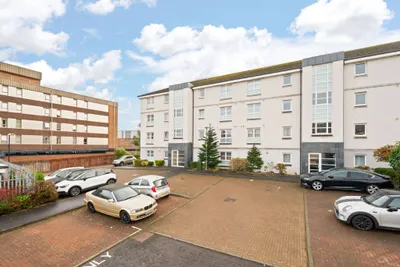
Occupying a desirable first-floor position within an attractive modern development, this spacious two-bedroom flat offers a superb combination of contemporary interiors, practical accommodation and a peaceful residential setting. Tucked away in a quiet cul-de-sac, the property enjoys a sense of privacy whilst being well placed for everyday amenities and transport connections.
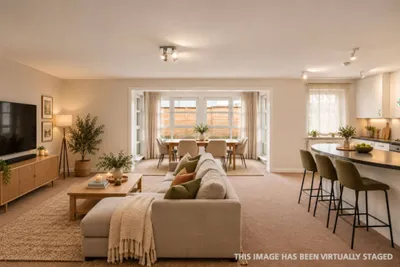
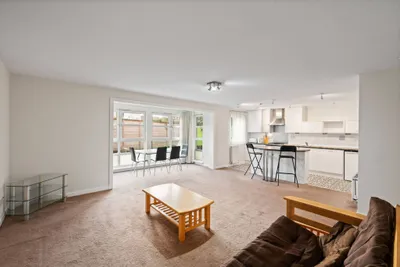
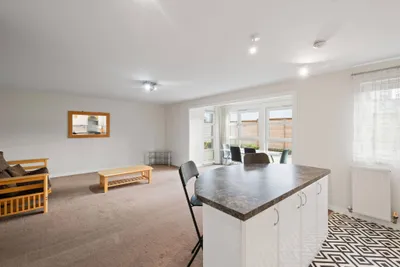
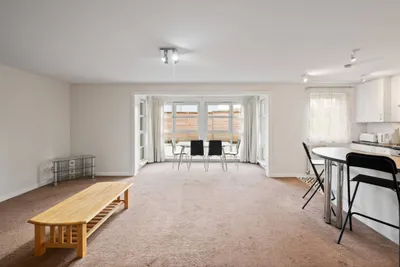
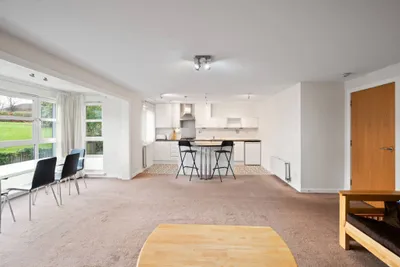
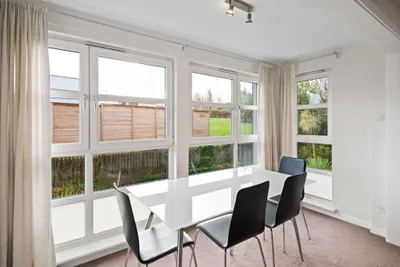
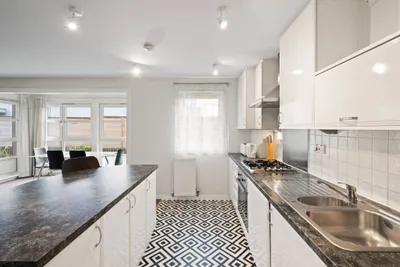
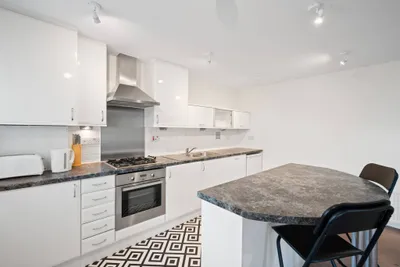
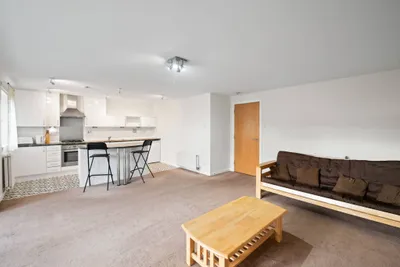
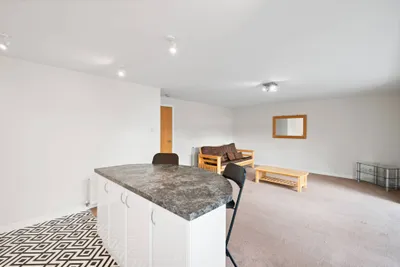
The accommodation has been thoughtfully arranged to provide a comfortable and versatile home, with the standout feature being the superb open-plan living space. Combining the lounge, dining area and kitchen into one sociable setting, this notable room is enhanced by floor-to-ceiling windows which allow for plenty of natural light. The kitchen has a modern finish with a central island providing a natural focal point, alongside ample worktop space and a selection of appliances including an oven, hob, extractor fan, dishwasher, washer/dryer and fridge.
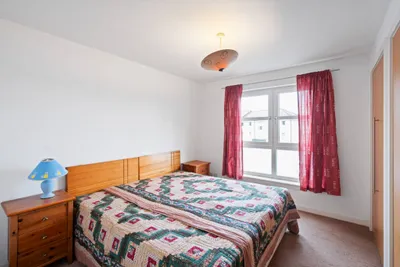
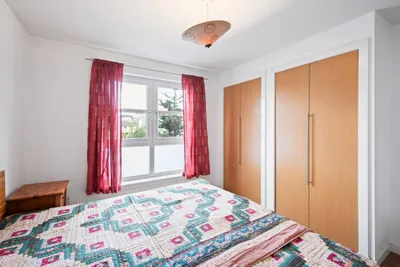
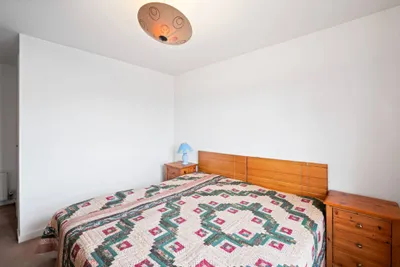
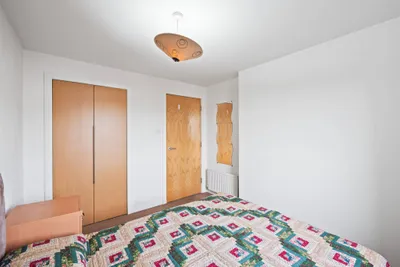
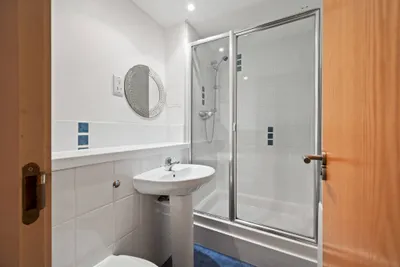
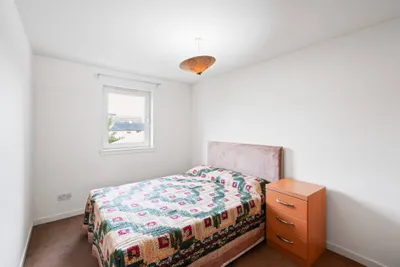
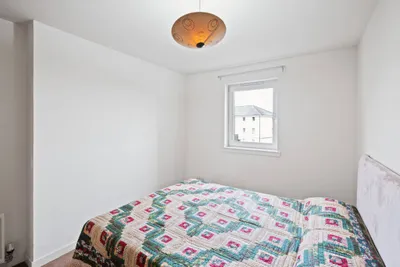
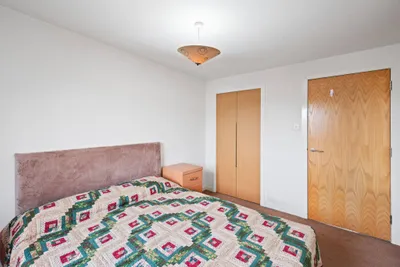
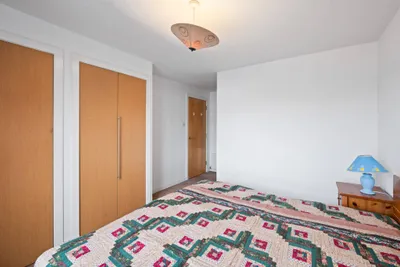
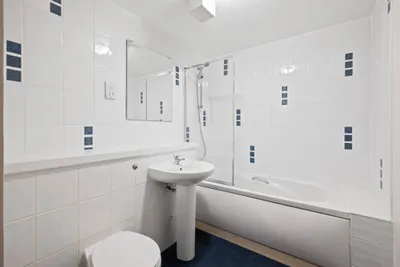
Both bedrooms are generously proportioned and benefit from fitted wardrobes, providing valuable storage without compromising floor space. The principal bedroom also enjoys the convenience of its own en-suite shower room, whilst there is also a separate family bathroom, complete with a shower over the bath. A particularly useful feature of the bathroom is the generously shelved storage cupboard.
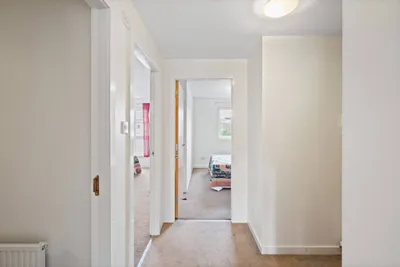
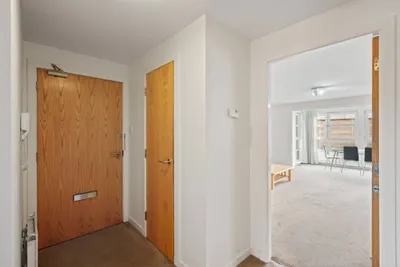
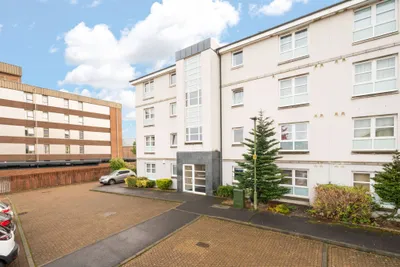
The property is entered through a secure communal entrance and maintained stairwell, with an internal hallway connecting the accommodation. An additional hallway cupboard provides further storage and accommodates the freezer. Gas central heating, via a combination boiler housed in the kitchen, together with double glazing throughout, adds to the home's everyday comfort and practicality and helps reduce energy bills.
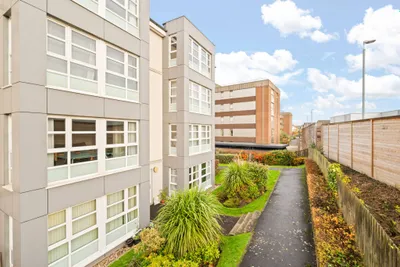
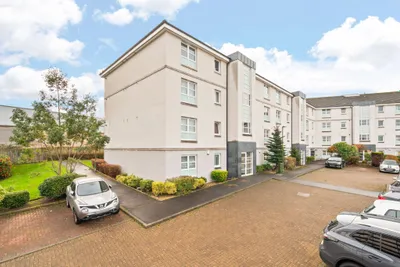
Outside, residents can enjoy the well-tended communal grounds surrounding the building, along with the convenience of unallocated parking.
Offering an appealing balance of space, modern design and low-maintenance living, this is an excellent opportunity to acquire a comfortable home in an established residential development.
Viewings available upon request.
Council Tax Band - D
More information
Book a viewing
Viewings available on request please phone McEwan Fraser Legal 0131 524 97 97
Marketed by
Contact


Name: McEwan Fraser Legal - Edinburgh
Phone: 0131 253 2263
Address: 130 East Claremont Street, Edinburgh, EH7 4LB
School catchments
* School catchment data is provided for information purposes only and ESPC UK Ltd does not accept any responsibility for the accuracy or completeness of the data. You should always contact the local authority responsible for the provision of education in a property's location, and more information on particular school catchment areas can be found via the links here.
Chesser, Edinburgh West at a glance*

Average selling price
£230,364

Median time to sell
22 days

Most popular property type
2 bedroom flat
* Figures are based on properties marketed and sold through ESPC. Home Report valuations relate to properties where the Home Report was available on espc.com. Figures relate to the 6 month period ending on 30 September 2026.
Useful calculators
Use our mortgage calculator to discover your monthly repayments. These estimates are provided as illustrative figures for guidance only. Consider seeking advice from a professional mortgage advisor.
Term on loan
Your monthly repayments would be £1,208
(or £938 if you are repaying interest only)
(or £938 if you are repaying interest only)
Property reference: 36412945
Print this pageMarketed by
Viewings available on request please phone McEwan Fraser Legal 0131 524 97 97
Book a viewing Get home report View schedule