- New
4 bed semi-detached house for sale in Thornhill
- 4 bedrooms
- 2 bathrooms
- 1 reception room
- EPC rating E
- Freehold
Key features
- traditional features
- spacious family home
- renovated
Property description
Rooms
A tiled porch area with built-in shelving leads into the property.
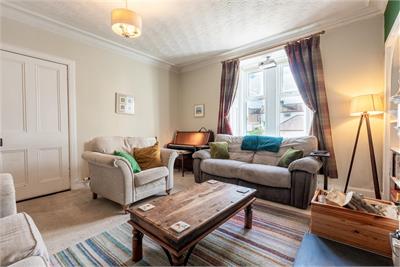
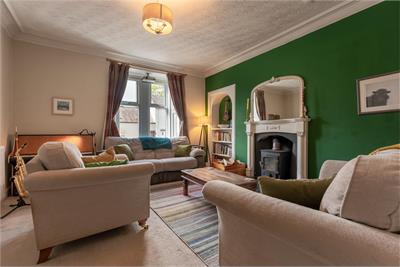
The cosy living room features a wood burning stove surrounded by a period fireplace.
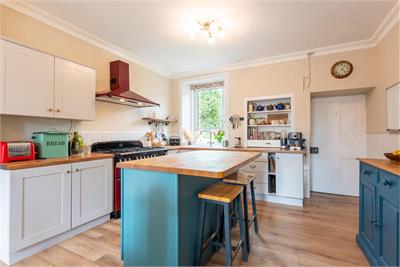
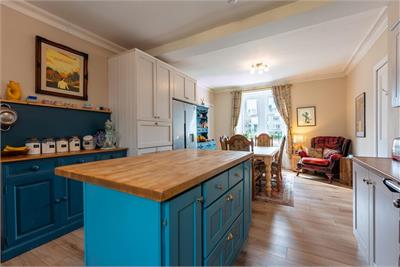
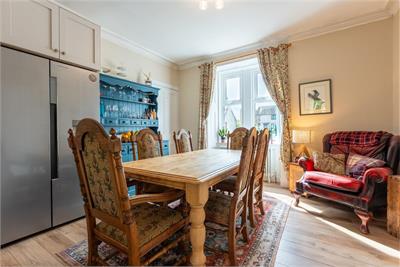
The dining room and kitchen have been combined to create a spacious kitchen/diner with a kitchen island, integrated boil tap, and plumbing for an American-style fridge freezer.
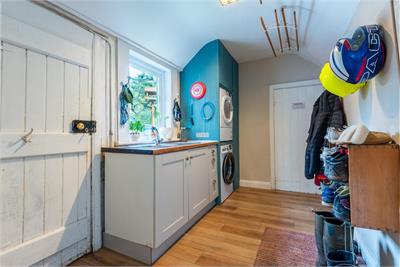
A utility room to the rear includes built-in storage with space for a washing machine and tumble dryer.
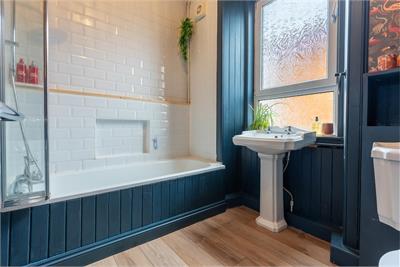
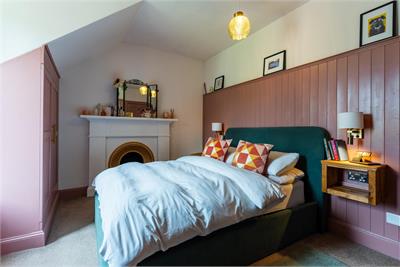
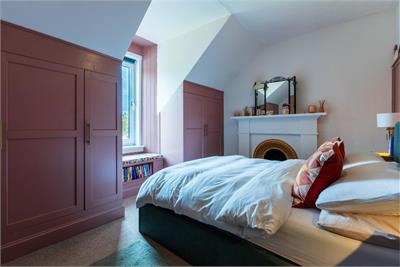
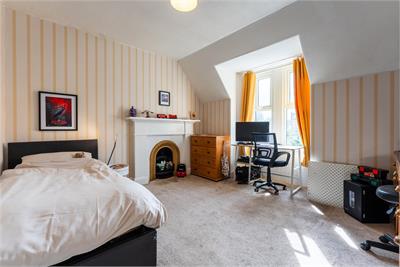
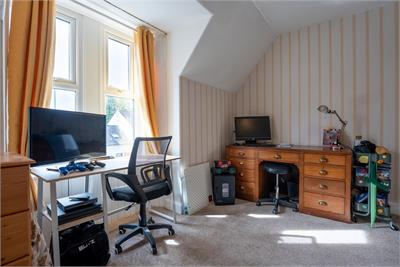
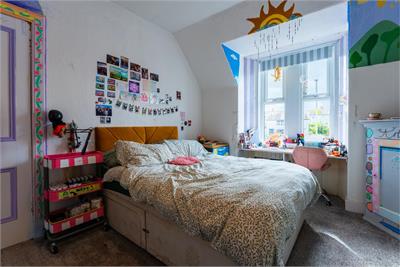
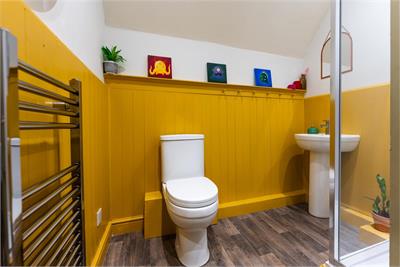
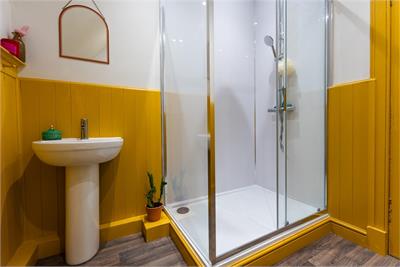
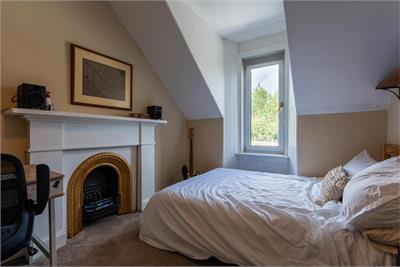
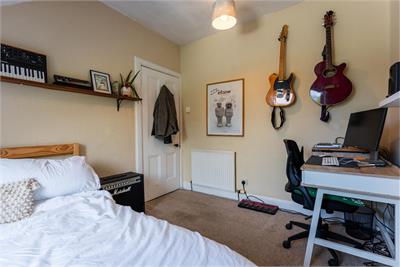
Upstairs, there’s four spacious bedrooms - three double, including one with built-in wardrobes, and one single, all with original fireplaces - and a shower room, while a loft hatch provides access to the spacious floored attic.
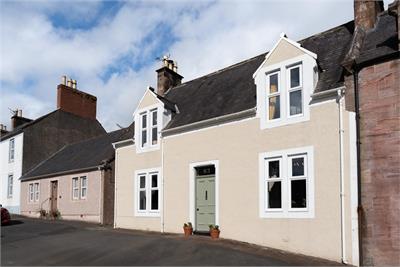
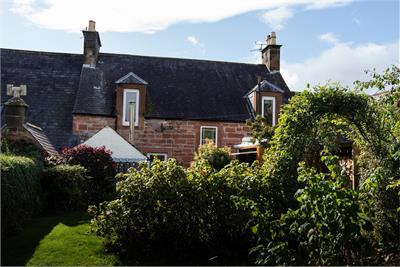
As part of the renovations, 83 Drumlanrig Street has had damp proofing ventilation works completed; precautionary woodworm treatment (with a 30 year guarantee); rewiring, with an up-to-date fusebox and renewals throughout the property; new uPVC ultraquiet double glazing to the front of the property; refurbishment of the plumbing system, with a new family-sized hot water tank and Nest efficient central heating control system installed; sandblasting and exterior painting, and many other improvements.
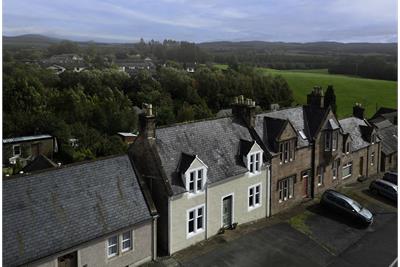
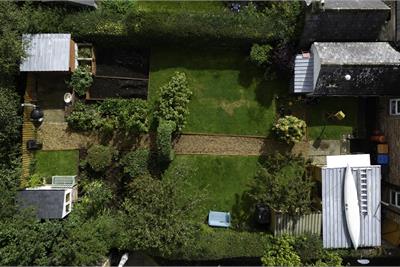
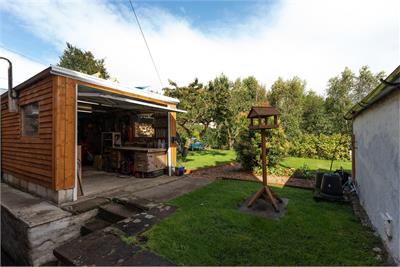
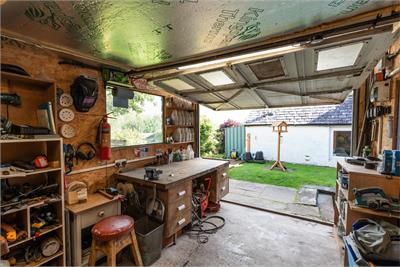
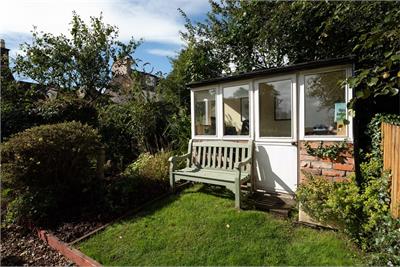
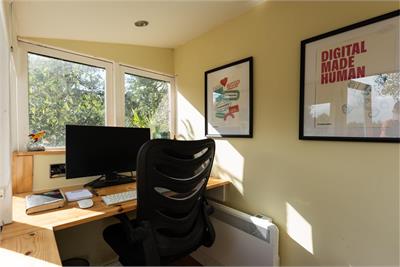
To the rear of the property, a well-established and spacious private garden totalling around 240m² provides ample room for children and pets alike. A substantial lawn is shaded by mature fruit trees, ideal for barbecues, picnics or just enjoying the uninterrupted views down the valley. A willow archway leads to secondary gardens with raised fruit and vegetable beds and a small concrete yard area, down a gentle slope to the rear of the garden. A concrete-floored, fully insulated workshop stands immediately to the rear of the house, with access via the close, an up-and-over garage door and full electrics. Three other timber and metal sheds have been installed for firewood, garden tool and bicycle storage too. Finally, tucked away at the very back of the garden, a tiny brick-built home office provides the perfect workspace for peaceful remote working, with double glazing, insulation, electricity and a wired internet connection. There’s parking for up to three vehicles in front of the house, and an Apex EV electric car charging point installed.
More information
Marketed by
Contact

School catchments
Useful calculators
(or £975 if you are repaying interest only)
Property reference: E513997
Print this pageMarketed by