Offers over £225,000
- Under Offer
3 bed end terraced house for sale in Wallyford
8 St. Clements Crescent, Wallyford, EH21 8BB
- 3 bedrooms
- 1 bathroom
- 1 reception room
- EPC rating C
- Freehold
Property description
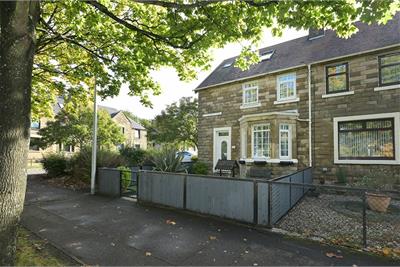
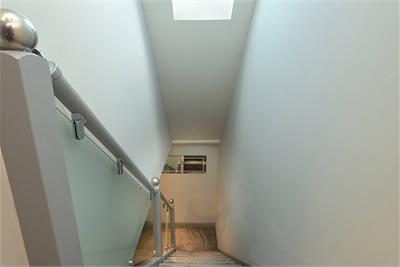
McEwan Fraser Legal is delighted to present this impressive three-bedroom end-of-terrace house to the market. Presented in excellent condition throughout, the property offers generous and flexible accommodation over three levels, having benefitted from a loft conversion which significantly enhances the available living space. Further benefits include gas central heating, double glazing and low-maintenance gardens to both the front and rear.
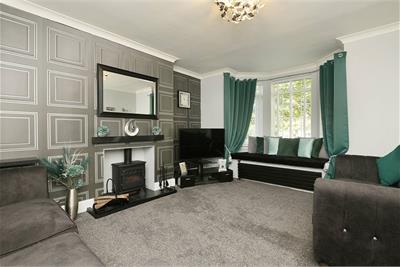
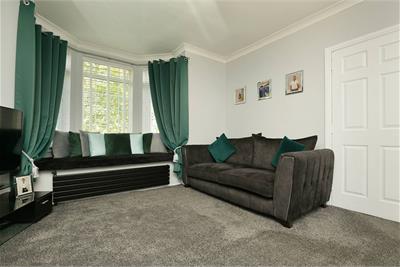
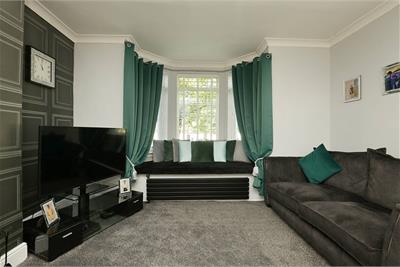
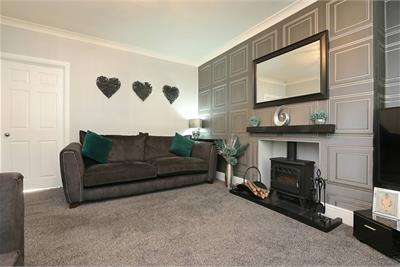
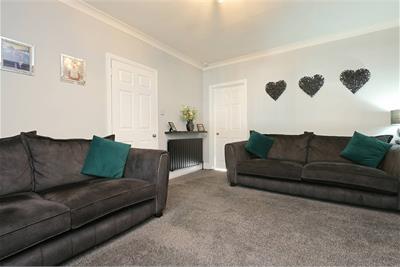
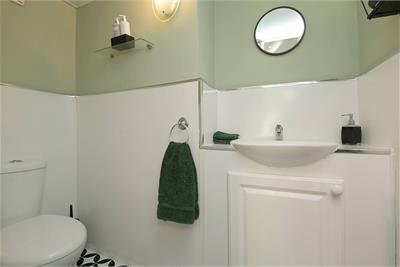
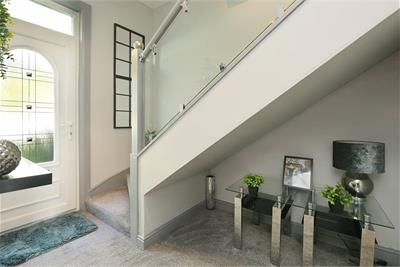
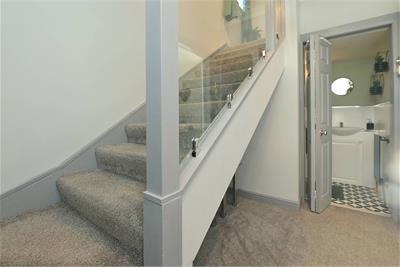
The accommodation begins with a welcoming entrance hallway which provides access to the main living accommodation and a convenient ground-floor WC. The living room is beautifully presented and enjoys plenty of natural light from an attractive bay window. Generous proportions provide ample space for a large suite of furniture, making this a comfortable and inviting room for everyday family life.
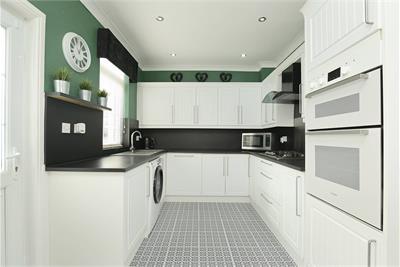
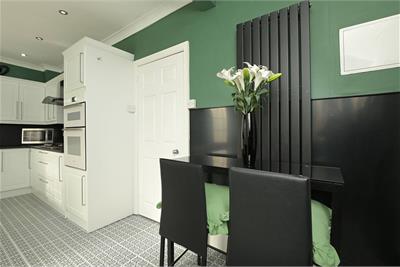
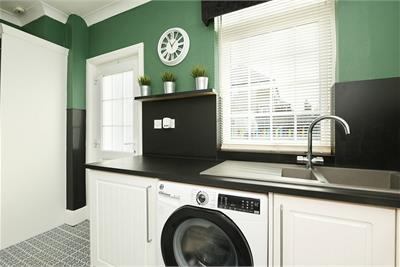
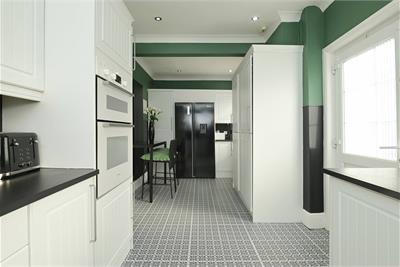
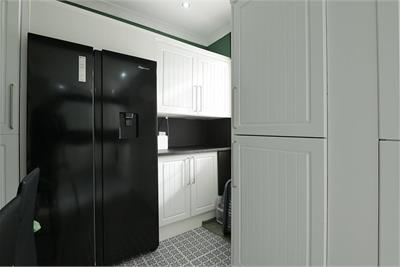
Accessed directly from the living room, the kitchen has been finished in a contemporary style and offers an excellent range of base and wall-mounted units. There is generous worktop and preparation space together with a mixture of integrated and freestanding appliances, creating a practical and well-equipped kitchen with plenty of storage.
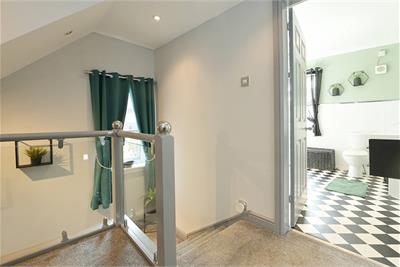
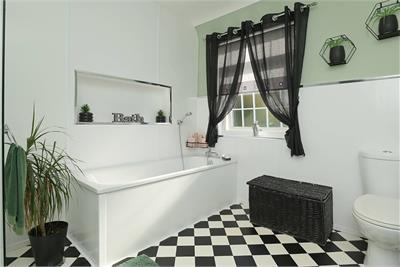
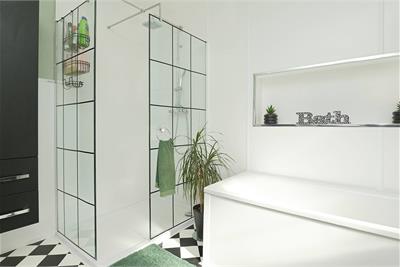
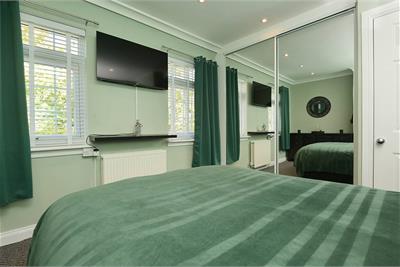
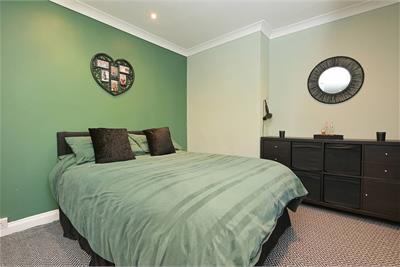
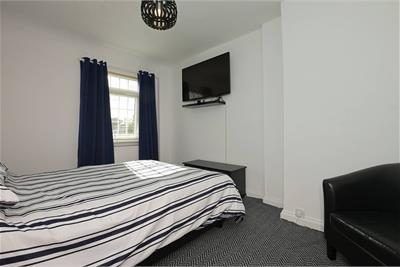
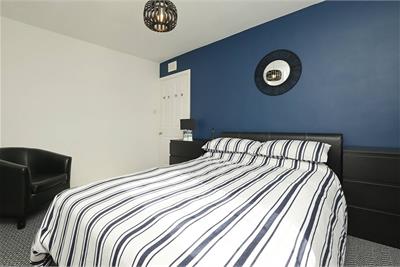
On the first floor are two generous double bedrooms. The front-facing bedroom benefits from integrated wardrobes, while the second bedroom also provides excellent space for freestanding furniture. Completing this level is a particularly impressive family bathroom, beautifully finished in a contemporary style with a white suite and the considerable benefit of both a separate bath and shower.
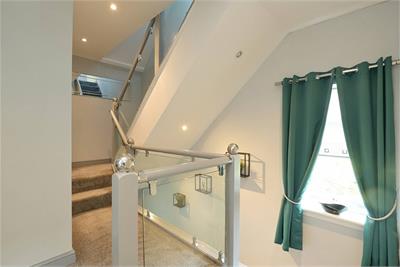
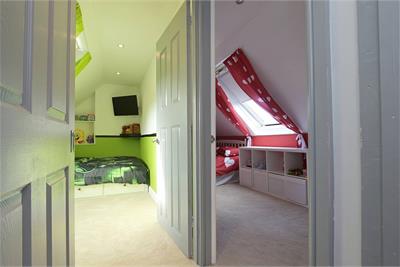
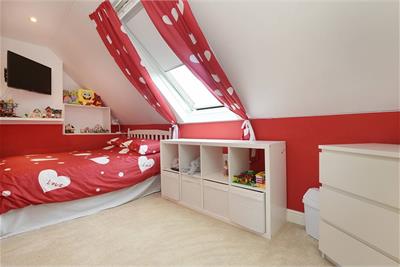
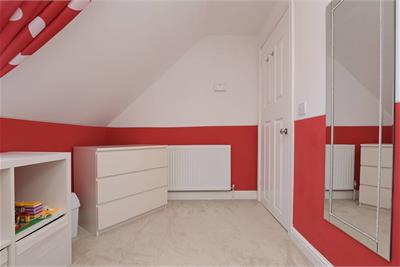
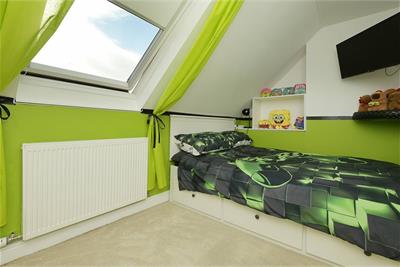
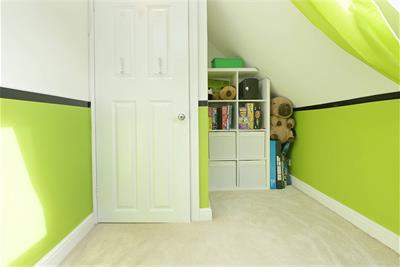
The converted loft provides a superb additional space and was originally created as the principal bedroom. The current owners have temporarily divided the space using an easily removable partition wall to provide separate areas for their grandchildren. This could readily be removed to reinstate the loft as one generous room, giving the next owner considerable flexibility over how the space is used.
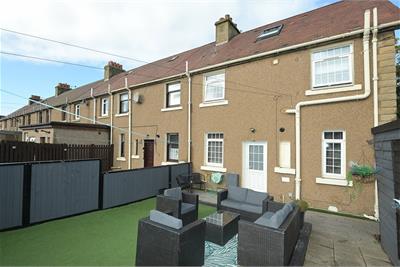
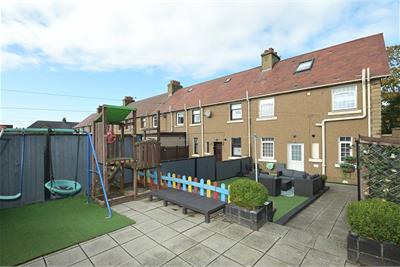
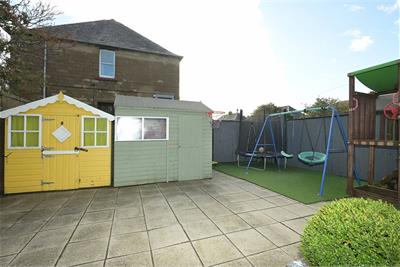
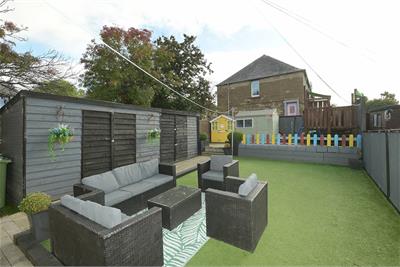
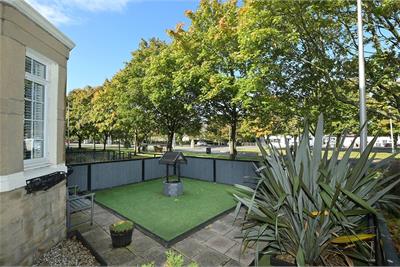
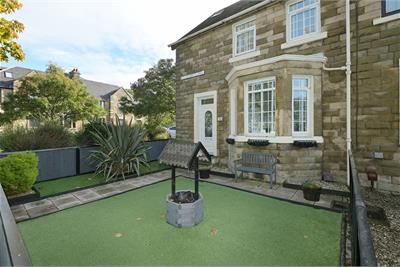
Externally, the property benefits from low-maintenance gardens to both the front and rear. A combination of artificial grass and patio areas provides attractive outdoor space without the upkeep associated with a traditional lawn. The rear garden also benefits from several sheds, providing excellent additional storage.
Overall, this is a beautifully presented and deceptively spacious family home which offers considerably more accommodation than may initially be apparent. The loft conversion, excellent condition and easily maintained outdoor space make this a property that should appeal particularly strongly to families looking for a home they can move straight into.
Electricity Supply: SP Energy Networks
Water Supply: Scottish Water
Sewerage: Scottish Water
Broadband / Mobile Coverage: Full 4G coverage, limited 3G and 5G.
More information
Book a viewing
Viewings by appointment, please can McEwan Fraser Legal on 0131 253 2263.
Marketed by
Contact


Name: McEwan Fraser Legal - Edinburgh
Phone: 0131 253 2263
Address: 130 East Claremont Street, Edinburgh, EH7 4LB
School catchments
* School catchment data is provided for information purposes only and ESPC UK Ltd does not accept any responsibility for the accuracy or completeness of the data. You should always contact the local authority responsible for the provision of education in a property's location, and more information on particular school catchment areas can be found via the links here.
Useful calculators
Use our mortgage calculator to discover your monthly repayments. These estimates are provided as illustrative figures for guidance only. Consider seeking advice from a professional mortgage advisor.
Term on loan
Your monthly repayments would be £1,087
(or £844 if you are repaying interest only)
(or £844 if you are repaying interest only)
Property reference: E514016
Print this pageMarketed by
Viewings by appointment, please can McEwan Fraser Legal on 0131 253 2263.
Book a viewing Get home report View schedule