Offers over £275,000
3 bed end terraced house for sale in Dirleton
8 Ruthven Road, Dirleton, EH39 5HB
- 3 bedrooms
- 1 bathroom
- 2 reception rooms
- 1119ft² / 104m²
- EPC rating D
- Council tax band C
- Freehold
Property highlight:
3-bed home in idyllic Dirleton, with conservatory, south-facing rear garden, ample on-street parking
Property description
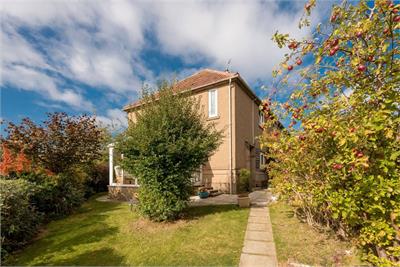
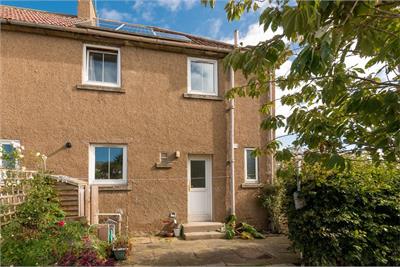
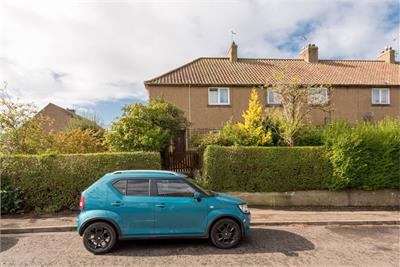
Nestled in the idyllic village of Dirleton within easy reach of spectacular Yellowcraigs Beach and bustling North Berwick, this three-bedroom semi-detached home presents a rarely available opportunity for peaceful coastal living.
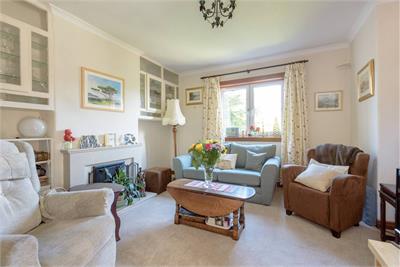
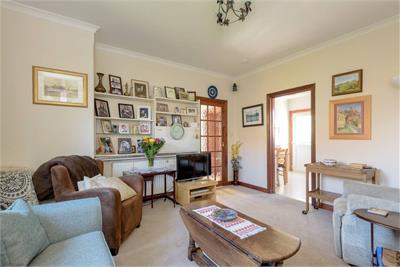
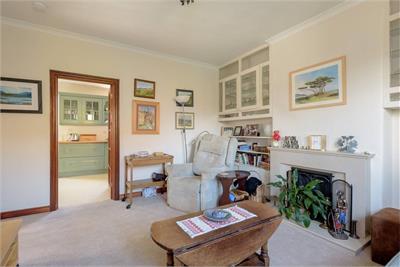
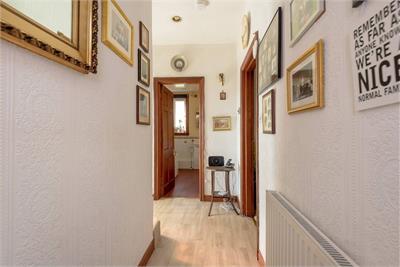
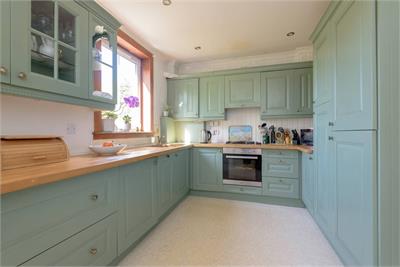
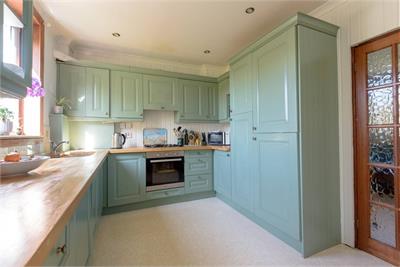
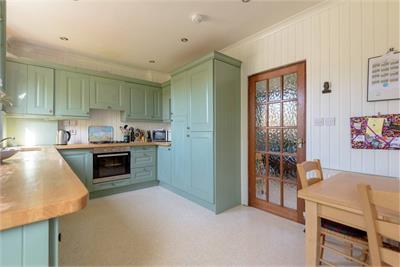
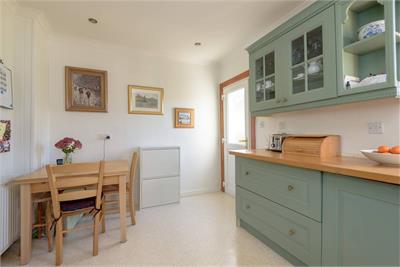
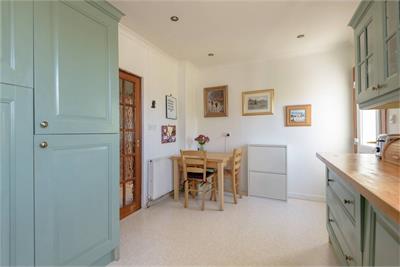
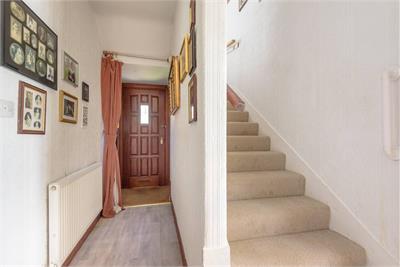
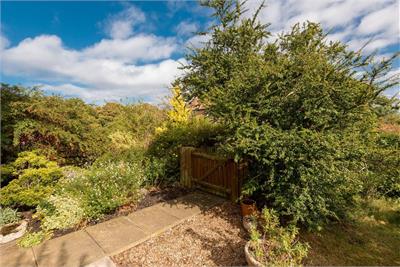
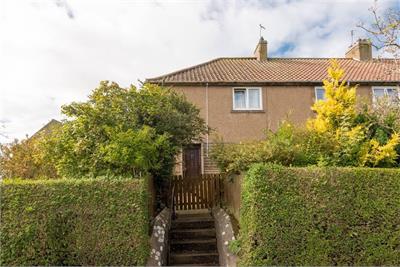
A charming gated garden leads to the home and a welcoming hallway. From here a light-filled sitting room awaits. Spacious and with a tasteful decor that includes plush carpeting and bespoke cabinetry, this warm and comfortable carpeted space is a perfect place to relax. Adjoining is an impressive south-west-facing dining kitchen opening to the rear garden. With shaker style cabinetry in a serene green, it boasts butcher block worktops and an integrated gas hob, oven and extractor hood.
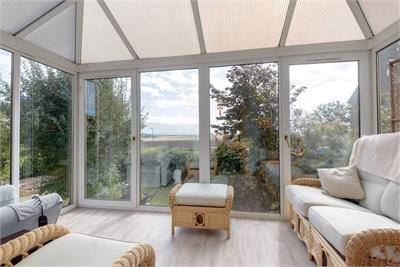
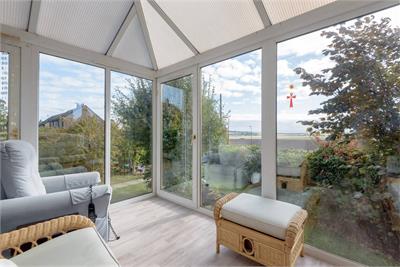
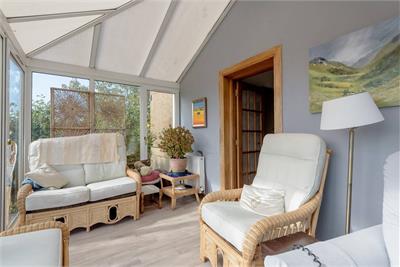
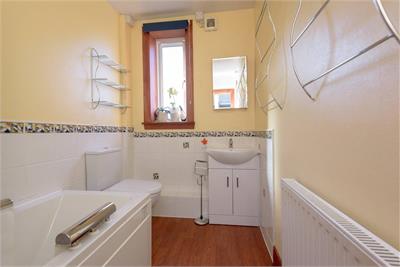
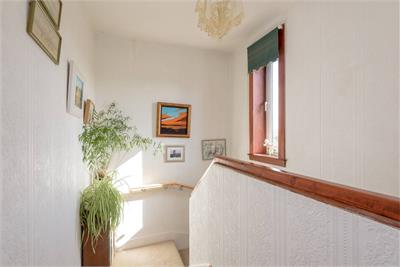
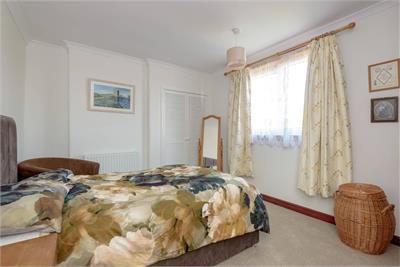
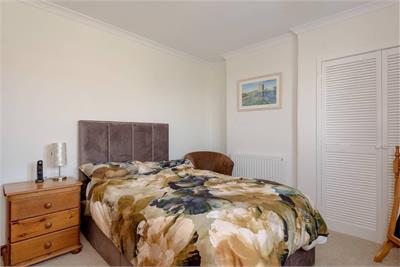
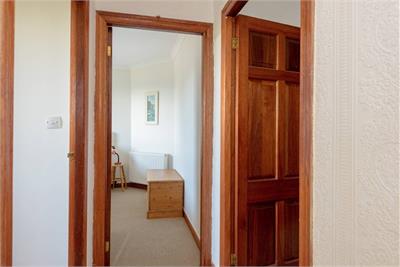
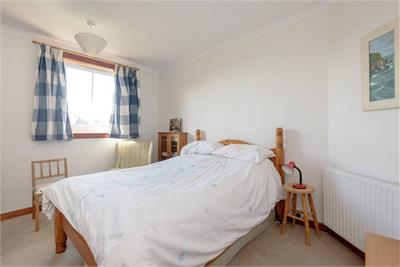
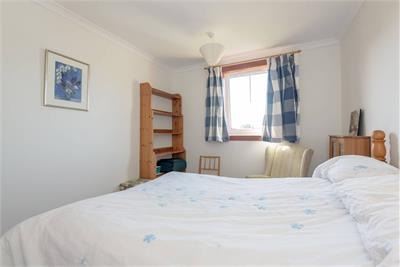
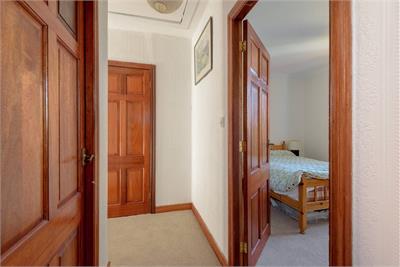
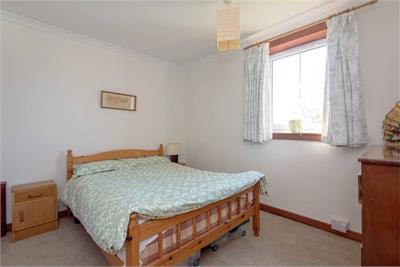
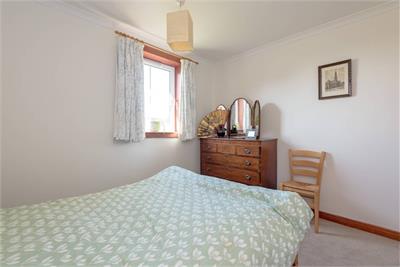
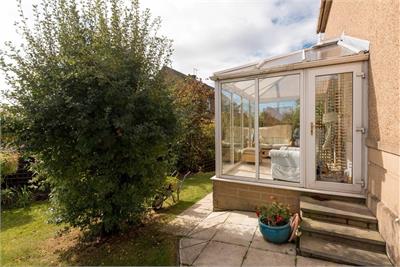
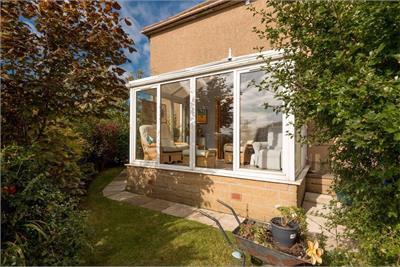
Enhancing the living and reception space is a well-appointed south, east, and west-facing conservatory with captivating views over the surrounding countryside and fields thanks to floor to ceiling glazing. A family bathroom completes the ground floor layout. Ascending to the first floor and there are three well-presented and bright double bedrooms. The first floor also has a small WC compartment.
The property boasts a large attic, entered via a hatch and ladder. The space is majority floored, has a skylight and additional lighting, power sockets, a radiator and a side loft. A fantastic multi-use addition to the home.
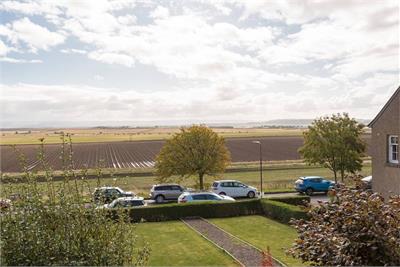
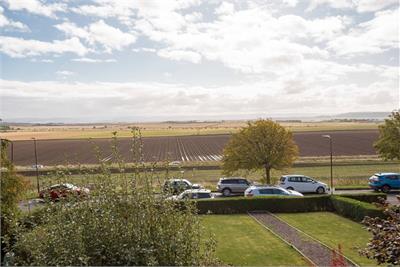
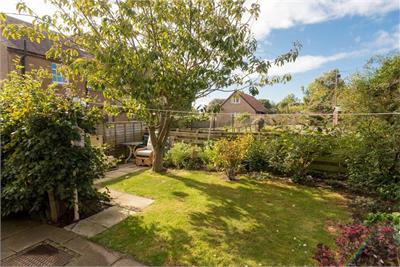
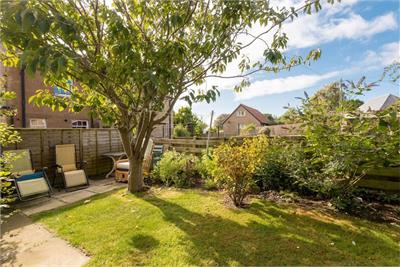
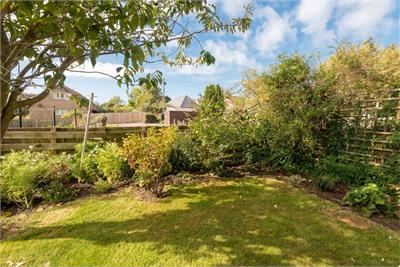
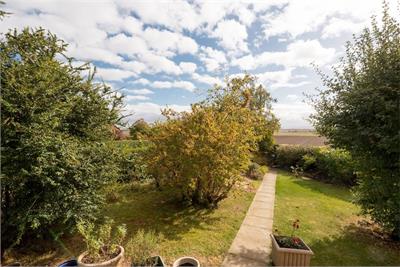
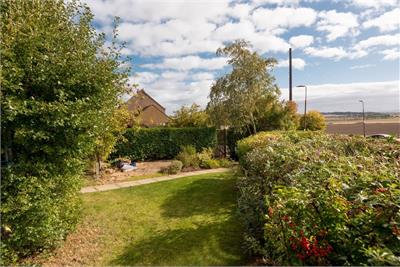
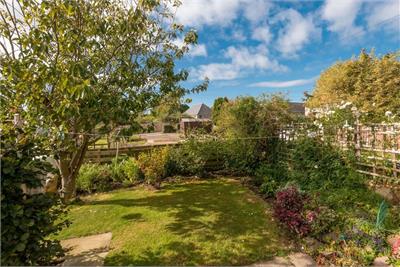
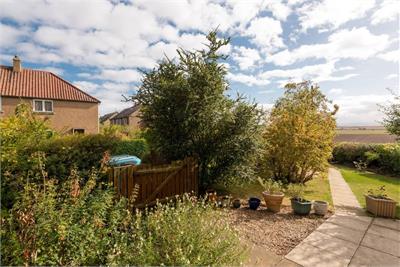
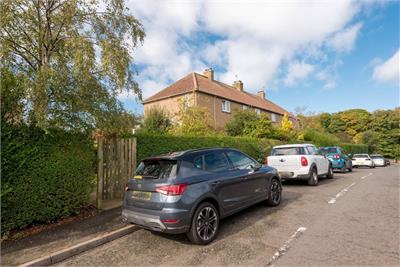
Externally the gated garden to the front with open countryside views boasts a mature lawn, hedging, established trees, planting and paving. To the rear, the south-west-facing garden showcases a similar idyllic design making it an ideal place for friends and family to enjoy. There is on-street parking.
More information
Marketed by
Contact


Name: Paris Steele - Property Shop
Phone: 01620 532420
Address: 37 Westgate, North Berwick, EH39 4AG
Email: property@parissteele.com
School catchments
* School catchment data is provided for information purposes only and ESPC UK Ltd does not accept any responsibility for the accuracy or completeness of the data. You should always contact the local authority responsible for the provision of education in a property's location, and more information on particular school catchment areas can be found via the links here.
Useful calculators
Use our mortgage calculator to discover your monthly repayments. These estimates are provided as illustrative figures for guidance only. Consider seeking advice from a professional mortgage advisor.
Term on loan
Your monthly repayments would be £1,329
(or £1,031 if you are repaying interest only)
(or £1,031 if you are repaying interest only)
Property reference: E514014
Print this pageMarketed by