Offers over £695,000
- Exclusive
- New
6 bed detached house for sale in Haddington
8 Pitcher Way, Haddington, East Lothian, EH41 3DL
- 6 bedrooms
- 4 bathrooms
- 2 reception rooms
- 2820ft² / 262m²
- EPC rating B
- Council tax band G
- Freehold
Property highlight:
A substantial detached family home in Haddington
Key features
- Impressive detached six-bedroom family home
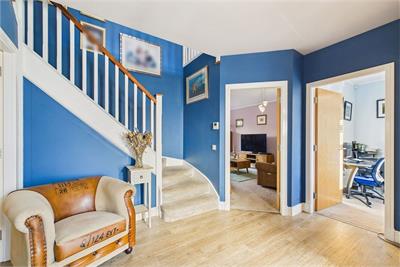
- Welcoming entrance hall with staircase to the first floor
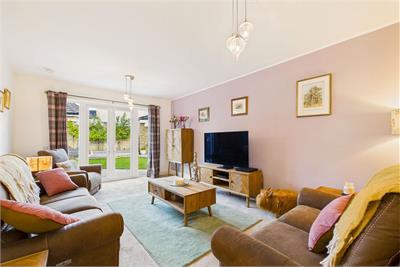
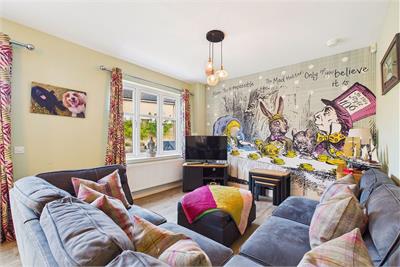
- Separate living room with doors to the rear garden
- Open-plan kitchen, dining and family room
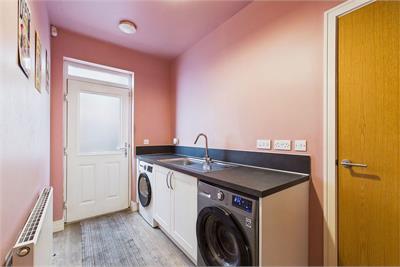
- Separate utility room with external access
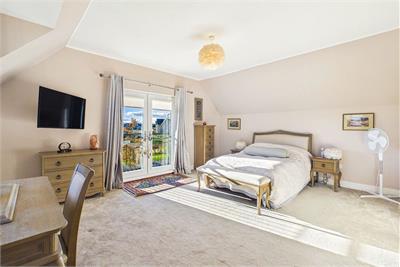
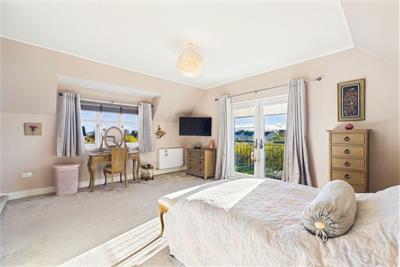
- Spacious principal bedroom with fitted wardrobes and en-suite bathroom
- Five further bedrooms, including two additional en-suites
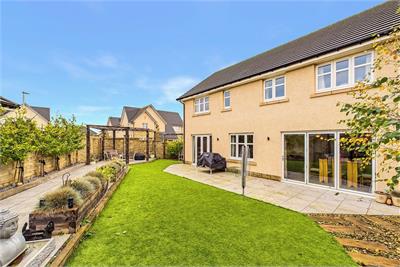
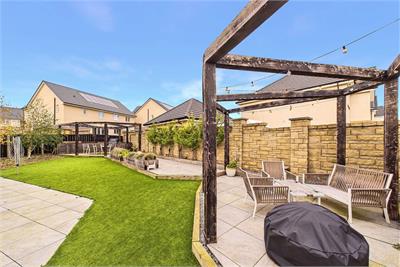
- Enclosed rear garden with lawn and paved seating areas
- Direct garden access from principal reception rooms
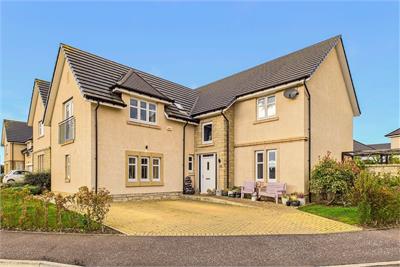
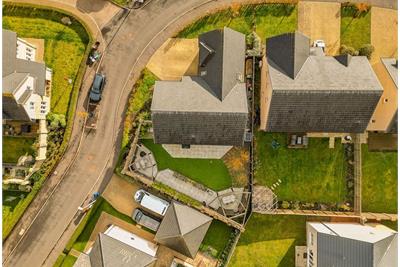
- Broad front driveway with off-street parking
Property description
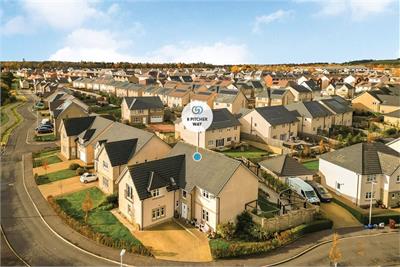
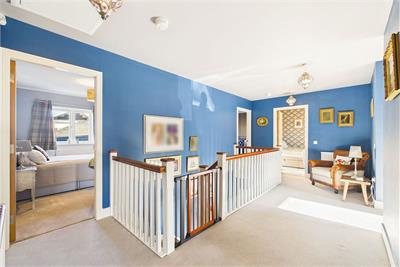
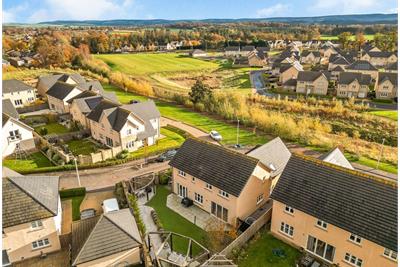
Set within a modern residential development in Haddington, this impressive detached home offers generous proportions and a layout designed for family life. Six bedrooms are arranged across the ground and first floors, with the principal bedroom on the upper level. The ground floor provides several distinct spaces for relaxing, working and spending time together, including a separate living room and a large open-plan kitchen, dining and family room.
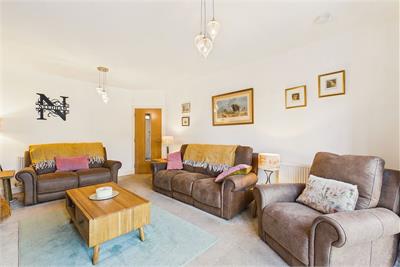
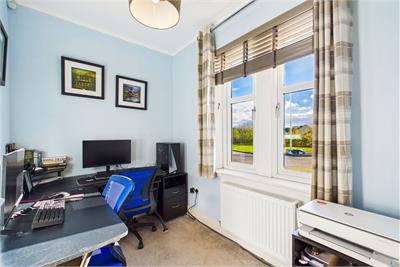
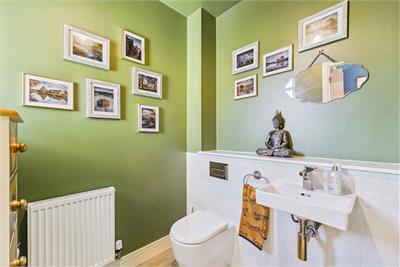
The front door opens into a welcoming hall, with stairs leading to the first floor and access to the principal ground-floor rooms. A convenient WC is situated nearby, while the separate office provides a dedicated space for working from home or study. The living room is a comfortable separate reception space, with glazed doors opening to the rear garden.
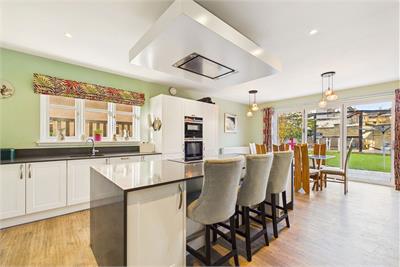
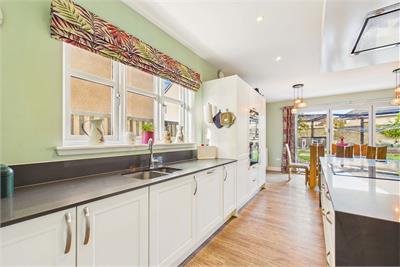
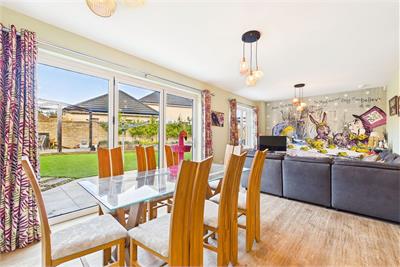
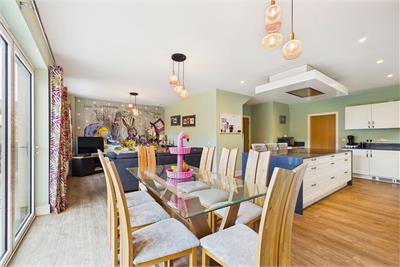
At the heart of the home, the impressive kitchen, dining and family room brings together cooking, dining and relaxation in one bright, sociable space. Wide sliding doors connect the room directly to the patio and garden, making it well suited to everyday family life and entertaining. The fitted kitchen offers extensive fitted cabinets, contrasting work surfaces and a central island with an integrated hob and breakfast seating. Built in appliances include twin ovens, a dishwasher and a fridge/freezer while the dining area has ample space for a family table. A separate utility room provides further work surfaces and laundry space, with an external door for practical garden access.
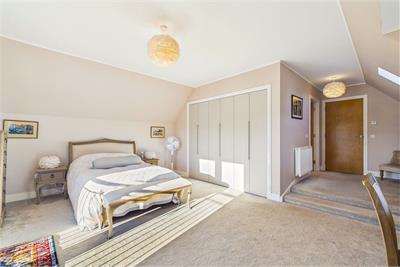
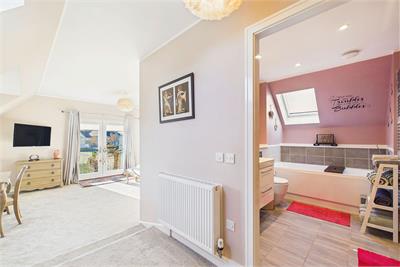
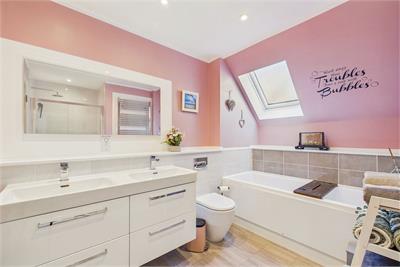
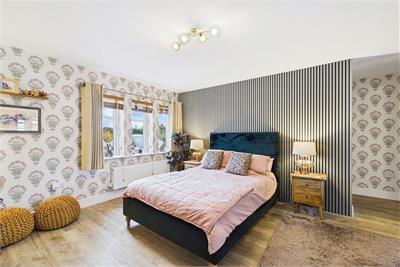
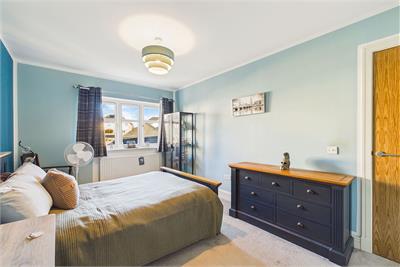
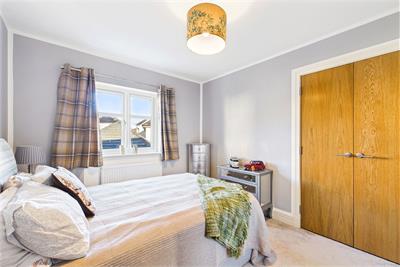
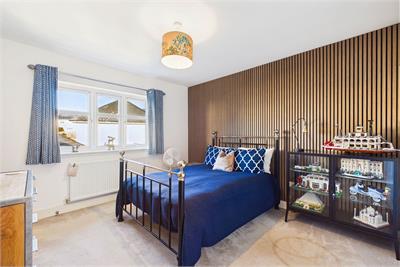
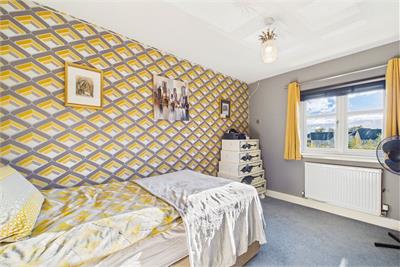
The principal bedroom is an expansive first-floor retreat, with fitted wardrobes, a private en-suite bathroom and a south-facing Juliet balcony. Its generous floor area allows space for a sitting or dressing area in addition to bedroom furniture. The remaining bedrooms are well proportioned and provide flexibility for family, guests or home working, with built-in storage available in every room. The bedroom on the ground floor benefits from an en-suite shower room, while two first-floor bedrooms also have en-suite facilities.
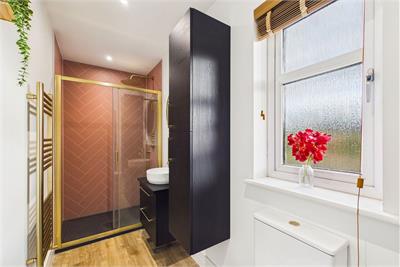
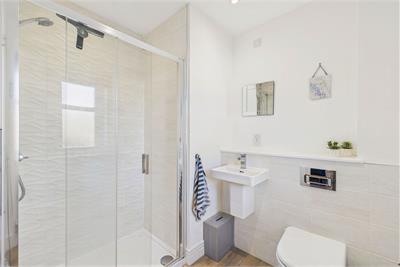
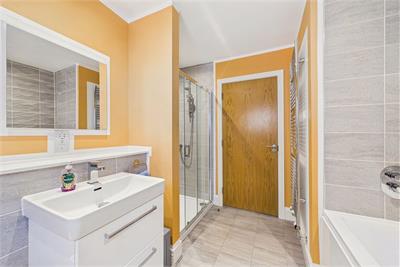
The first-floor family bathroom is fitted with a bath and separate shower enclosure, washbasin and WC. Together with the three en-suites and ground floor guest WC, this provides convenient facilities across both levels. Extras: All fitted floor coverings, some window coverings, light fittings, and integrated appliances (including a double oven, induction hob and extractor, fridge-freezer and dishwasher) are included in the sale, whilst furniture is available via separate negotiation.
The rear garden is enclosed by stone walls and fencing, with a turf lawn, paved seating areas, a dedicated barbecue area, raised planting beds and timber pergolas. Sliding doors from the principal reception spaces open directly onto the patio. At the front, a wide driveway provides off-street parking for multiple vehicles.
Factor: Ross and Liddell at a cost of £113.64 per year and a consortium of £38 per year
More information
Marketed by
Contact


Utilities
- Service charge £151.64 p/a
School catchments
* School catchment data is provided for information purposes only and ESPC UK Ltd does not accept any responsibility for the accuracy or completeness of the data. You should always contact the local authority responsible for the provision of education in a property's location, and more information on particular school catchment areas can be found via the links here.
Useful calculators
Use our mortgage calculator to discover your monthly repayments. These estimates are provided as illustrative figures for guidance only. Consider seeking advice from a professional mortgage advisor.
Term on loan
Your monthly repayments would be £3,358
(or £2,606 if you are repaying interest only)
(or £2,606 if you are repaying interest only)
Property reference: E515705
Print this pageMarketed by