








Offers over £550,000
5 bed detached house for sale in Haddington
8 Phillips Avenue, , Haddington, EH41 3QU
- 5 bedrooms
- 3 bathrooms
- 1 reception room
- 1938ft² / 180m²
- EPC rating B
- Freehold
Property description
Set within a sought-after residential address in Haddington, 8 Phillips Avenue is an outstanding detached family home that combines elegant interiors, exceptional proportions and beautifully designed living spaces. Thoughtfully finished throughout, this impressive property offers the perfect balance of luxury, practicality and modern family living.
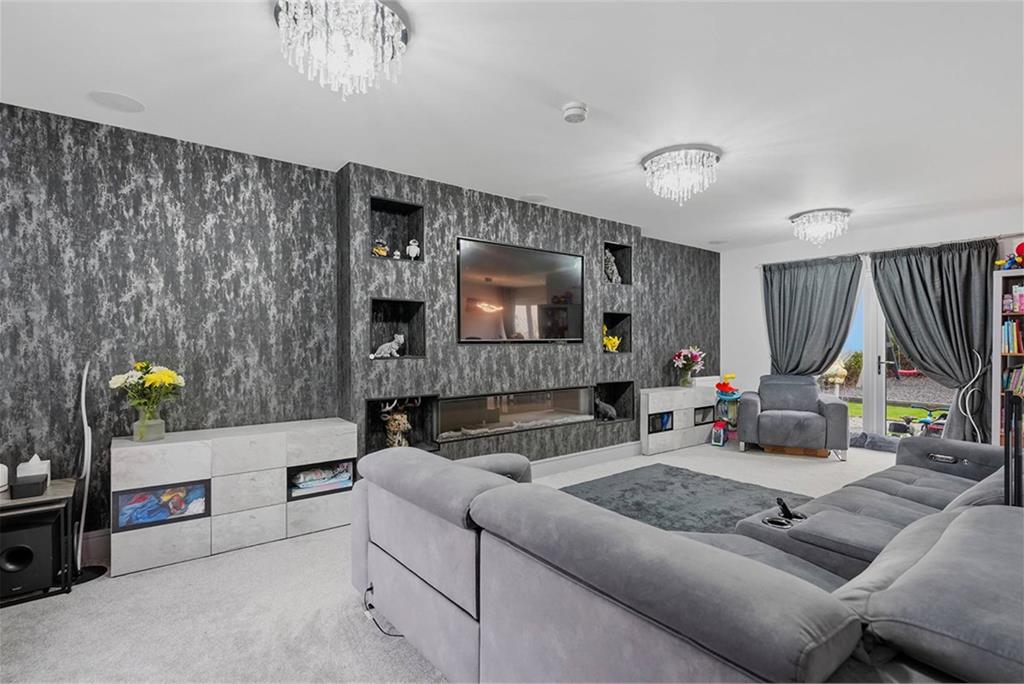
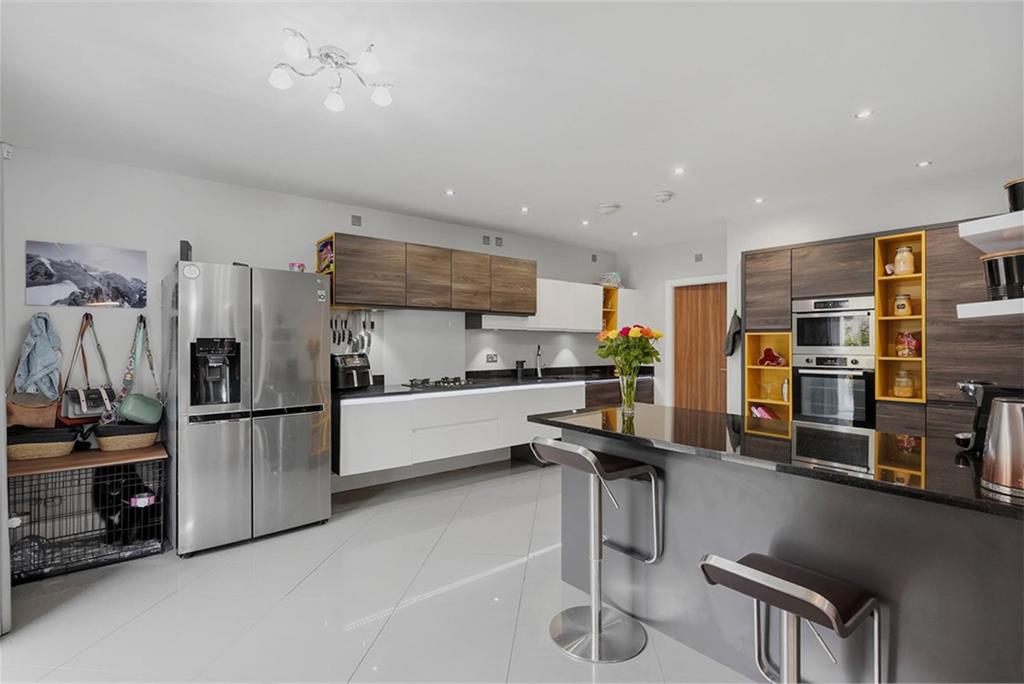
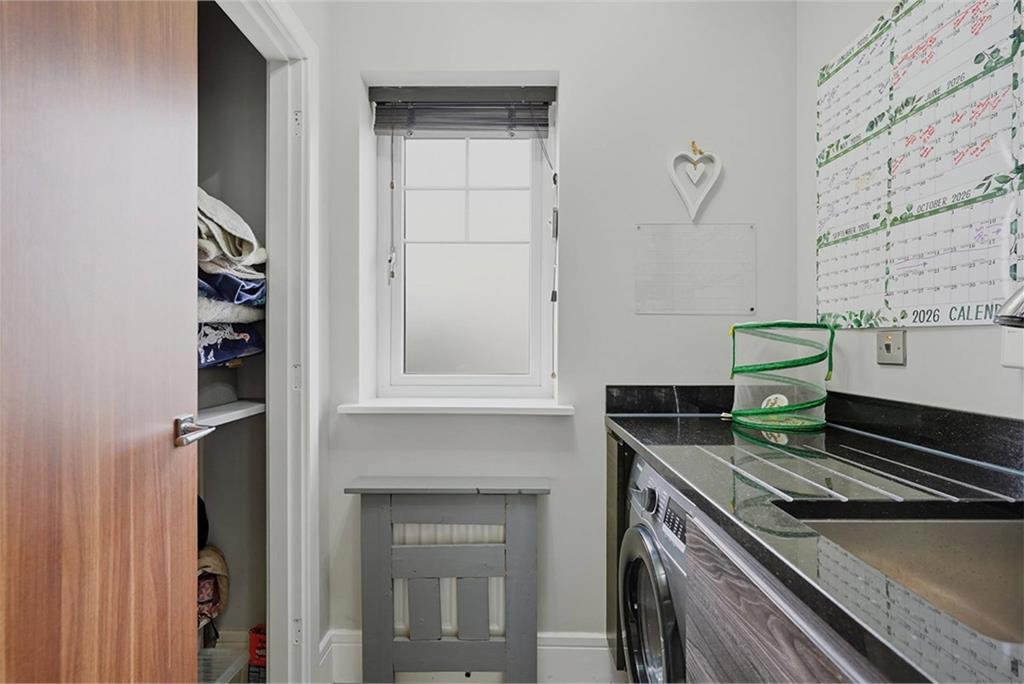
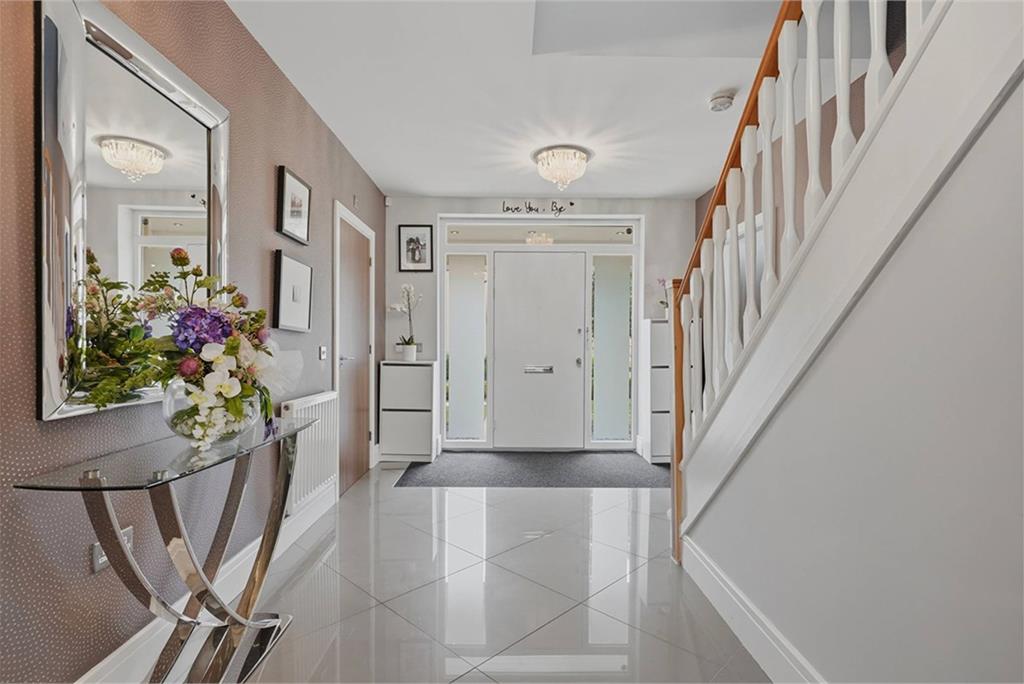
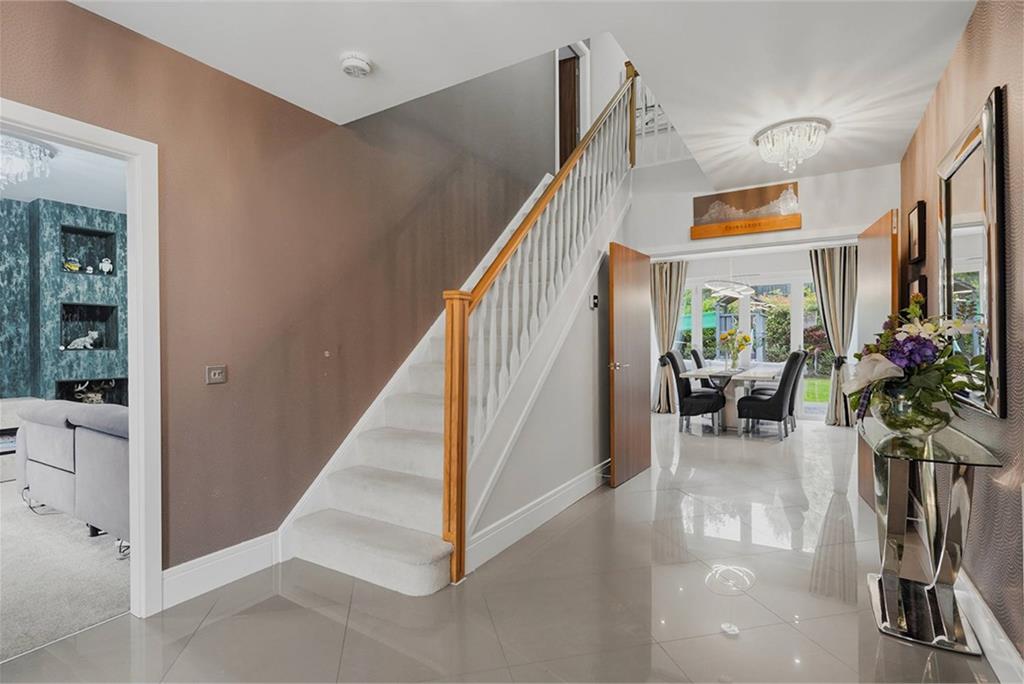
The home opens into a truly striking entrance foyer, where beautiful tiled flooring creates an immediate sense of style and sophistication. At the heart of the property is a seamless open-plan living, dining and kitchen space designed for both everyday life and entertaining. The spacious lounge is centred around a contemporary feature media wall with an integrated fireplace, creating a warm and inviting focal point. The adjoining dining area enjoys an abundance of natural light, with patio doors opening directly onto the rear garden. The generous modern kitchen is equally impressive, featuring extensive cabinetry, quality finishes, a large breakfast bar and a second set of patio doors that effortlessly connect indoor and outdoor living. A practical utility/laundry room and a convenient ground floor WC complete the lower level.
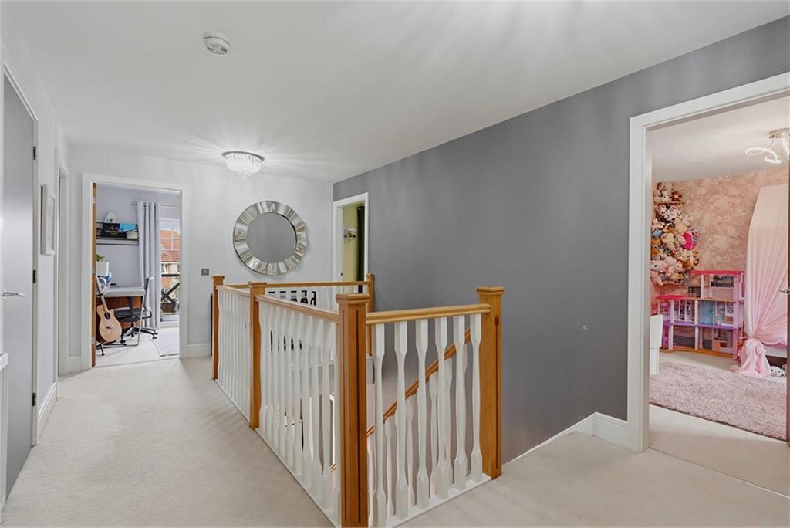
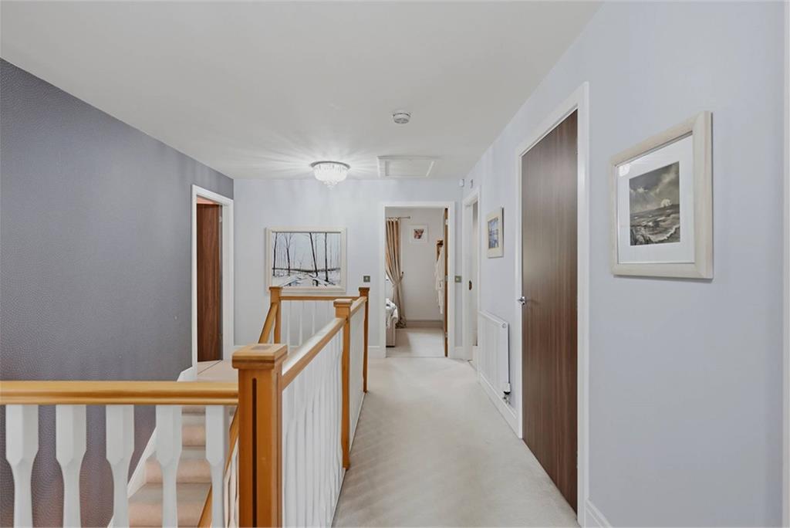
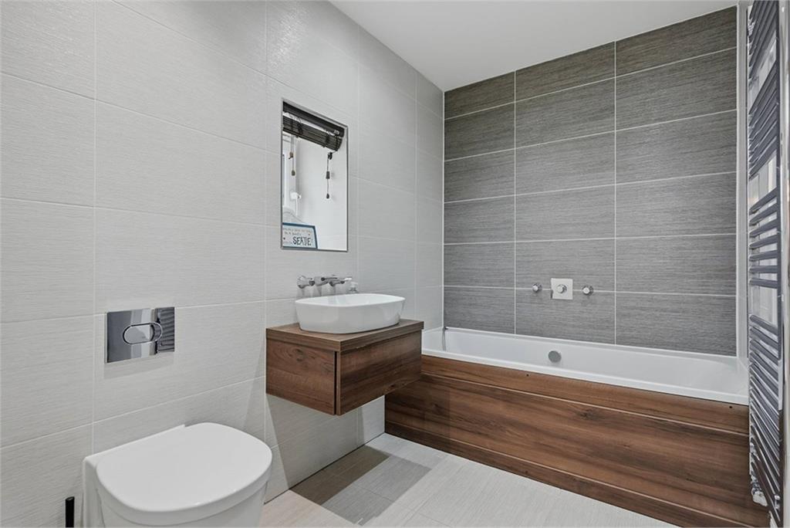
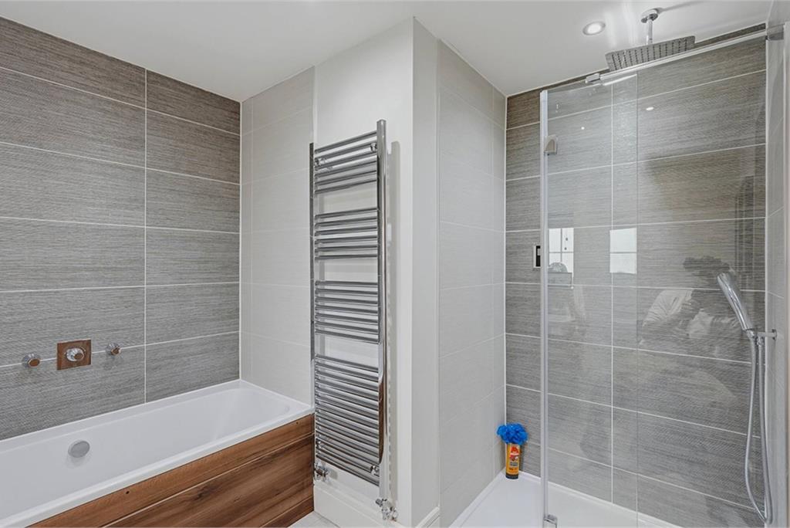
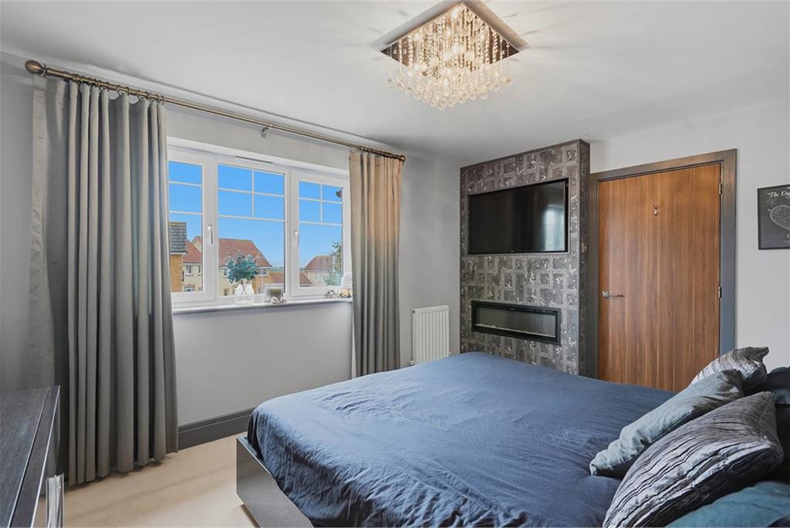
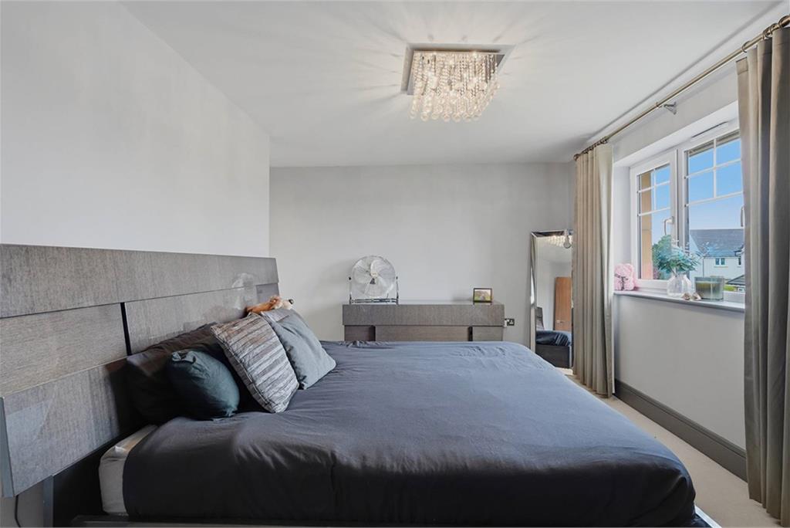
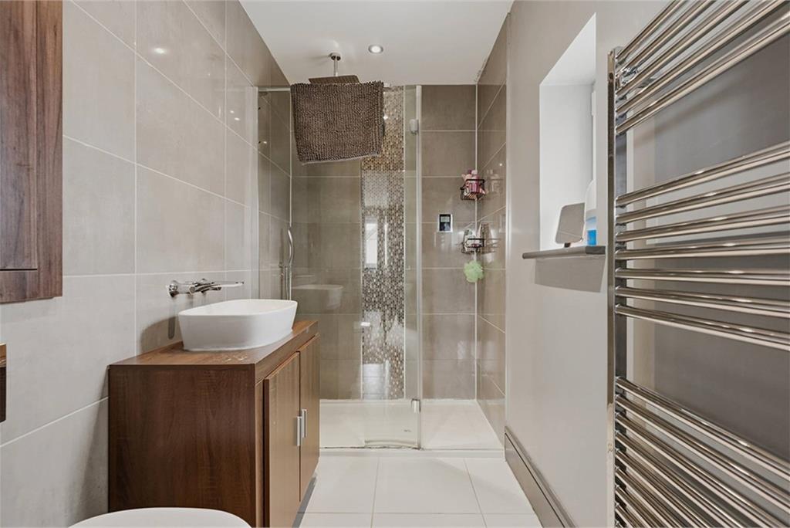
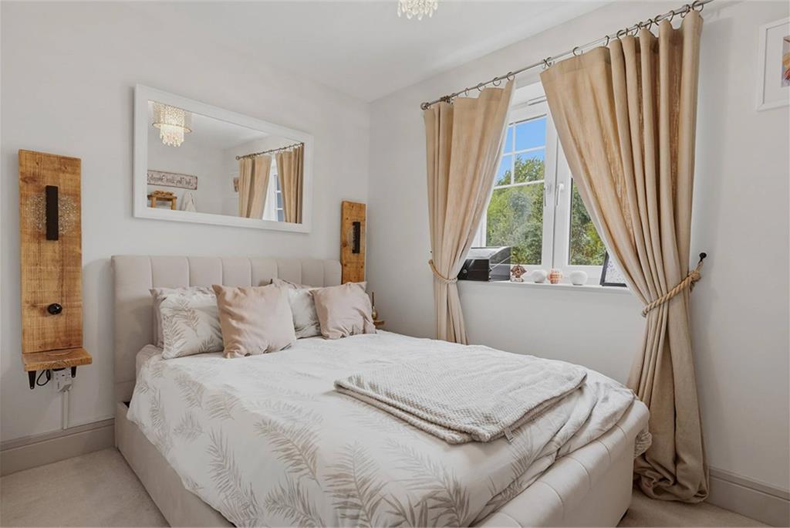
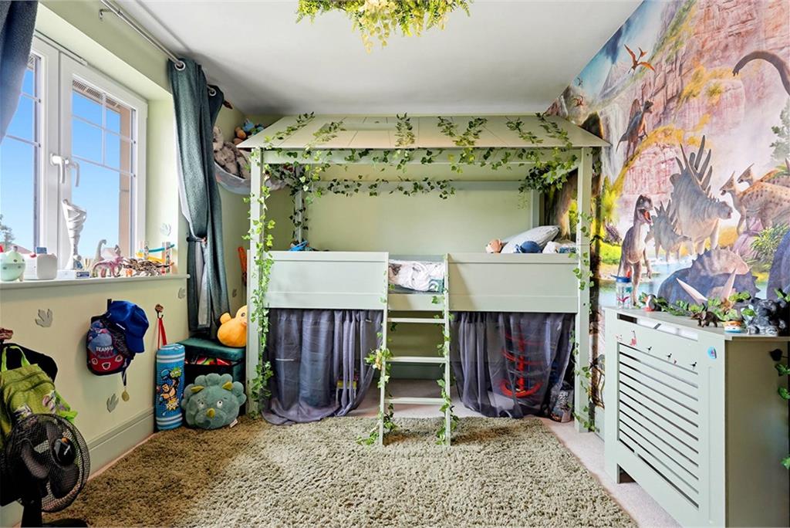
Upstairs, a welcoming landing leads to five well-proportioned bedrooms, including two with stylish en-suite shower rooms, alongside a beautifully appointed family bathroom. Several bedrooms enjoy spectacular open views across the surrounding East Lothian hills, adding to the home’s tranquil setting.
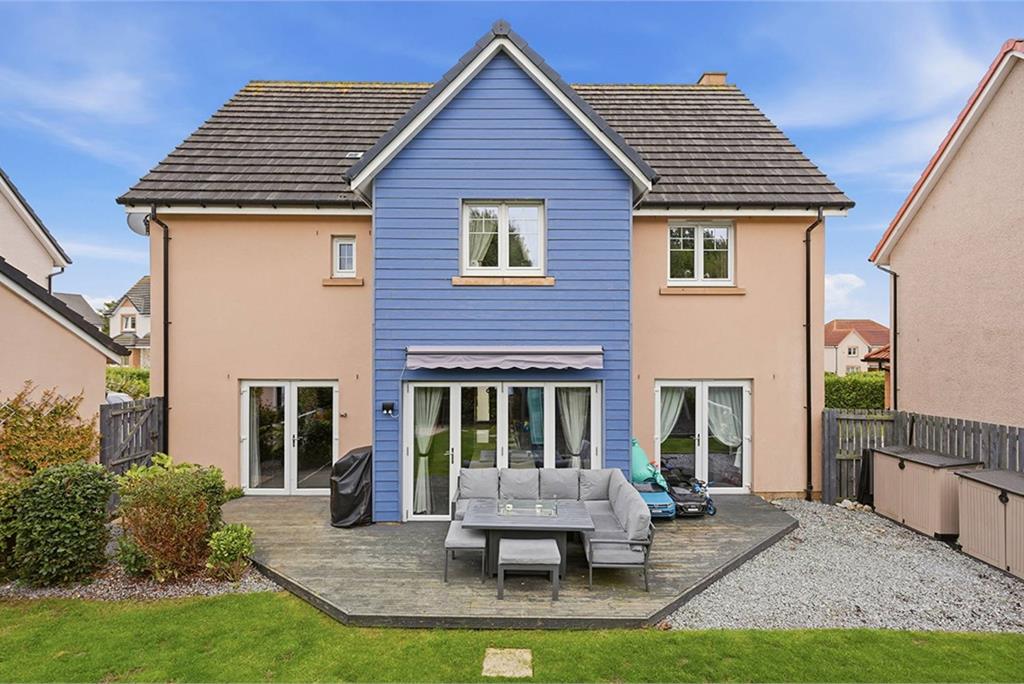
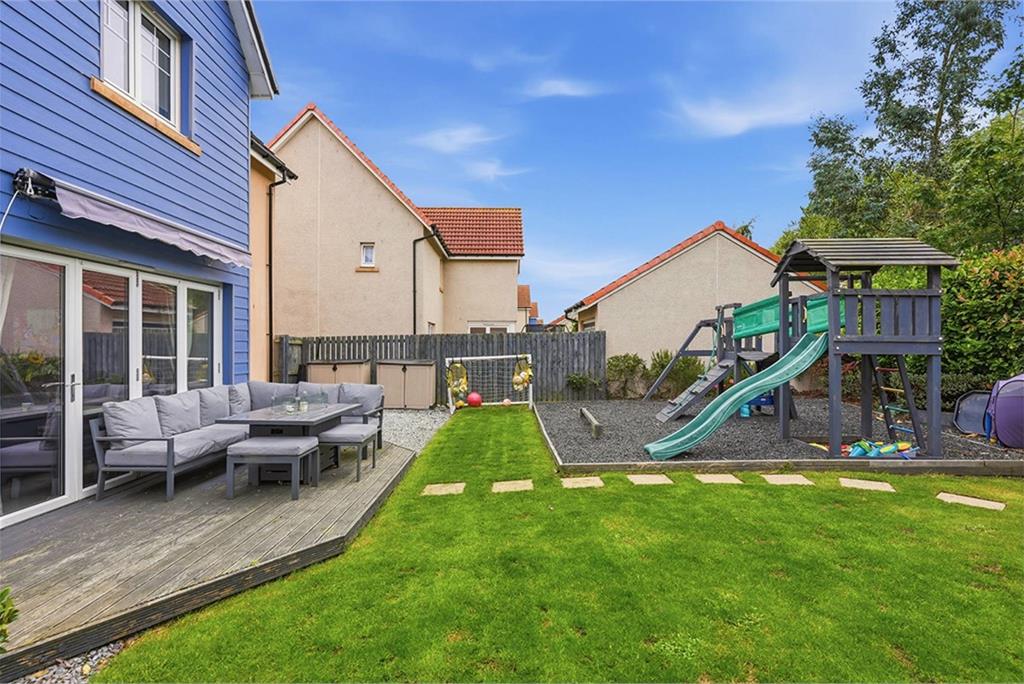
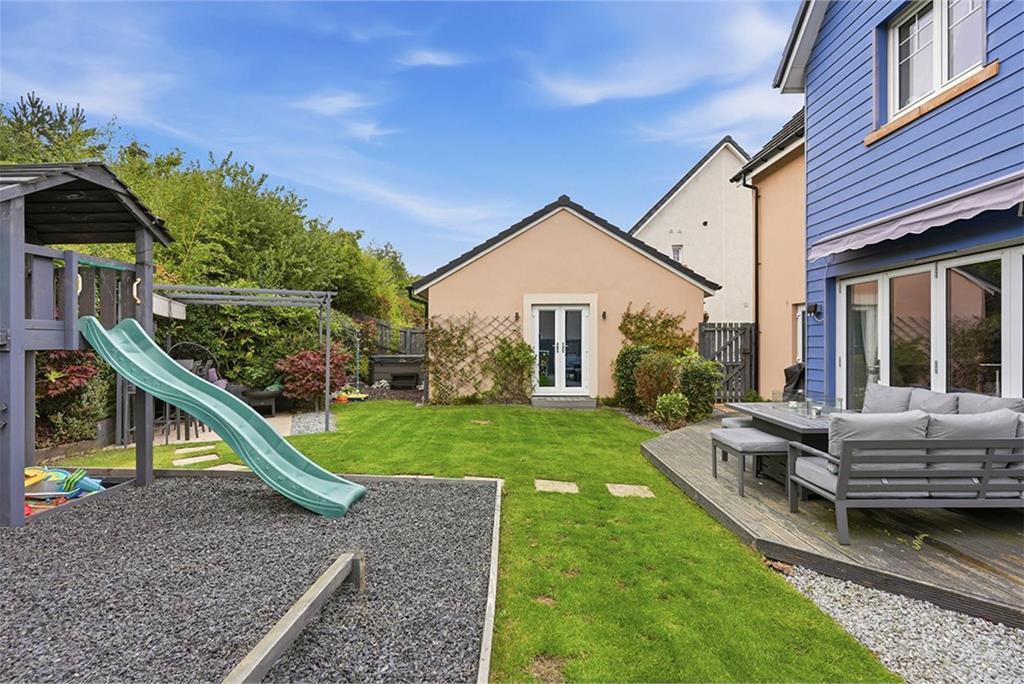
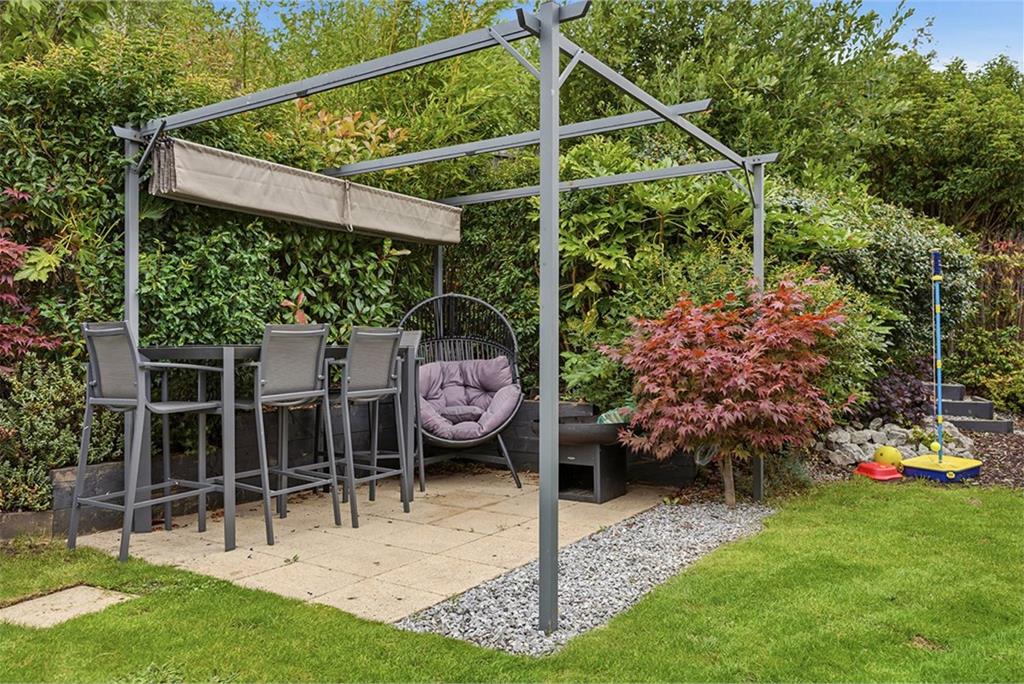
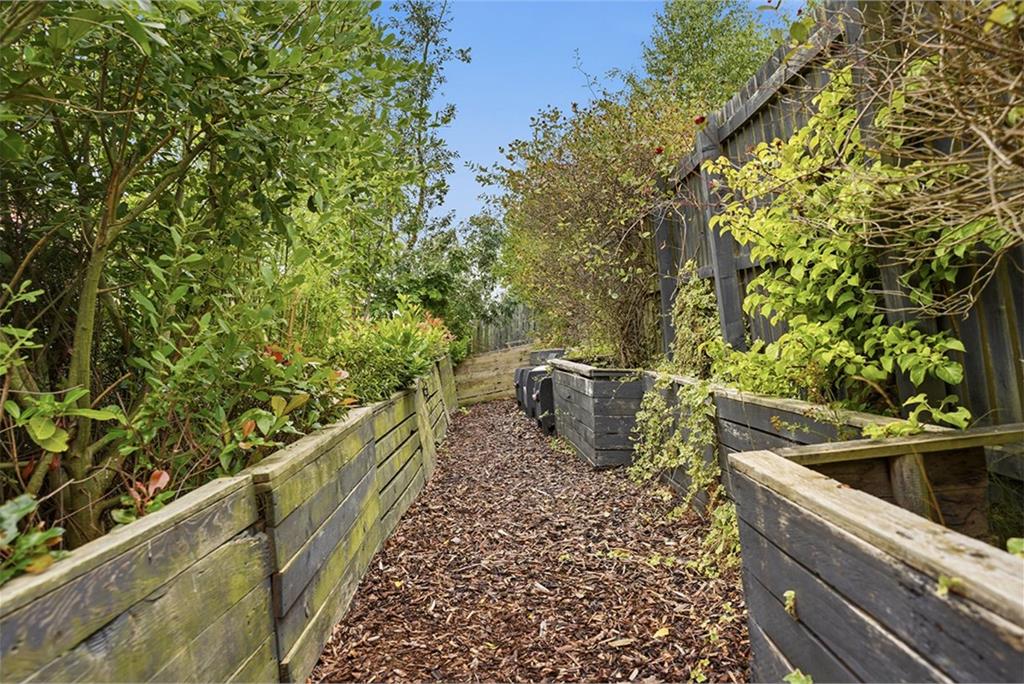
Externally, the property continues to impress with a beautifully maintained front garden, an attractive entrance and ample private parking in addition to a versitile outbuilding. The expansive rear garden has been thoughtfully landscaped with a generous decking area, lawn and children’s play area, making it an ideal space for families and outdoor entertaining.
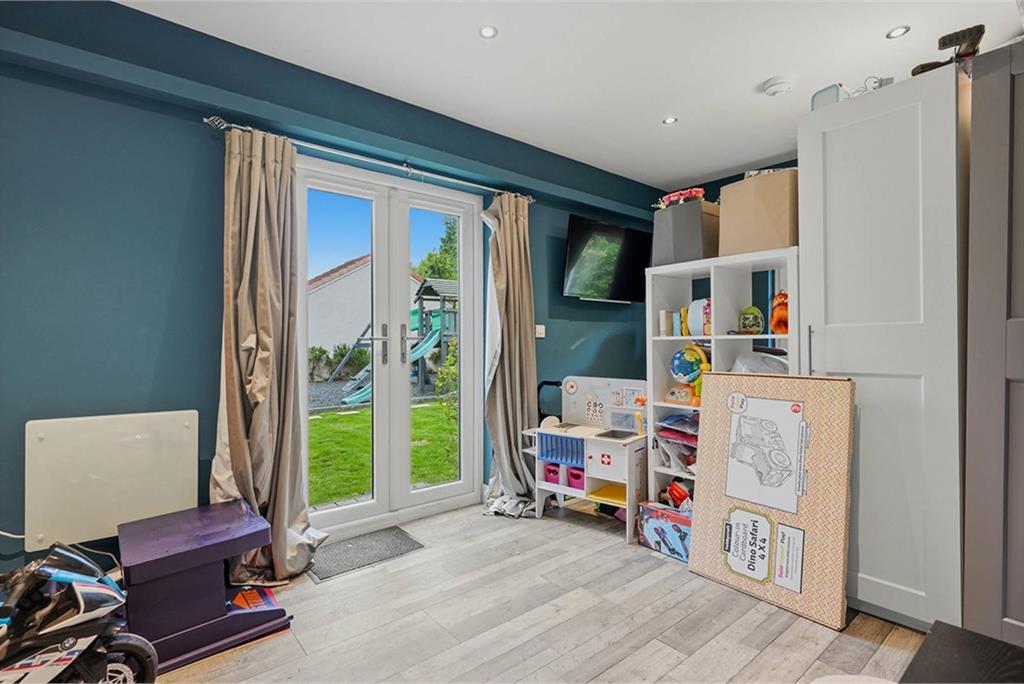
A standout feature is the substantial detached outbuilding, offering outstanding flexibility as a home office, studio, gym, guest accommodation or dedicated social and entertainment space.
Electricity Supply: SP Energy Networks
Water Supply: Scottish Water
Sewerage: Scottish Water
Broadband / Mobile Coverage: Full 4G coverage, limited 3G and 5G.
More information
Book a viewing
Viewings by appointment, please can McEwan Fraser Legal on 0131 253 2263.
Marketed by
Contact


Name: McEwan Fraser Legal - Edinburgh
Phone: 0131 253 2263
Address: 130 East Claremont Street, Edinburgh, EH7 4LB
School catchments
* School catchment data is provided for information purposes only and ESPC UK Ltd does not accept any responsibility for the accuracy or completeness of the data. You should always contact the local authority responsible for the provision of education in a property's location, and more information on particular school catchment areas can be found via the links here.
Haddington, East Lothian at a glance*

Average selling price
£292,328

Median time to sell
18 days

Average % of Home Report achieved
101.7%

Most popular property type
3 bedroom house
* Figures are based on properties marketed and sold through ESPC. Home Report valuations relate to properties where the Home Report was available on espc.com. Figures relate to the 3 month period ending on 31 July 2026.
Useful calculators
Use our mortgage calculator to discover your monthly repayments. These estimates are provided as illustrative figures for guidance only. Consider seeking advice from a professional mortgage advisor.
Term on loan
Your monthly repayments would be £2,657
(or £2,063 if you are repaying interest only)
(or £2,063 if you are repaying interest only)
Property reference: E512180
Print this pageMarketed by
Viewings by appointment, please can McEwan Fraser Legal on 0131 253 2263.
Book a viewing Get home report View schedule