Offers over £275,000
- Exclusive
- New
3 bed end terraced house for sale in East Craigs
8 North Bughtlinrig, Edinburgh, EH12 8XY
- 3 bedrooms
- 1 bathroom
- 1 reception room
- 840ft² / 78m²
- EPC rating C
- Council tax band E
- Freehold
Property description
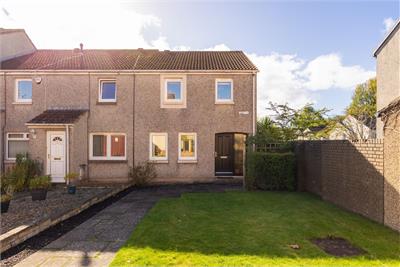
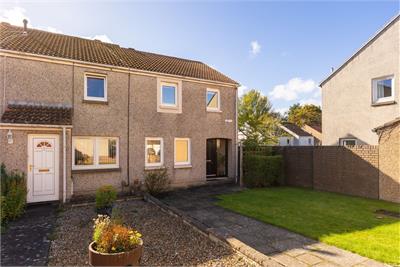
A fantastic opportunity has arisen to purchase this impressive, rarely available end terrace villa with private gardens and garage situated on a quiet and leafy cul-de-sac, in the much sought after residential area of East Craigs. The property is presented to the market in move in condition and would appeal to professionals and families.
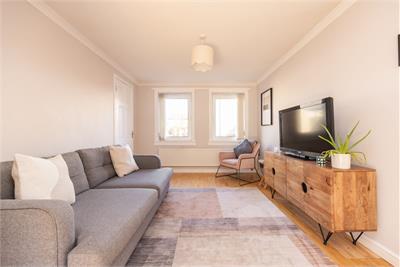
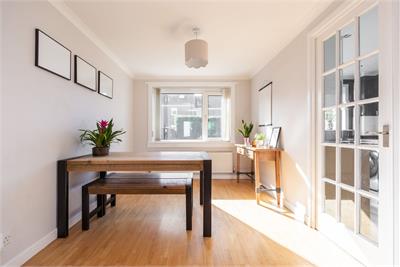
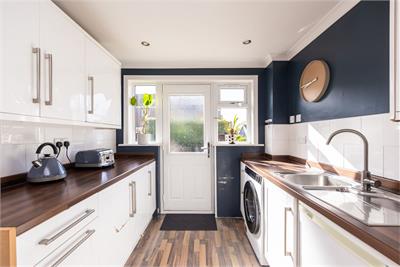
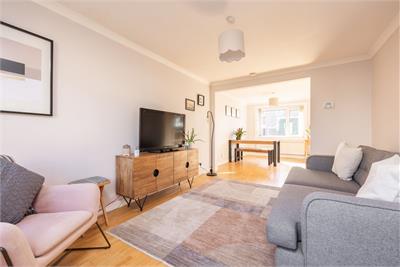
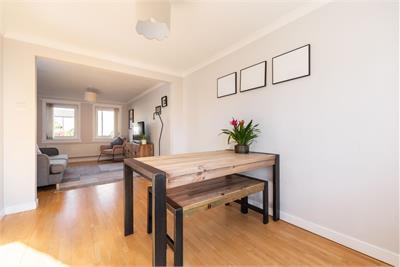
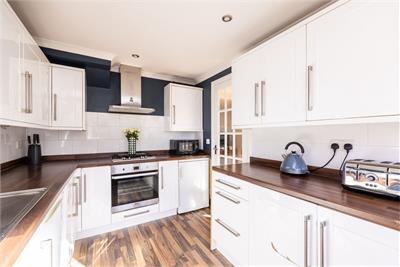
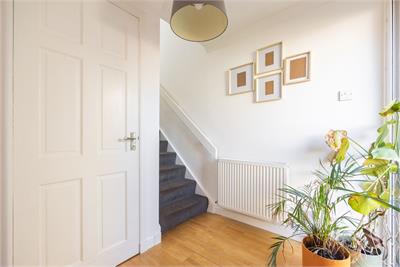
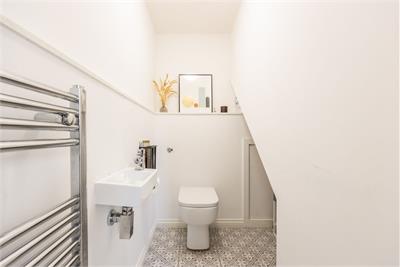
The accommodation briefly comprises a welcoming entrance hallway with a convenient downstairs WC, leading into a bright and airy dual-aspect reception/dining room. The stylish modern fitted kitchen is well equipped with appliances and features a door providing direct access to the rear garden.
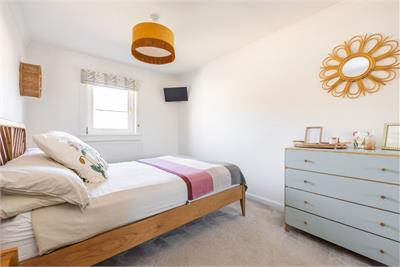
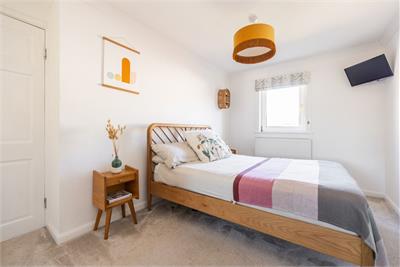
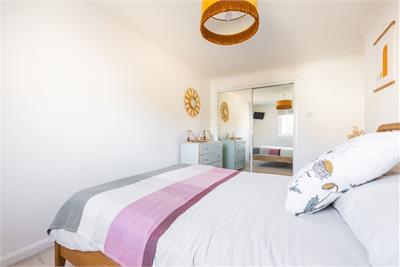
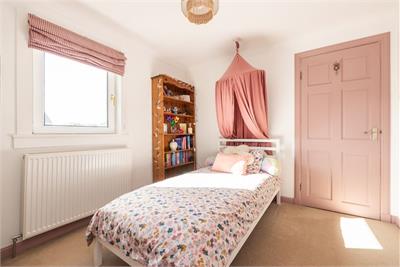
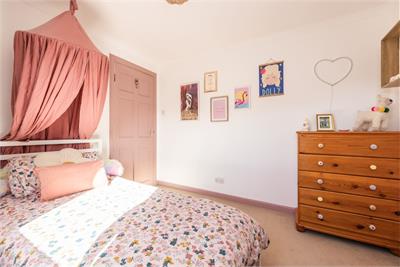
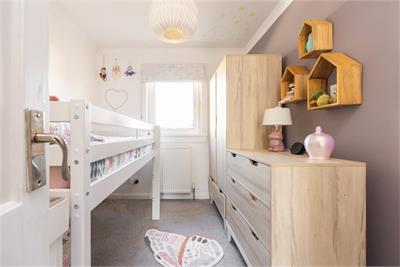
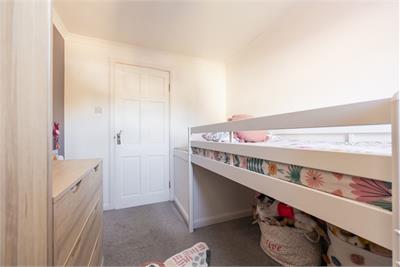
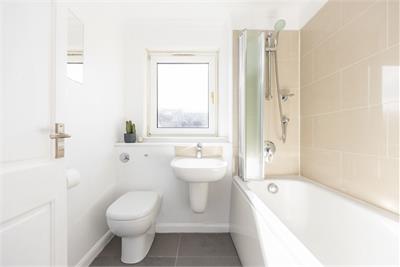
To the first floor, there are three well-proportioned bedrooms, including a generous principal bedroom with mirrored fitted wardrobes, a good-sized second double bedroom and a well-presented single bedroom. Completing the accommodation is a contemporary family bathroom fitted with a three-piece suite and shower over the bath. Further benefits include gas central heating, double glazing and partially floored attic with Ramsay style ladder providing excellent storage facilities.
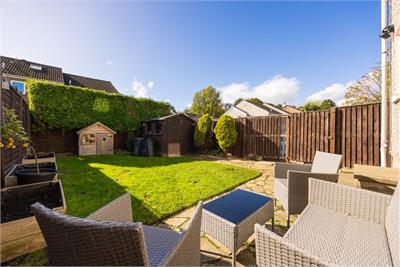
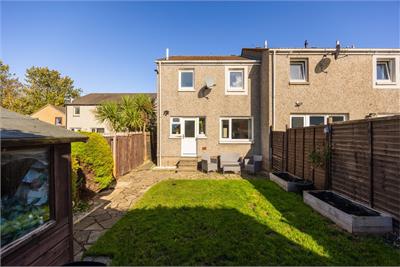
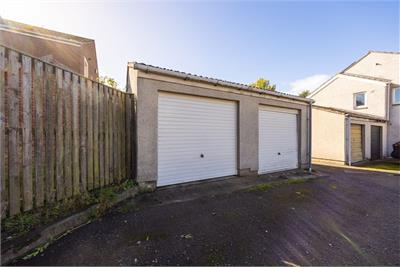
A particular feature of this property is the superb, beautifully maintained rear garden. Thoughtfully landscaped and designed for ease of maintenance, the garden features areas of lawn and patio, providing an ideal setting for children to play, as well as for outdoor dining and relaxing during the warmer months. To the front, the property benefits from well-maintained garden grounds, adding to its attractive kerb appeal. Further benefits include a separate garage with an up-and-over door, together with on street parking.
Council Tax Band - E
More information
Marketed by
Contact


Name: Neilsons - Property Centre
Phone: 0131 625 2222
Address: 162 St John's Road, Corstorphine, Edinburgh, EH12 8AZ
School catchments
* School catchment data is provided for information purposes only and ESPC UK Ltd does not accept any responsibility for the accuracy or completeness of the data. You should always contact the local authority responsible for the provision of education in a property's location, and more information on particular school catchment areas can be found via the links here.
Useful calculators
Use our mortgage calculator to discover your monthly repayments. These estimates are provided as illustrative figures for guidance only. Consider seeking advice from a professional mortgage advisor.
Term on loan
Your monthly repayments would be £1,329
(or £1,031 if you are repaying interest only)
(or £1,031 if you are repaying interest only)
Property reference: E514259
Print this pageMarketed by