







Offers over £480,000
- New
5 bed detached bungalow for sale in Peebles
8 Millwell Park, Innerleithen, EH44 6JF
- 5 bedrooms
- 3 bathrooms
- 2 reception rooms
- 3348ft² / 311m²
- EPC rating C
- Council tax band G
- Freehold
Property highlight:
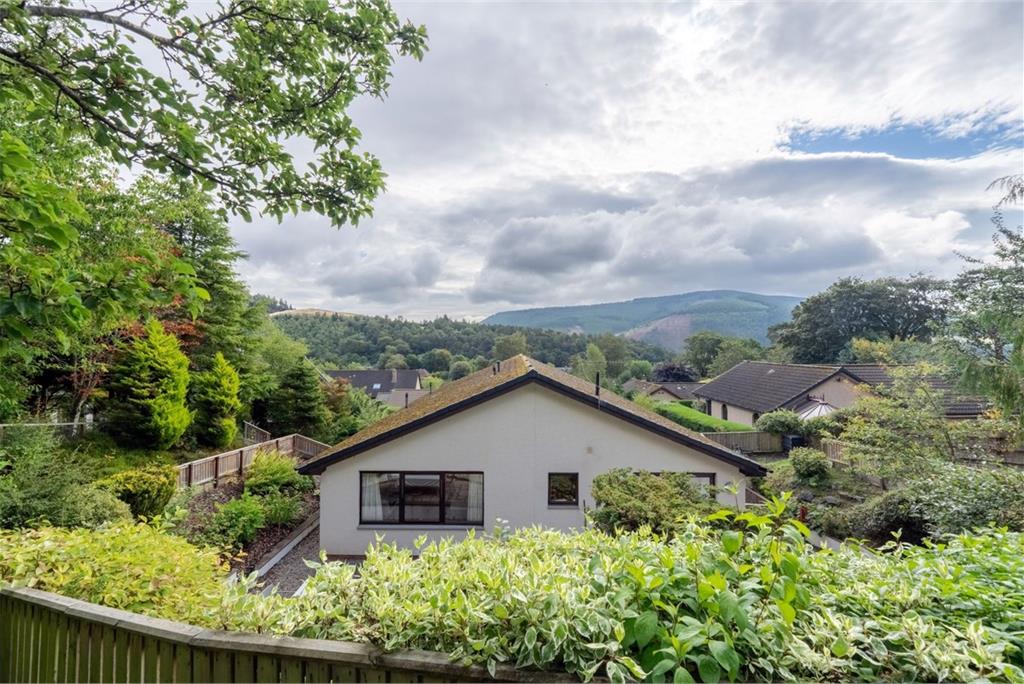
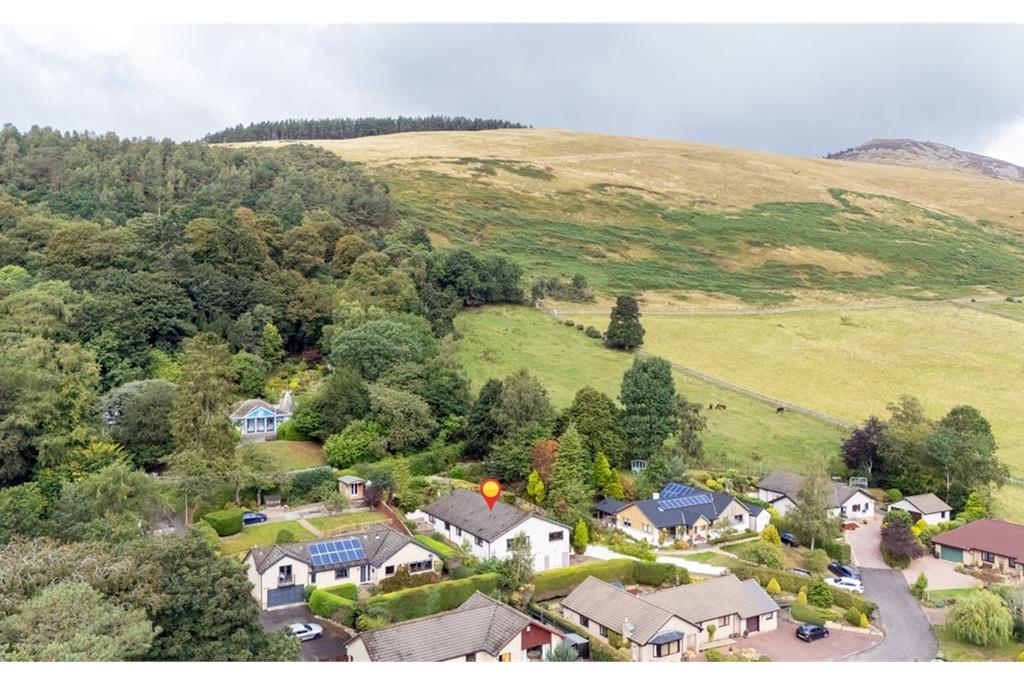
Enjoying an elevated position within a highly sought-after residential development in Innerleithen.
Key features
- Enjoying an elevated position within a highly sought-after residential development in Innerleithen
- Impressive detached bungalow offers exceptionally spacious and versatile accommodation extending to approximately 311m² (Including garage and utility)
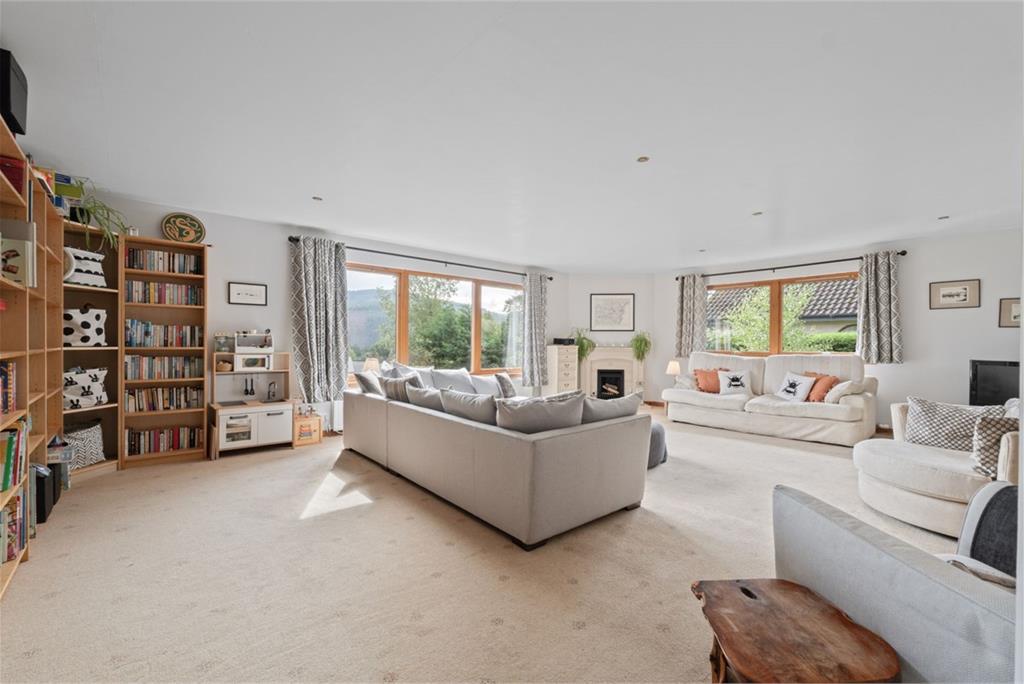
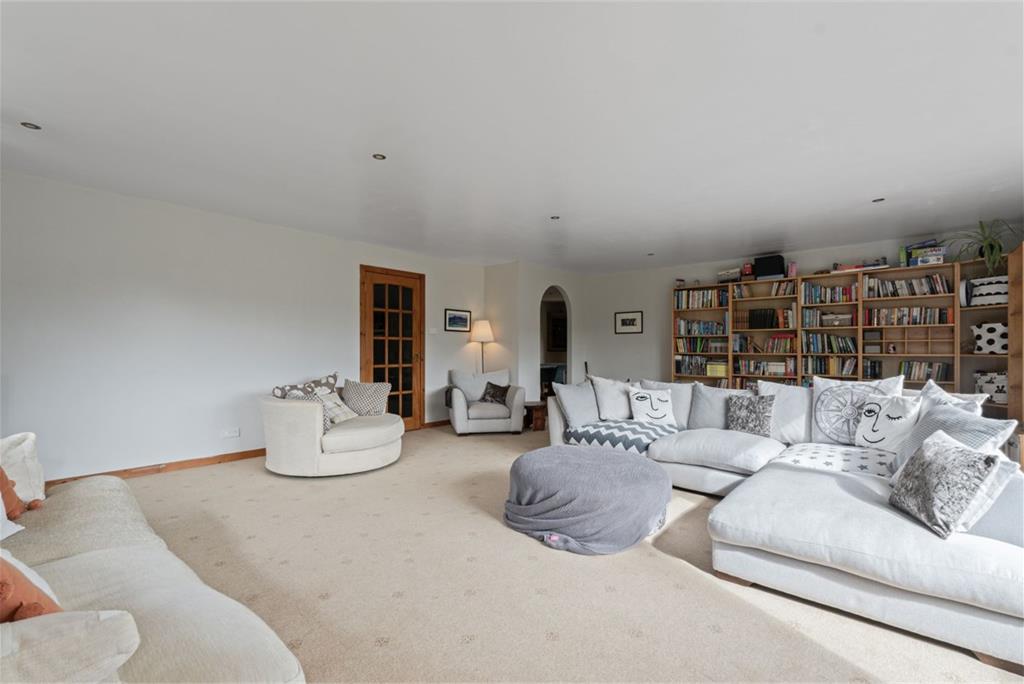
- Generous, dual aspect living room with feature fireplace
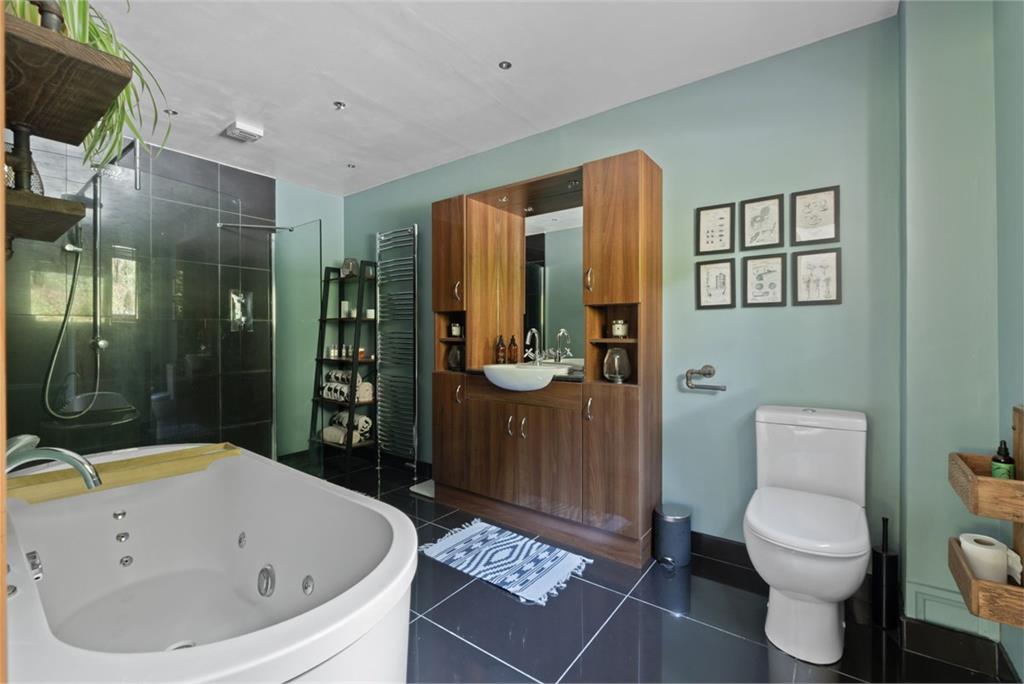
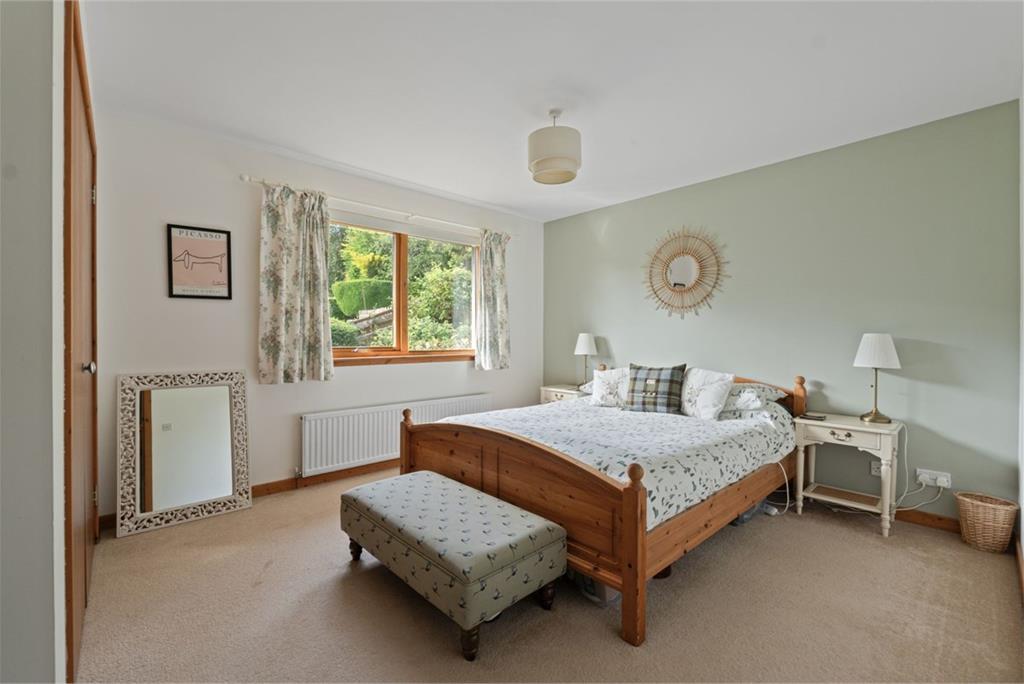
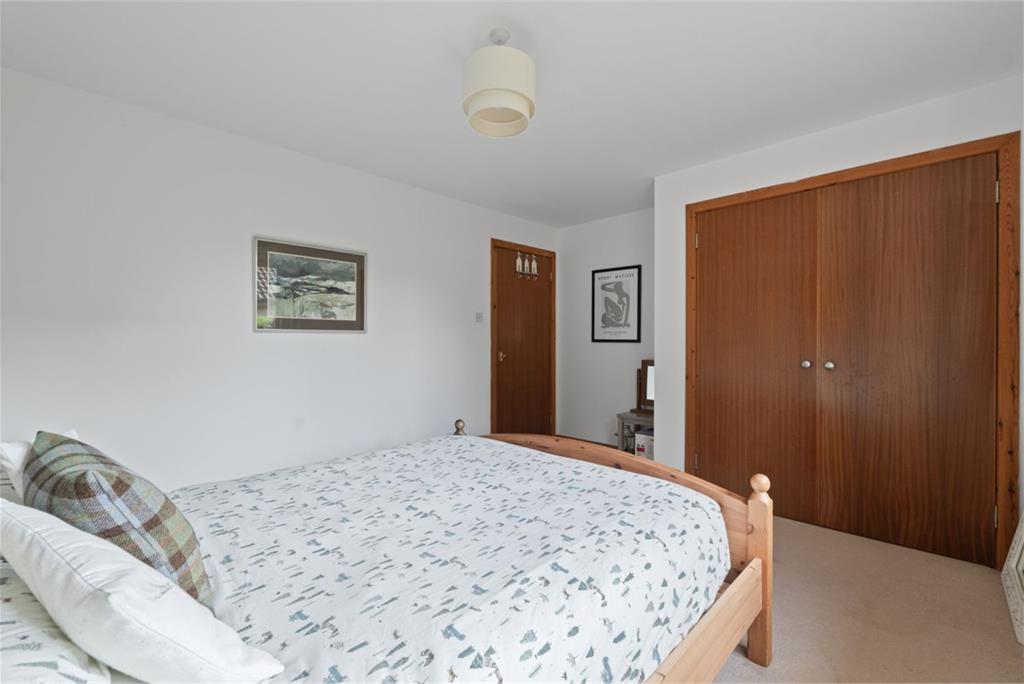
- Dual aspect master bedroom with patio doors to the rear garden terrace. En-suite, including free-standing Jacuzzi bath and separate shower compartment
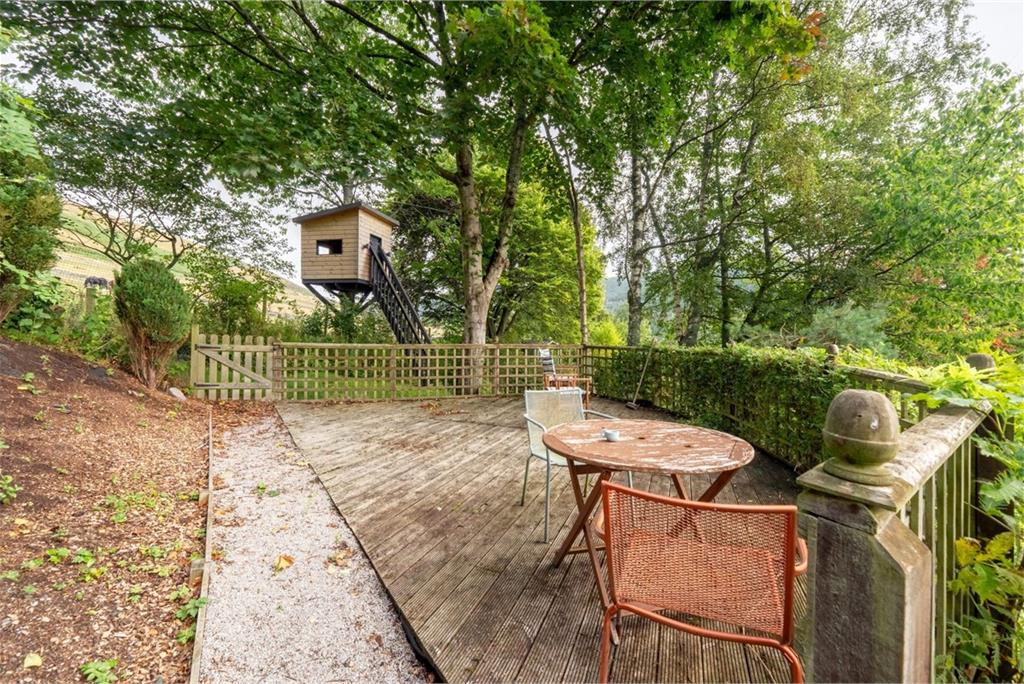
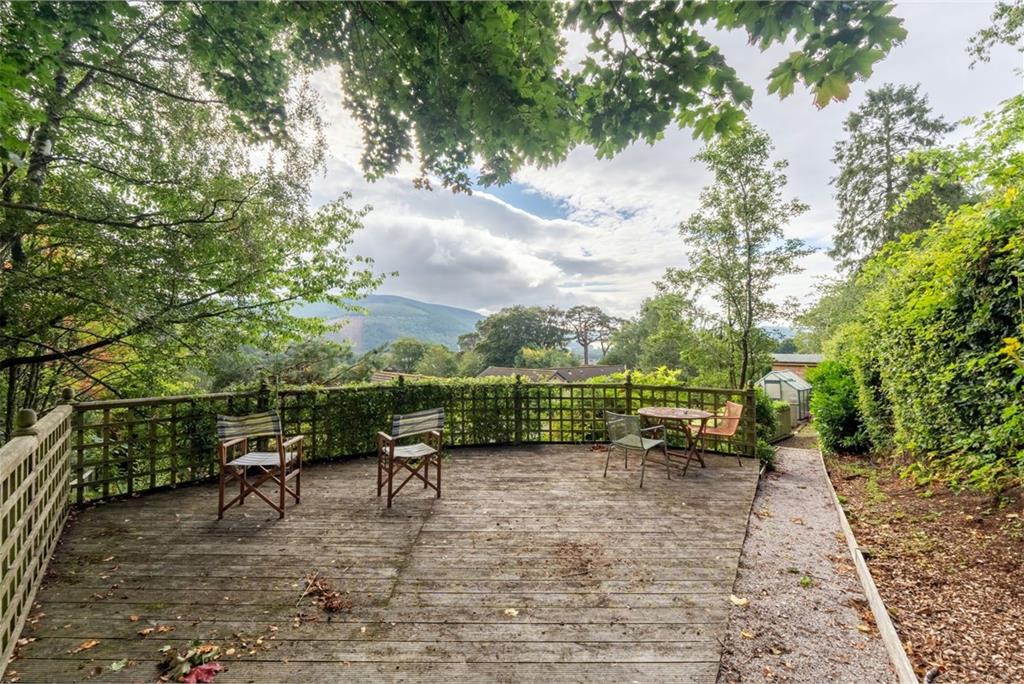
- Attractive, well-stocked terraced gardens
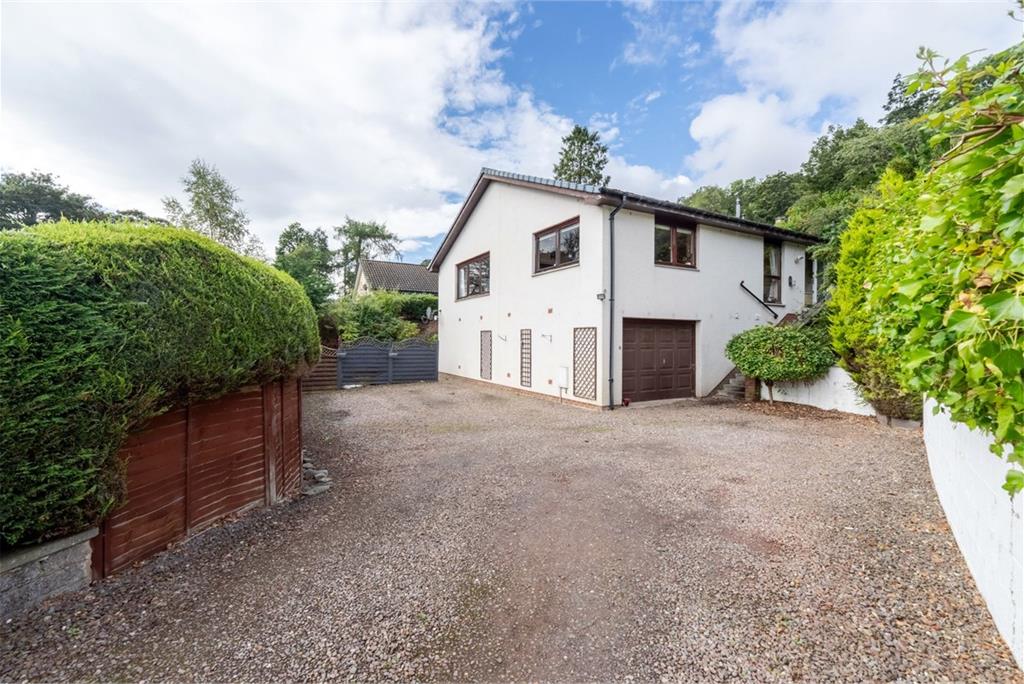
- Driveway parking for multiple vehicles
Property description
Enjoying an elevated position within a highly sought-after residential development in Innerleithen, this impressive detached bungalow offers exceptionally spacious and versatile accommodation extending to approximately 311m² (Including garage and utility). Set above a substantial double garage / workshop and utility room, the property commands superb views across the town and surrounding countryside, with large windows throughout flooding the interior with natural light.
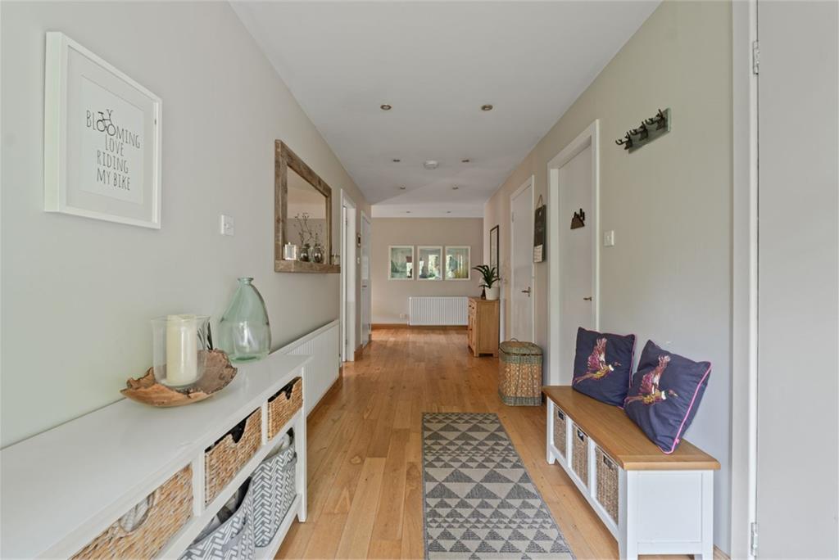
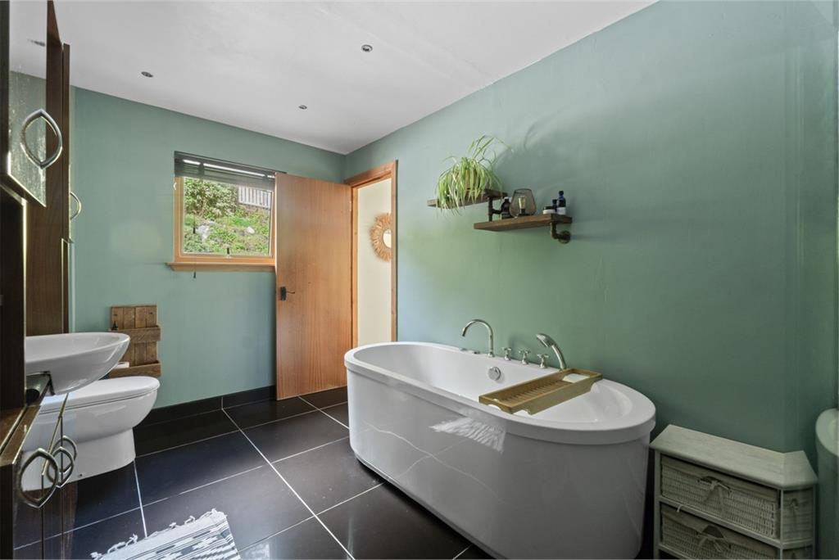
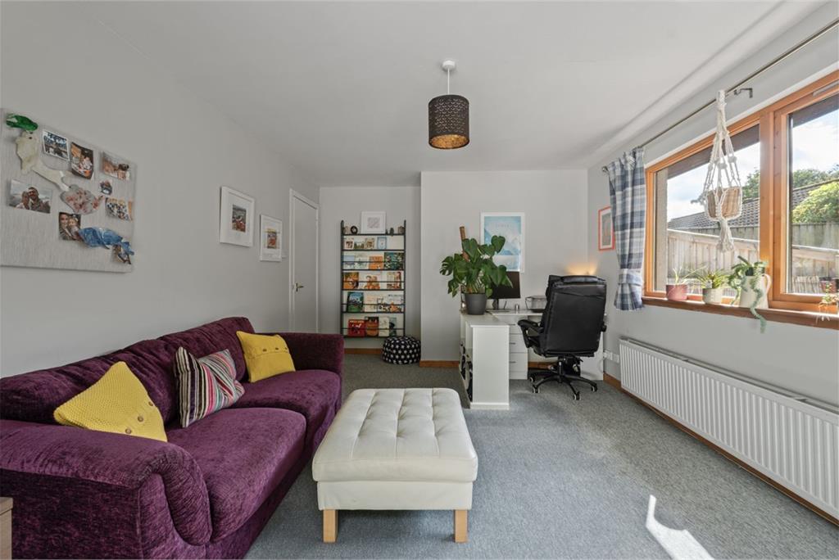
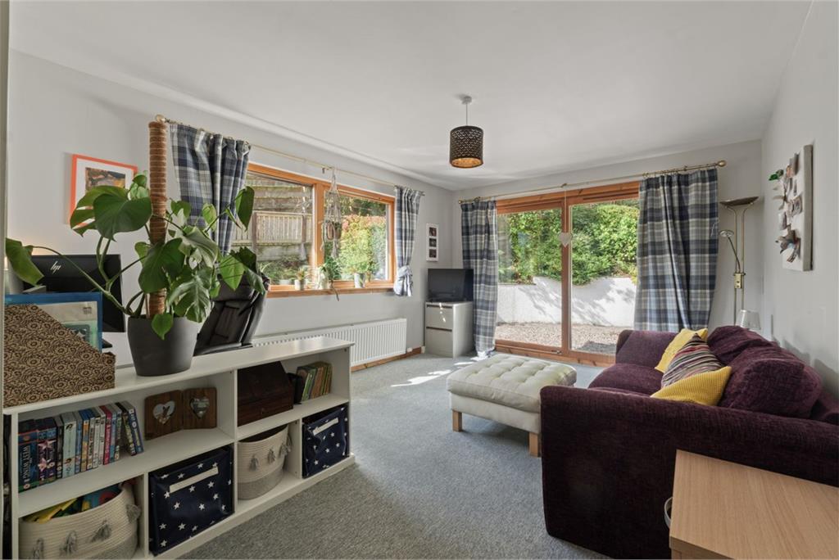
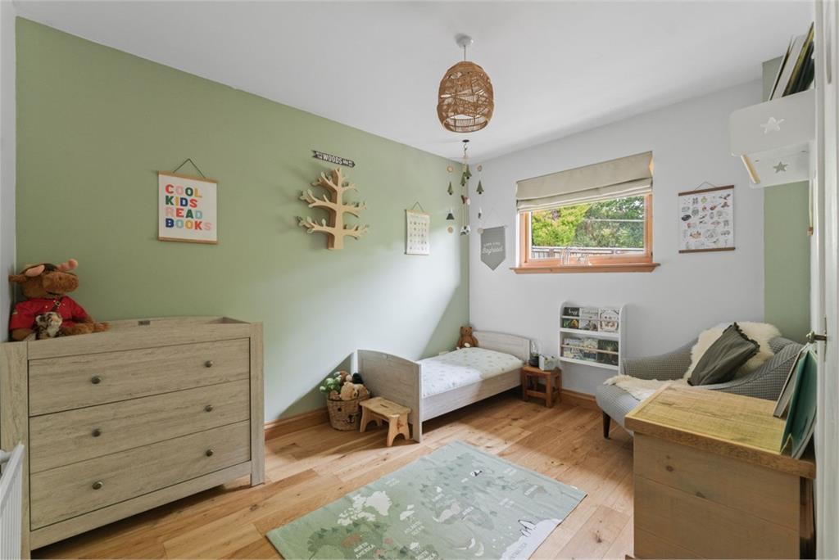
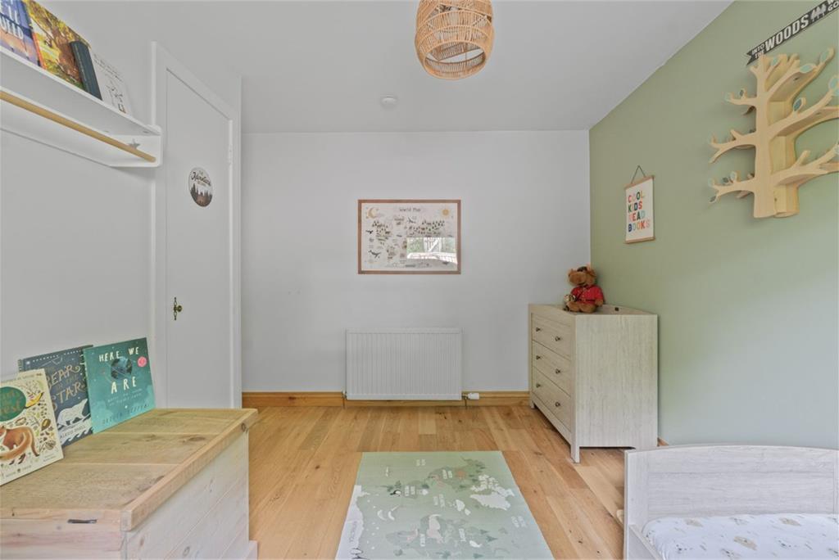
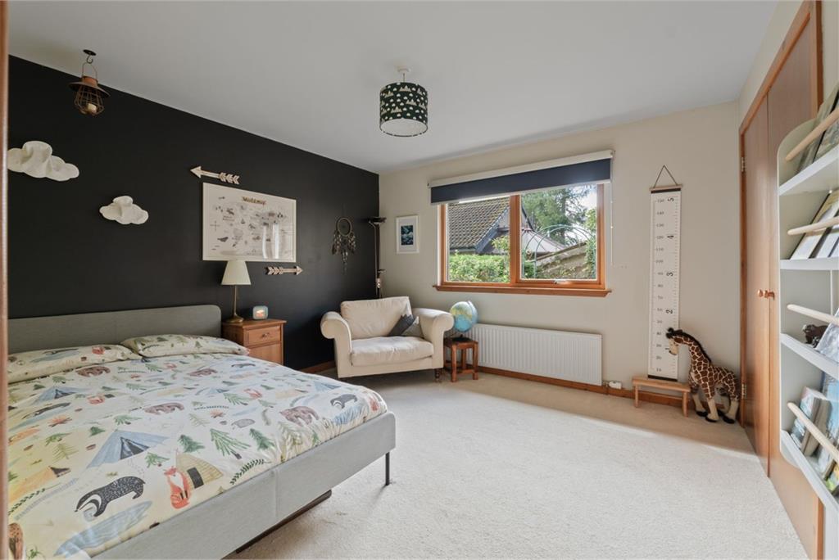
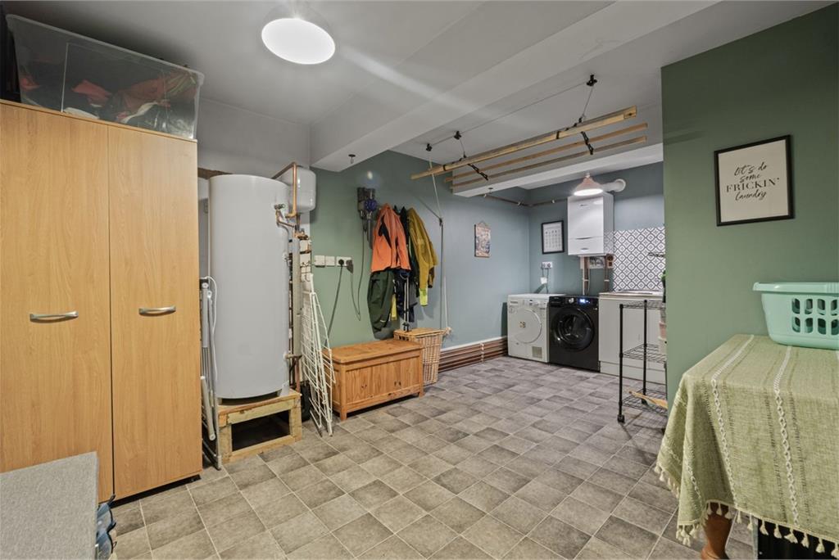
Designed to make the most of its outstanding setting, the property boasts generously proportioned rooms and a highly flexible layout suited to modern family living. The attractive terraced gardens provide a series of outdoor spaces ideal for relaxing, entertaining and enjoying the far-reaching outlook, while the elevated position creates a wonderful sense of privacy and openness. AccommodationGROUND FLOOR* Entrance Hallway* Generous, dual aspect living room with feature fireplace* Dining room* Dual aspect breakfasting kitchen* Dual aspect master bedroom with patio doors to the rear garden terrace. En-suite, including free-standing Jacuzzi bath and separate shower compartment* Dual aspect guest bedroom / further public room with patio doors to the rear garden terrace* Three further double bedrooms* Family bathroom with free standing bath and separate shower compartmentLOWER GROUND FLOOR* Utility / laundry room* Substantial integral garage / workshop and WCADDITIONAL INFORMATION* Elevated plot with panoramic outlook* Attractive, well-stocked terraced gardens* Seating and entertaining areas* Driveway parking for multiple vehicles
More information
Contact
Contact

Peebles, Borders at a glance*

Average selling price
£328,896

Median time to sell
52 days

Average % of Home Report achieved
99.5%

Most popular property type
2 bedroom house
* Figures are based on properties marketed and sold through ESPC. Home Report valuations relate to properties where the Home Report was available on espc.com. Figures relate to the 6 month period ending on 31 July 2026.
Useful calculators
Use our mortgage calculator to discover your monthly repayments. These estimates are provided as illustrative figures for guidance only. Consider seeking advice from a professional mortgage advisor.
Term on loan
Your monthly repayments would be £2,319
(or £1,800 if you are repaying interest only)
(or £1,800 if you are repaying interest only)
Property reference: E513124
Print this pageMarketed by
