Offers over £240,000
- New
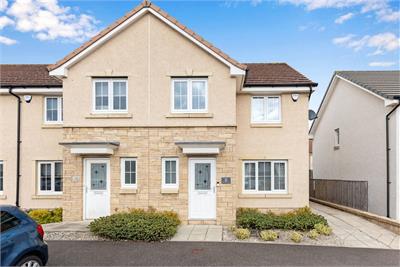
3 bed end terraced house for sale in Broxburn
8 King's Well Crescent, Broxburn, EH52 5FB
- 3 bedrooms
- 2 bathrooms
- 1 reception room
- EPC rating B
- Council tax band D
- Freehold
Key features
- Extremely well-presented three-bedroom end-terraced home
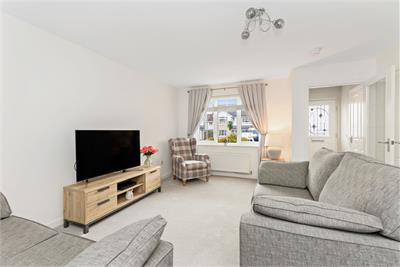
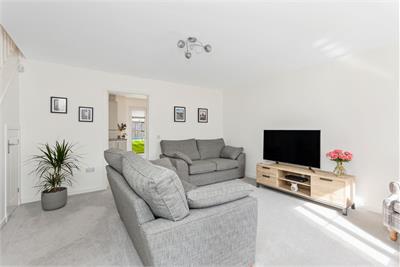
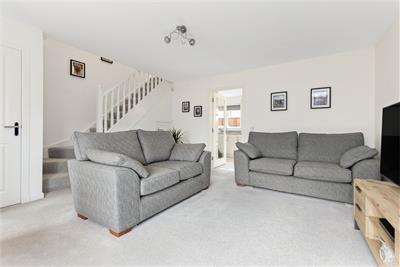
- Bright and spacious living room
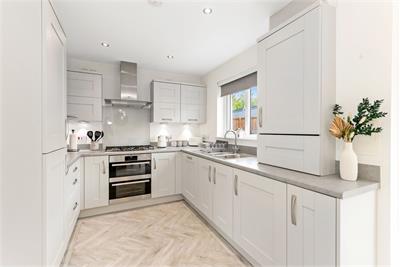
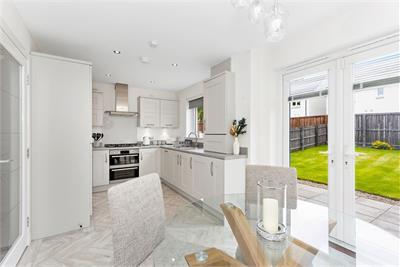
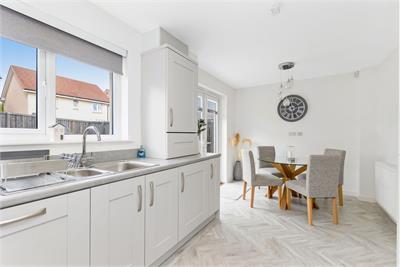
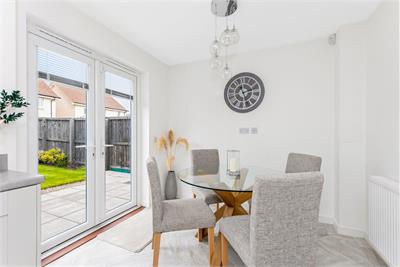
- Contemporary dining kitchen with patio doors
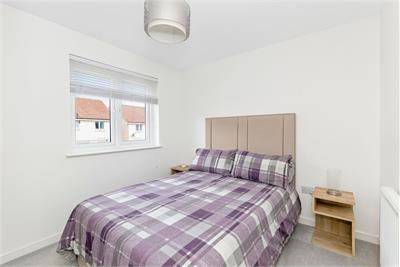
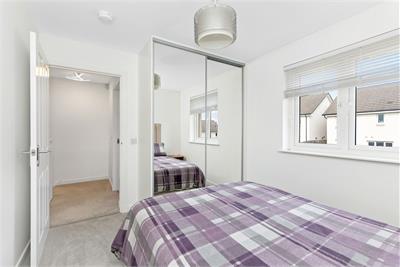
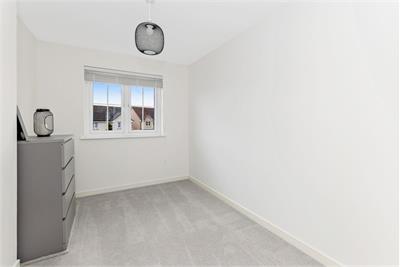
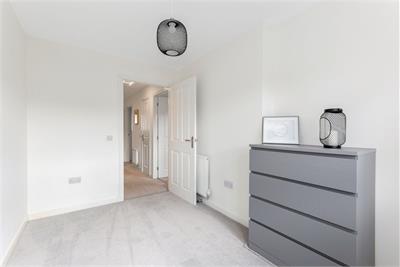
- Three well-proportioned bedrooms
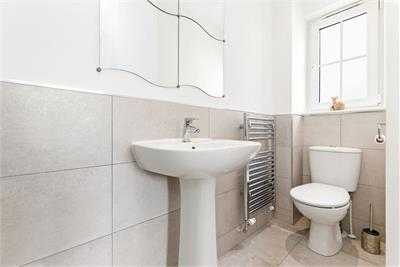
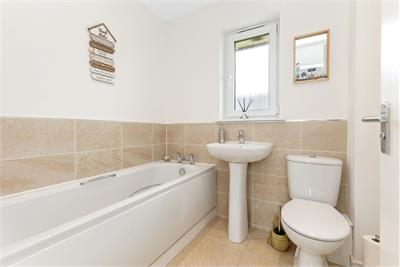
- Stylish bathroom
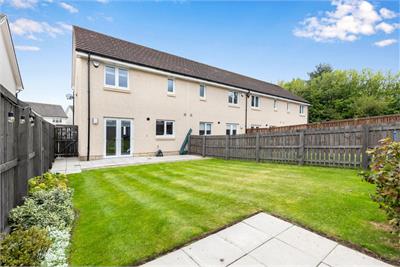
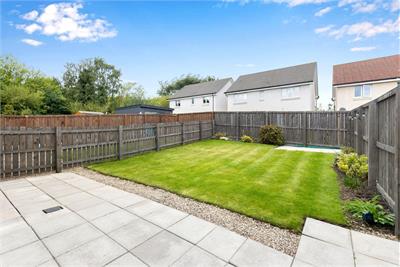
- Private front and rear gardens
Property description
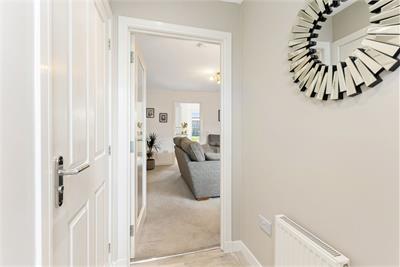
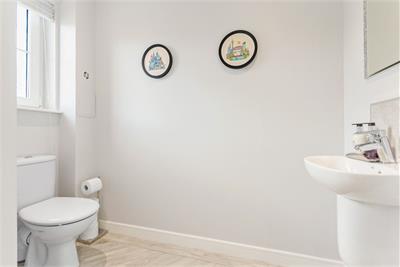
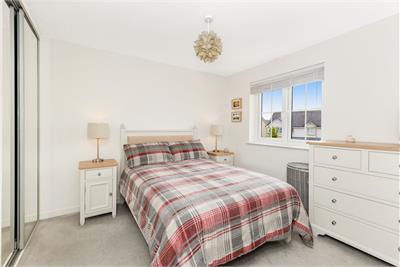
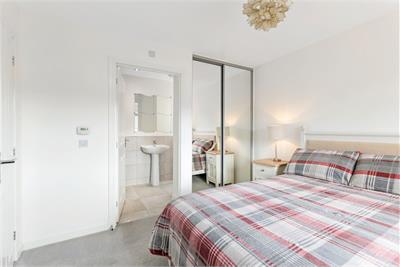
Located in the heart of a well-established, manicured development, surrounded by excellent amenities, quick transport links and vast open green spaces is this immaculately presented three-bedroom end-terraced house with allocated parking space, private front and rear gardens, double glazing and gas central heating this property would make an ideal home in a highly sought-after location. The accommodation comprises a welcoming entrance porch, bright and spacious living room, Dining/kitchen with patio doors to the rear garden, that currently comprises a washing machine, fridge/freezer, dishwasher, oven, gas hob, fan and the boiler cupboard. Upstairs there are three well-proportioned bedrooms, two with built in storage and the master with an en-suite, an attic and the home is completed by a stylish bathroom. Externally the fully enclosed garden is made up of a lawn and patio.
Factoring: Ross & Liddell Approx. £13 P/M. Energy: B.
More information
Contact
Contact

Name: Fiona Jenkins
Phone: 0131 253 2729
Address: 22 St Patrick Square, Edinburgh, EH8 9EY
Email: fjenkins@warnersllp.com

Useful calculators
Use our mortgage calculator to discover your monthly repayments. These estimates are provided as illustrative figures for guidance only. Consider seeking advice from a professional mortgage advisor.
Term on loan
Your monthly repayments would be £1,160
(or £900 if you are repaying interest only)
(or £900 if you are repaying interest only)
Property reference: E513513
Print this pageMarketed by
