




Offers over £640,000
- Closing date: 17/09/2026
5 bed semi-detached bungalow for sale in Blackhall
8 House O'Hill Gardens,
Edinburgh,
EH4 2AR
- 5 bedrooms
- 2 bathrooms
- 2 reception rooms
- 1690ft² / 157m²
- EPC rating C
- Freehold
Property description
Occupying a generous plot within a quiet cul-de-sac in sought-after Blackhall, this extended traditional semi-detached chalet bungalow offers exceptionally versatile family accommodation arranged over two levels. The five-bedroom home combines a separate bay-fronted living room with an impressive open-plan kitchen, dining, and family room, two bathrooms, and a utility room. A mature private garden, a two-room garden building, extensive storage, and a broad private driveway complete the property.
A warm and characterful welcome
A vestibule opens into a long, welcoming hall, where stripped timber flooring brings warmth and character. Useful built-in cupboards provide practical household storage.
Distinctive spaces for relaxing and entertaining
The comfortable living room is quietly positioned to the front, with a broad bay window and fireplace housing a living-flame fire forming attractive focal points. The home's principal social space lies in the impressive extension to the rear: a wonderfully generous open-plan room designed for cooking, dining, relaxing, and entertaining.
An outstanding open-plan kitchen, dining, and family room
Here, extensive glazing, rooflights, and direct garden access create an uplifting connection with the outdoors. The kitchen is fitted with ample Shaker-style cabinets and workspace, accompanied by an integrated double oven and microwave, gas hob, and extractor. There is plenty of room for a large dining table, while the family area is enhanced by a wood-burning stove. Natural timber flooring lends warmth to the dining and sitting areas, helping to define the distinct zones within the open-plan layout. A separate utility room, adjoining boot room with garden access, and attached side store add excellent practicality.
Five flexible bedrooms
Two bedrooms are located on the ground floor, the larger of which is currently arranged as a home office, offering valuable flexibility for family life, guests, or hybrid working. Upstairs, the bright principal bedroom enjoys far-reaching views across the city through a broad south-facing window, along with extensive bespoke fitted wardrobes, and is accompanied by a second well-proportioned bedroom and a versatile skylit fifth bedroom/study. The versatile layout is particularly well suited to modern family life.
Two well-appointed bath and shower rooms
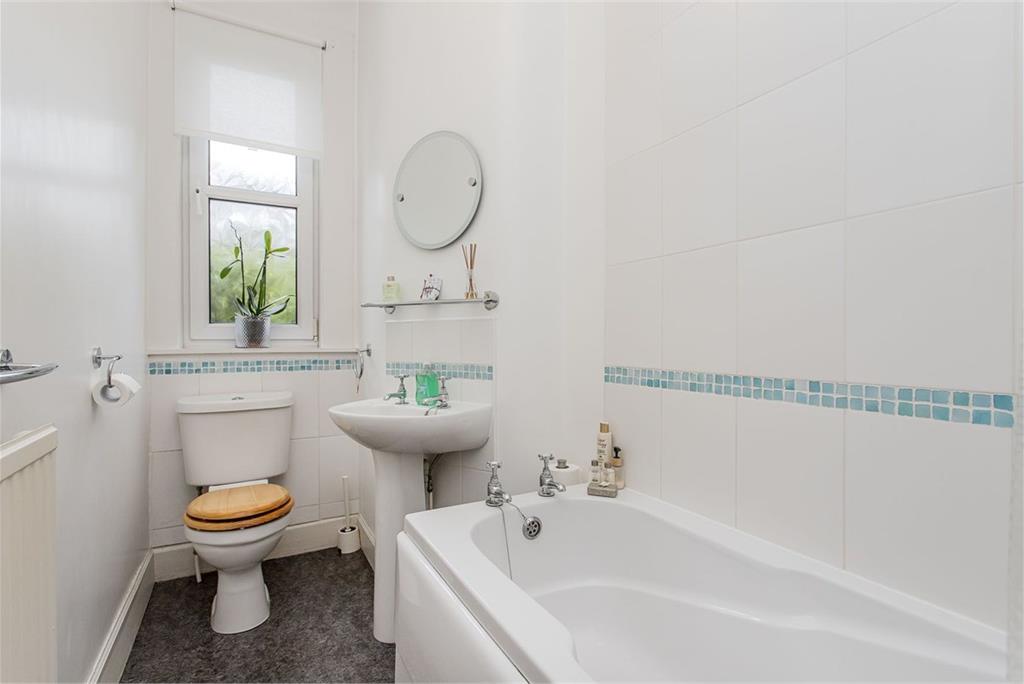
The ground-floor bathroom includes a three-piece suite with a shower-over-bath, while a separate first-floor shower room, nestled under the eaves, serves the upper bedrooms.
Private gardens, a garden building, and generous parking
Outside, the broad, mature rear garden is screened by established planting and incorporates a generous lawn, colourful borders, trees, and a paved terrace for outdoor dining. At the far end, a recently built contemporary two-room garden building comprises a relaxing garden room with wide sliding doors and an adjoining workshop. The garden room benefits from Wi-Fi connectivity, making it ideal for use as a home office, while both spaces have full electrical provision and electric heating for versatile year-round use. A private monoblock driveway provides generous off-street parking for multiple vehicles.
Extras: All fitted floor coverings, window coverings, light fittings, wood burner, gas fire and appliances are included in the sale. Integrated appliances include double oven/combi microwave, gas hob and extractor. Freestanding appliances include a washing machine and fridge/freezer.
Blackhall is a leafy, well-connected district of north-west Edinburgh, combining a peaceful residential character with easy access to the capital. Everyday amenities, Craigleith Retail Park, green spaces, and local schooling are all within convenient reach, while regular bus links and nearby arterial routes provide straightforward travel into the city centre and farther afield.
More information
Marketed by
Contact


Name: Thorntons - Edinburgh
Phone: 0131 253 2236
Address: City Point, 65 Haymarket Terrace, Edinburgh, EH12 5HD
Email: edinea@thorntons-law.co.uk
School catchments
* School catchment data is provided for information purposes only and ESPC UK Ltd does not accept any responsibility for the accuracy or completeness of the data. You should always contact the local authority responsible for the provision of education in a property's location, and more information on particular school catchment areas can be found via the links here.
Blackhall, Edinburgh North at a glance*

Average selling price
£474,641

Median time to sell
35 days

Average % of Home Report achieved
101.5%

Most popular property type
3 bedroom house
* Figures are based on properties marketed and sold through ESPC. Home Report valuations relate to properties where the Home Report was available on espc.com. Figures relate to the 6 month period ending on 31 July 2026.
Useful calculators
Use our mortgage calculator to discover your monthly repayments. These estimates are provided as illustrative figures for guidance only. Consider seeking advice from a professional mortgage advisor.
Term on loan
Your monthly repayments would be £3,092
(or £2,400 if you are repaying interest only)
(or £2,400 if you are repaying interest only)
Property reference: E512577
Print this pageMarketed by