Offers over £750,000
- Exclusive
- New
4 bed detached house for sale in Greenbank
8 Greenbank Rise, Greenbank, Edinburgh, EH10 5RW
- 4 bedrooms
- 2 bathrooms
- 2 reception rooms
- 1636ft² / 152m²
- EPC rating D
- Council tax band G
- Freehold
Key features
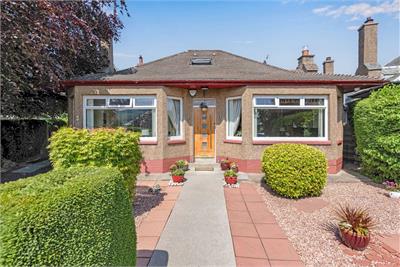
- Stunning four-bedroom detached bungalow
- Cavity wall insulation in all perimeter walls
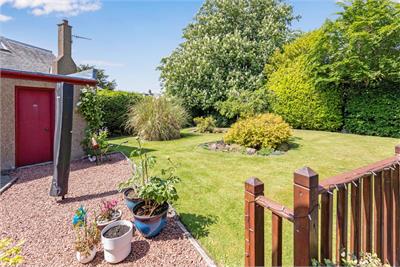
- Front, side and rear gardens with a mature fruit tree
- Front driveway
- Attic storage
- Gas central heating and double glazing
Property description
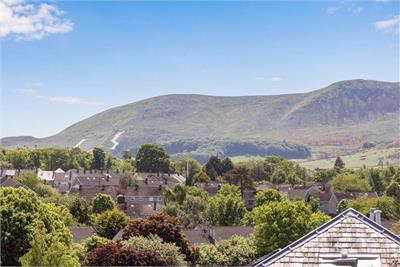
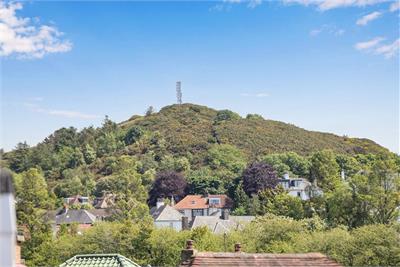
A unique opportunity has arisen to acquire this beautifully presented and spacious four bedroom and two reception room converted bungalow, boasting a large private rear garden, situated in the highly desirable Greenbank district of Edinburgh with stunning views over the Pentlands.
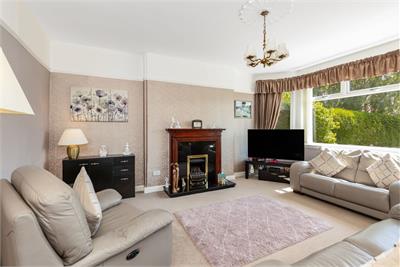
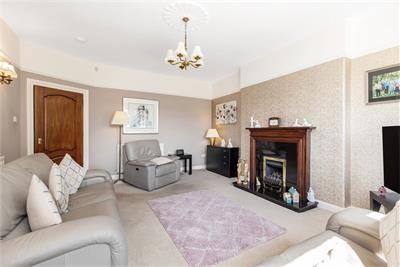
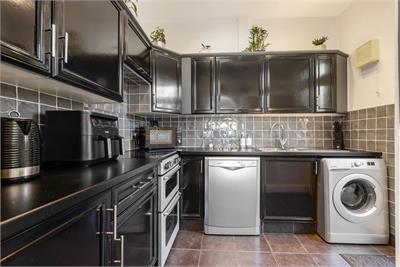
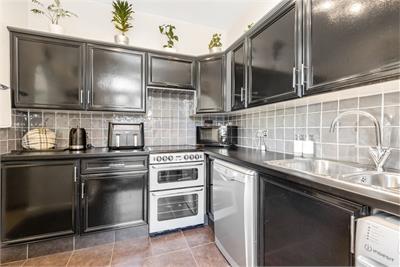
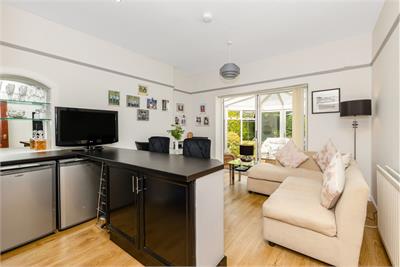
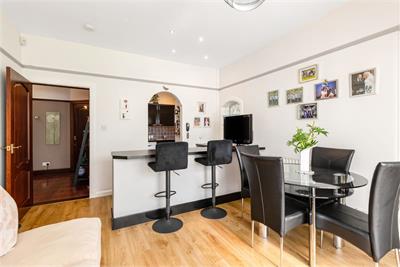
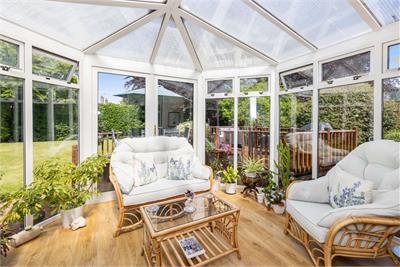
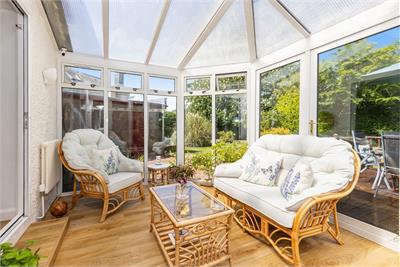
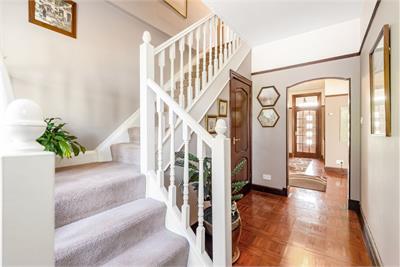
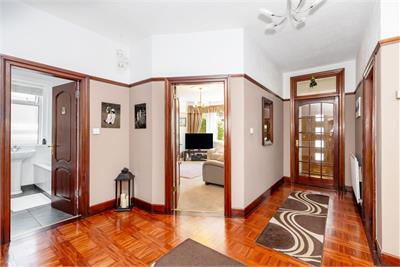
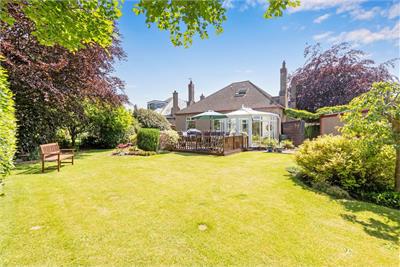
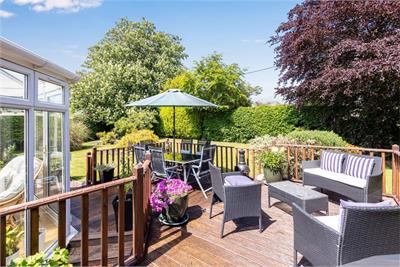
This family home is presented to the market in move in condition and provides comfortable and light filled space, with stylish contemporary finishes and comes complete with an enclosed sunny garden, with intimate patio area and an apple tree. This stunning home comprises welcoming entrance hallway, spacious living room with gas fire, fireplace and an attractive bay window with stunning views of the Pentlands, a fully fitted kitchen/dining room which leads to a spacious conservatory that gives access to the rear garden. The fully fitted kitchen currently comprises a gas hob, oven, fan, washing machine, dishwasher, breakfast bar, fridge, freezer and has a dining area.
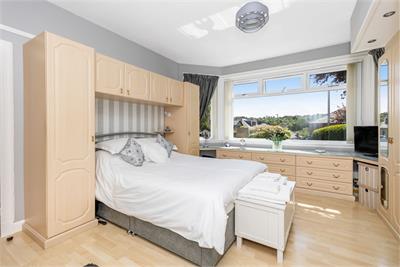
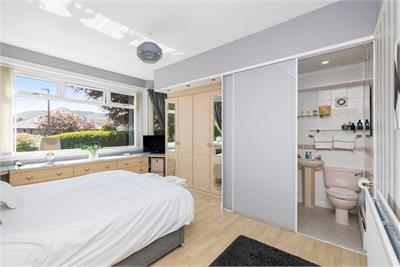
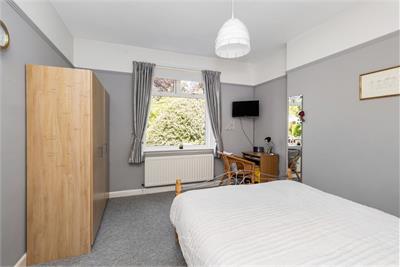
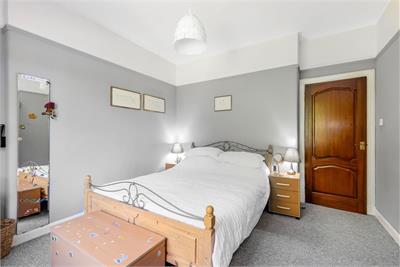
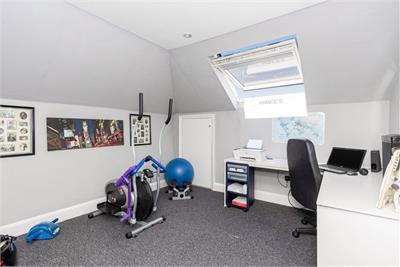
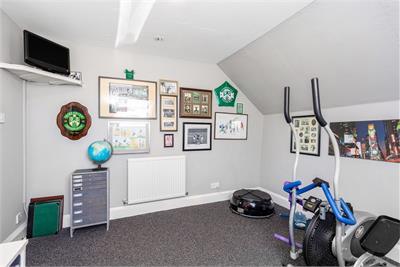
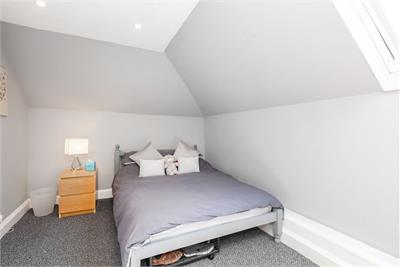
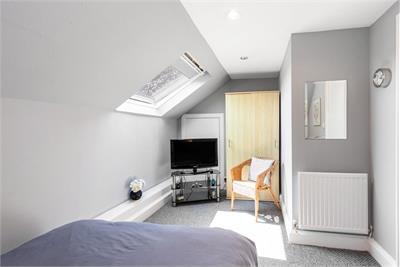
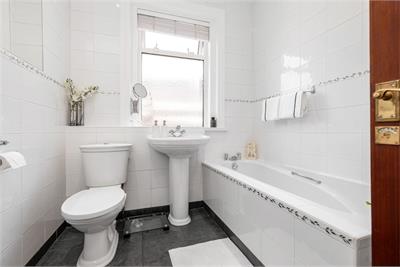
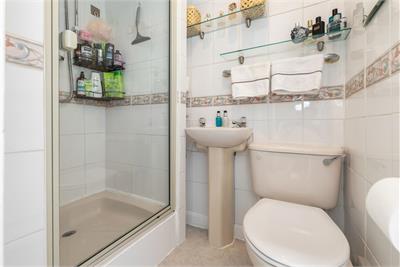
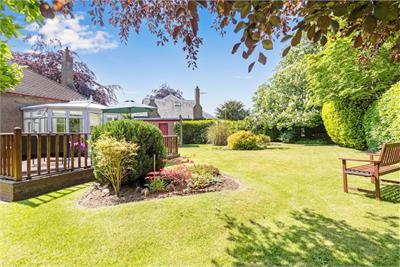
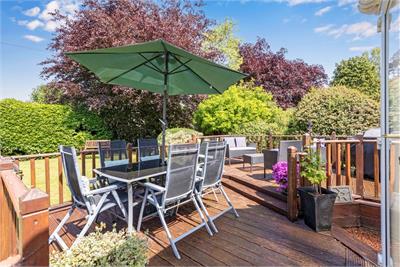
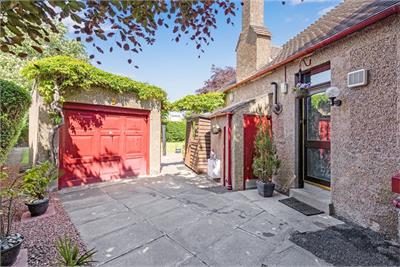
There are also two well-proportioned rooms downstairs, one with an en-suite shower room and a family bathroom with shower, separate bath and a heated towel rail. Upstairs there are two further bedrooms with further stunning views of the Pentlands and ample storage cupboards. The property also benefits from gas central heating, double glazing, front, side and rear gardens made up of a lawn, patio, a garage, flower beds, a shed, a variety of mature fruit trees and a front driveway.
Early viewing is essential to fully appreciate this stunning property in a highly sought after area.
• Stunning four-bedroom detached bungalow
• Two reception rooms
• Spacious living room with views of the Pentlands
• Beautiful dining kitchen with access out to the rear garden
• Spacious conservatory
• Two bathrooms
• Cavity wall insulation in all perimeter walls
• Front, side and rear gardens with a mature fruit tree
• Front driveway
• Attic storage
• Gas central heating & double glazing
Energy Rating D, Council Tax Band G.
More information
Book a viewing
By appointment, please call our office on 0131 668 0439 or email sps@warnersllp.com
Contact
Contact

Name: Shaughan Baynard
Phone: 01316624747
Address: 22 St Patrick Square, Edinburgh, EH8 9EY
Email: sbaynard@warnersllp.com
School catchments
* School catchment data is provided for information purposes only and ESPC UK Ltd does not accept any responsibility for the accuracy or completeness of the data. You should always contact the local authority responsible for the provision of education in a property's location, and more information on particular school catchment areas can be found via the links here.
Useful calculators
Use our mortgage calculator to discover your monthly repayments. These estimates are provided as illustrative figures for guidance only. Consider seeking advice from a professional mortgage advisor.
Term on loan
Your monthly repayments would be £3,624
(or £2,813 if you are repaying interest only)
(or £2,813 if you are repaying interest only)
Property reference: E514346
Print this pageMarketed by

By appointment, please call our office on 0131 668 0439 or email sps@warnersllp.com
Book a viewing Get home report View schedule