Offers over £289,000
- New
3 bed detached bungalow for sale in Ardrossan
8 Crathie Drive, Ardrossan, KA22 8HQ
- 3 bedrooms
- 2 bathrooms
- 3 reception rooms
- EPC rating C
- Council tax band E
- Freehold
Property description
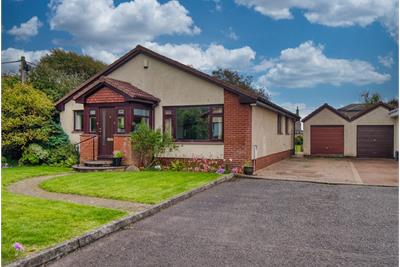
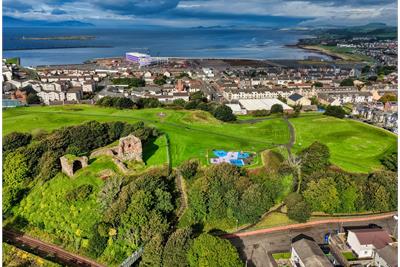
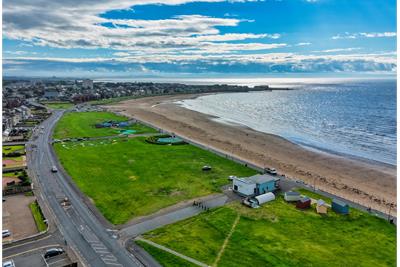
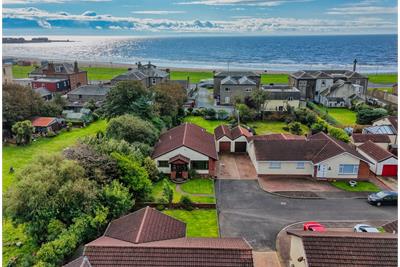
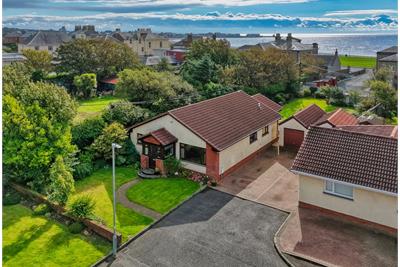
Rarely available to the market, this detached bungalow is ideally situated within a small, quiet residential cul-de-sac, close to Ardrossan South Beach and the promenade.
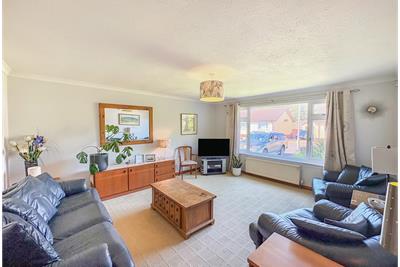
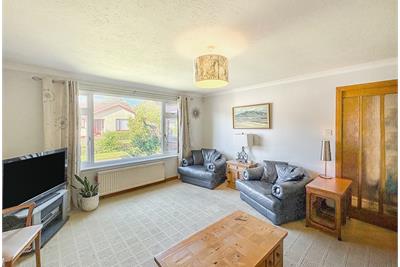
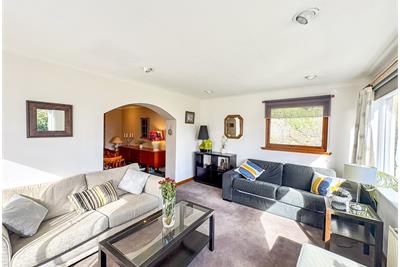
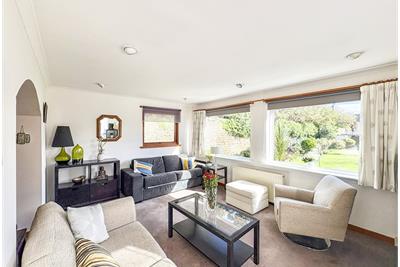
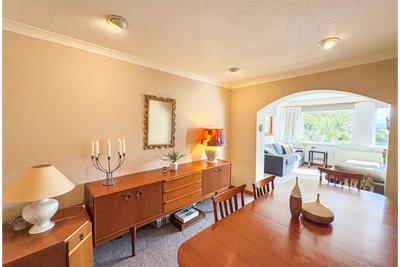
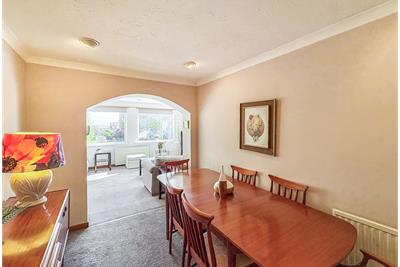
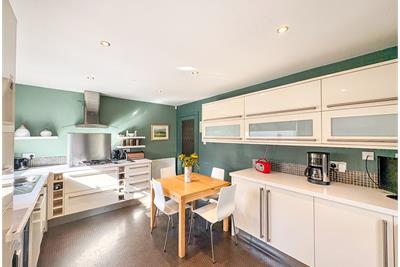
The bright and spacious accommodation comprises an entrance porch leading into a welcoming reception hallway, a bright and generously proportioned lounge, and a separate dining room with an archway leading into the delightful sun room. The sun room benefits from direct access to the rear garden and provides access to the breakfasting kitchen.
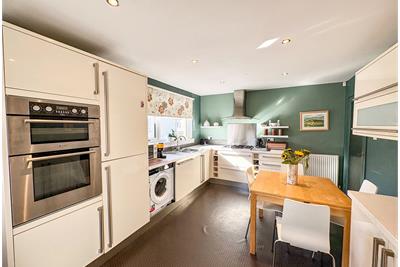
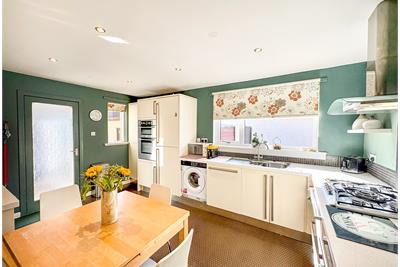
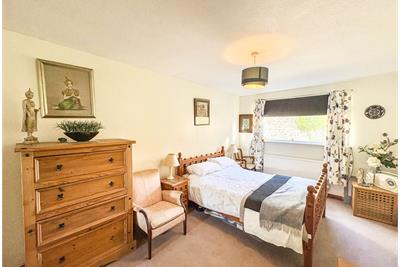
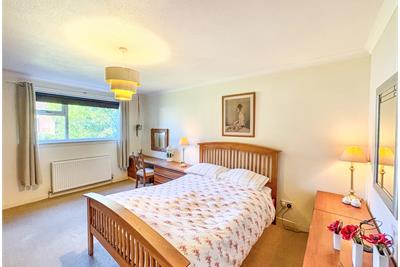
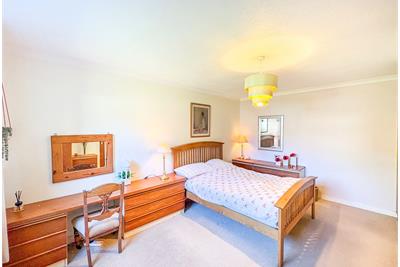
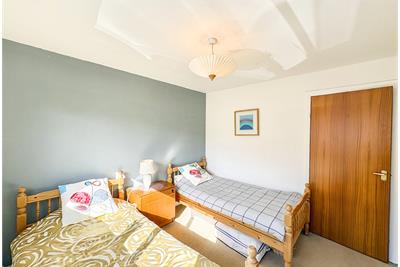
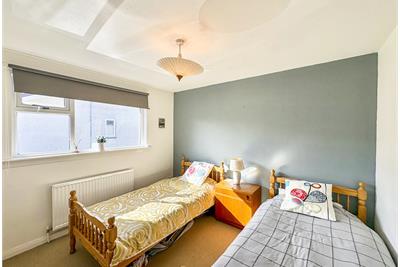
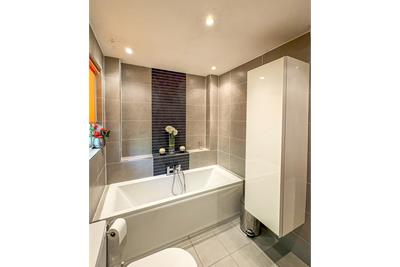
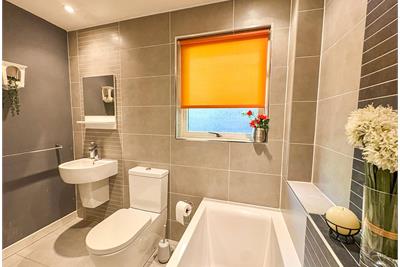
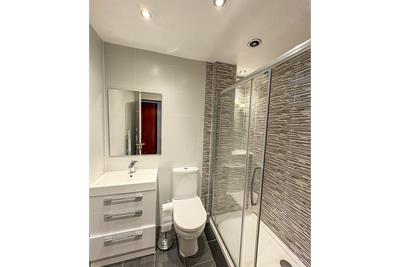
There are three well-proportioned double bedrooms, a modern bathroom and a separate shower room. Further benefits include gas central heating, double glazing and generous storage throughout.
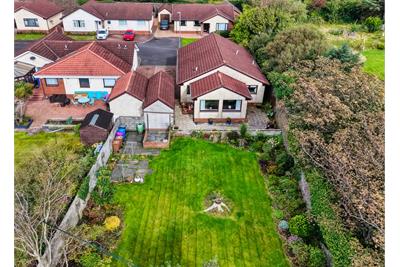
The front garden is laid predominantly to lawn and features a variety of mature shrubs and plants. A private driveway provides off-street parking for several vehicles and leads to a detached garage.
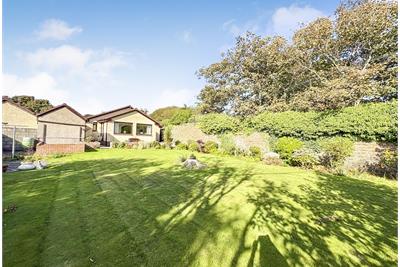
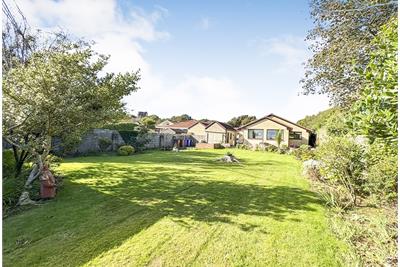
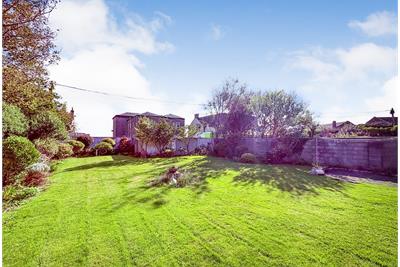
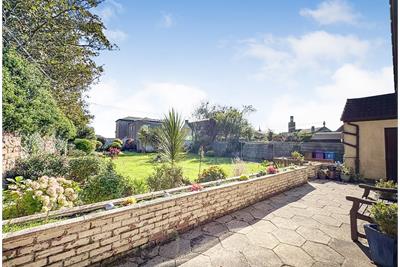
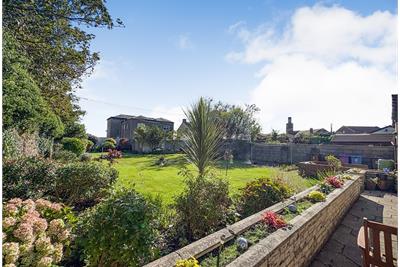
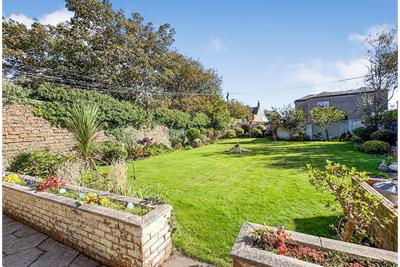
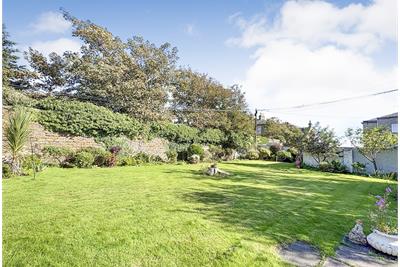
The attractive rear garden offers a decorative paved area with a feature flower wall separating it from the generous lawn. The lawn is bordered by an appealing selection of established shrubs, trees and plants, creating a pleasant and private outdoor space.
This appealing bungalow offers spacious accommodation, generous gardens and excellent proximity to the beach and promenade, making it an excellent opportunity for those seeking a detached home in a peaceful yet convenient coastal setting.
Rooms
Description
6'5 x 4'8
Description
16' x 13'7
Description
11'2 x 8'2
Description
15' x 10'7
Description
15'1 x 9'8
Description
15'3 x 11'9
Description
10'8 x 9'5
Description
8'3 x 11'8 (at widest)
Description
6'9 x 5'4
Description
16' x 11'7
More information
Marketed by
Contact

Name: Taylor & Henderson (Scotland) Ltd - Saltcoats
Phone: 01294 606700
Address: 51 Hamilton Street, Saltcoats, KA21 5DX
Useful calculators
Use our mortgage calculator to discover your monthly repayments. These estimates are provided as illustrative figures for guidance only. Consider seeking advice from a professional mortgage advisor.
Term on loan
Your monthly repayments would be £1,396
(or £1,084 if you are repaying interest only)
(or £1,084 if you are repaying interest only)
Property reference: E513279
Print this pageMarketed by