

- New
3 bed cottage for sale in Berwickshire
- 3 bedrooms
- 1 bathroom
- 1 reception room
- 850ft² / 79m²
- EPC rating E
- Freehold
Property description
Rooms
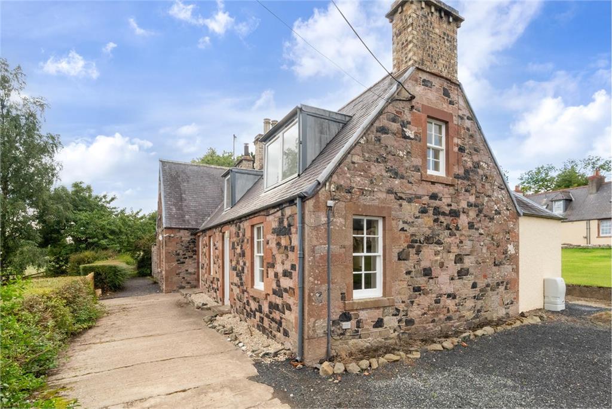
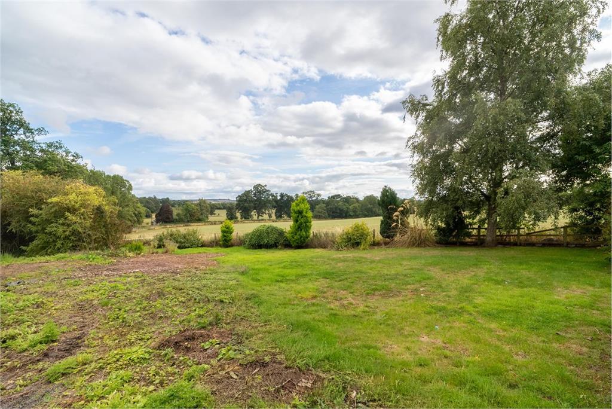
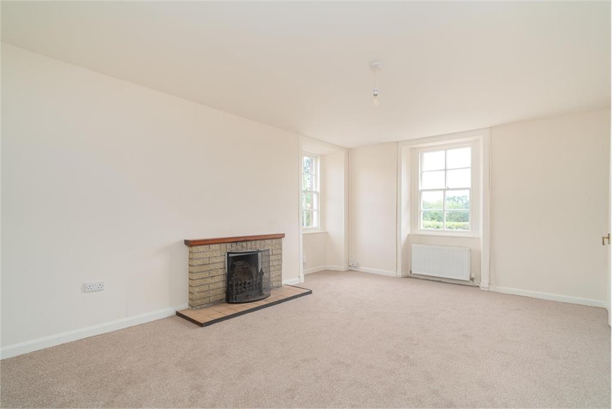
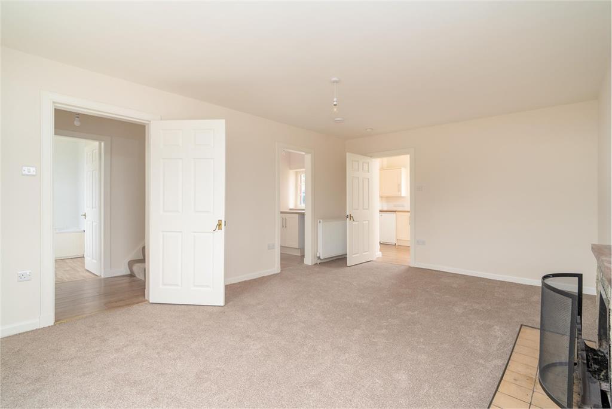
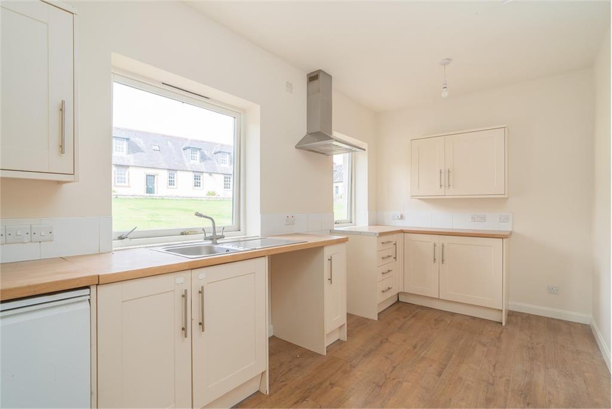
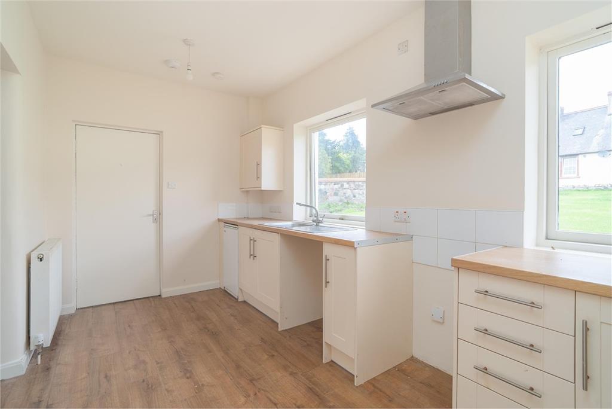
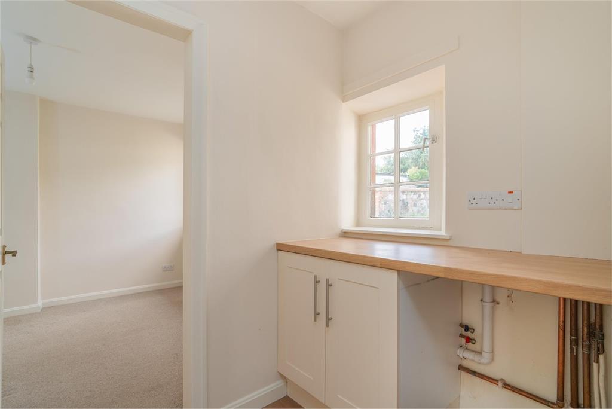
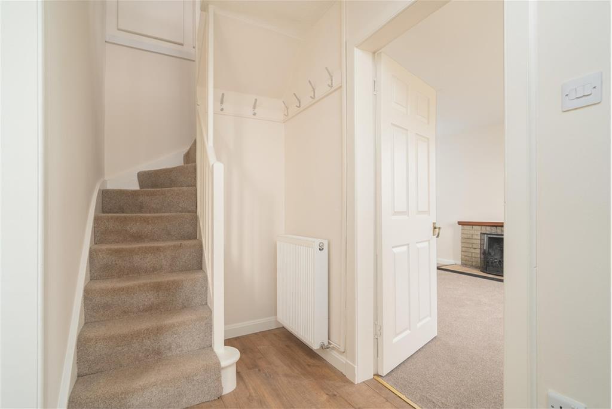
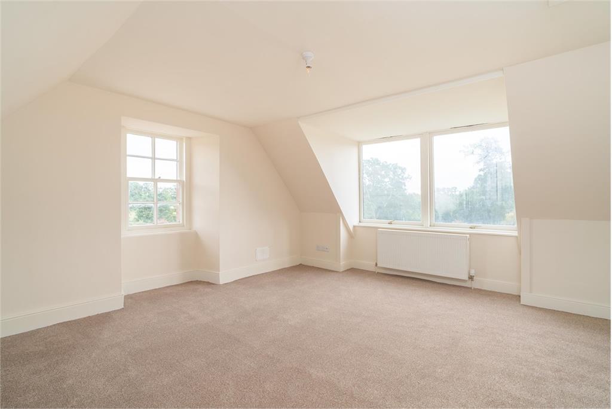
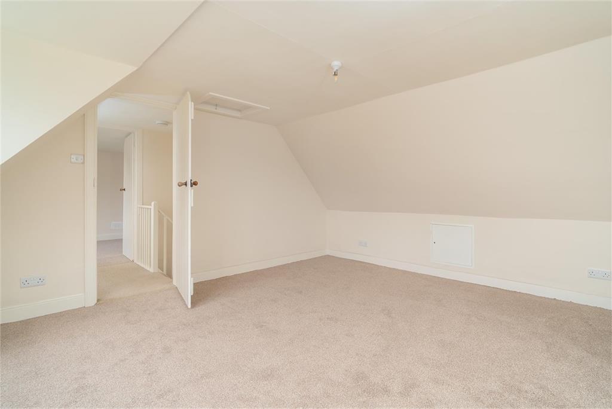
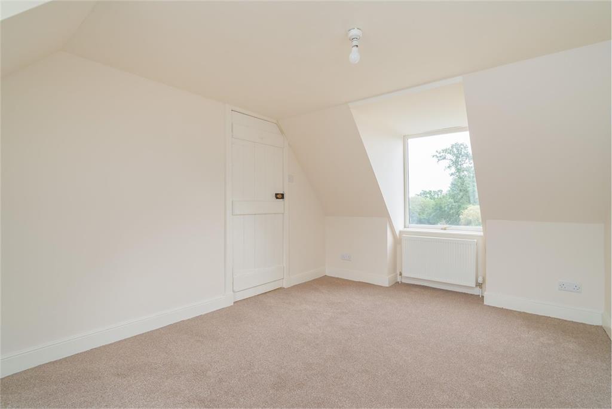
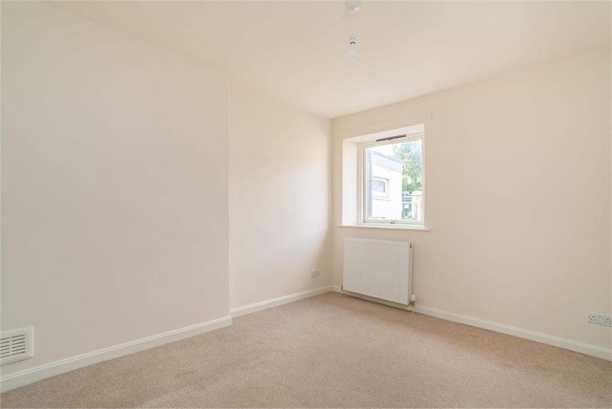
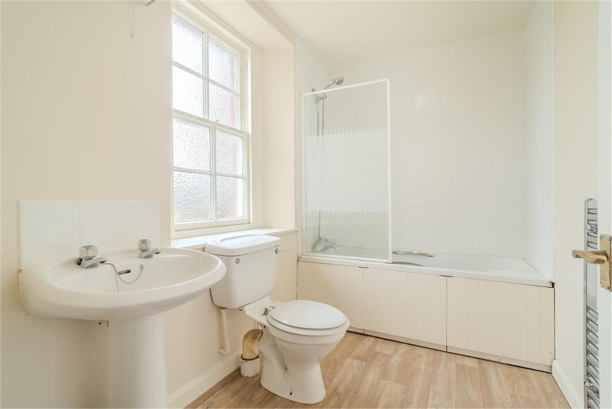
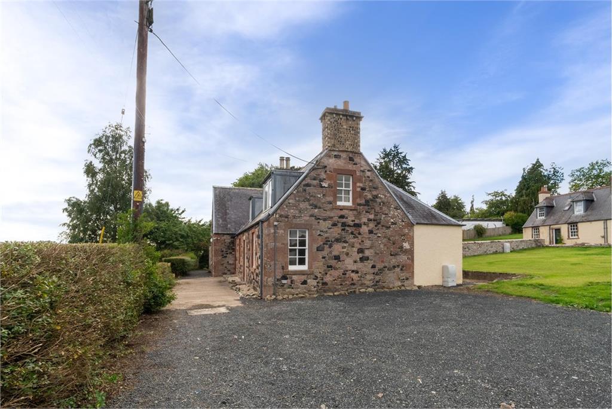
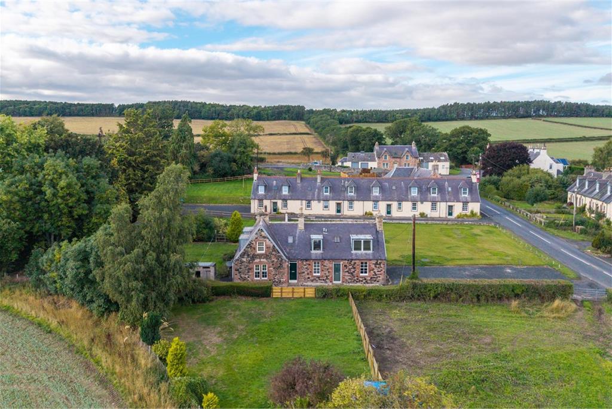
The village green sits at the heart of the community, with ample off-road parking designated for Cottages 8 and 9 to the front. A paved path leads to the main entrance, which overlooks the garden. The ground floor offers a flexible layout, with a comfortable lounge featuring an open fire, leading through to a useful utility room and kitchen at the rear. Also on this level is a third bedroom, or alternative public room, together with the bathroom. Upstairs, there are two well-appointed double bedrooms, both benefiting from built-in storage. Externally, the garden has been extended to create a generous, fully enclosed cottage garden. With plenty of space and scope, it is ready for the new owner to landscape, cultivate and make their own.
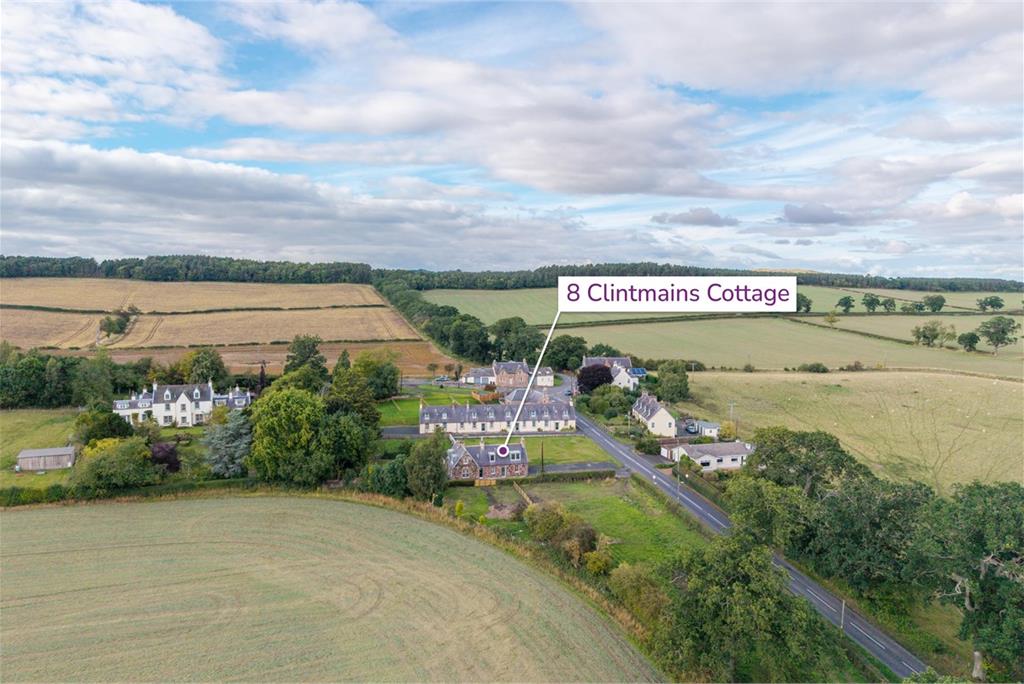
Clintmains is a charming village set just past St Boswells over the Mertoun Bridge – surrounded by truly glorious local countryside and landmarks including elevated views over the River Tweed, nearby Scott’s View, Dryburgh Abbey and Wallace Monument. A great spot for those requiring a blend between country living and modern requirement. The village of St Boswells is a desirable location and benefits from independent shops such as an award-winning butchers, bookshop with deli & café, art gallery - as well as a post office service, hotel with restaurant and coffee shop, and a small supermarket. Local schooling is available with the excellent village primary and nursery, and within the nearby and highly regarded Earlston high school catchment. An abundance of leisure facilities are close to hand with a golf course, tennis court, rugby and football fields and of course the river Tweed. St Boswells is a popular choice with the commuter being just off the A68, offering swift transport links and a local train station at Tweedbank.
• Excellent Village Location • Character Semi Detached Cottage • Excellent Scope for Personalisation • Private Garden with Direct Access from House • Easy Access to Countryside
FLOOR: Entrance Hallway, Living Room, Kitchen, Bedroom, Utility Hallway and Bathroom. FLOOR: Landing and Two further Bedrooms.
Mains electric, water & private drainage. Oil fired central heating. Fully double glazed.
All fitted items as viewed are included in the sale. Internal extends to approx. 79sq m.
Band C.
Band E.
To arrange a viewing or request a copy of the Home Report contact the selling agents, Hastings Property on 01750 724 160 -lines open 5 days a week.
Offers Over £210,000 are invited and should be submitted to the Selling Agents, Hastings Property Shop, 28 The Square, Kelso, TD5 7HH, 01573 225999, Fax 01573 229888. The seller reserves the right to sell at any time and interested parties will be expected to provide the Selling Agents with advice on the source of funds with suitable confirmation of their ability to finance the purchase. All measurements are approximate and are taken at the widest point. Whilst these particulars have been carefully prepared, no guarantee is given as to their accuracy and they shall not form part of any contract to follow hereon.
More information
Contact
Contact


Berwickshire, Borders at a glance*


Useful calculators
(or £788 if you are repaying interest only)
Property reference: E512954
Print this pageMarketed by
