Offers over £525,000
3 bed second floor flat for sale in Corstorphine
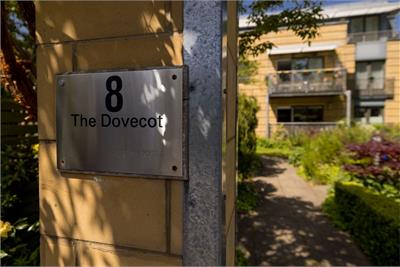
8/6 Dovecot Road, EDINBURGH, EH12 7LE
- 3 bedrooms
- 2 bathrooms
- 2 reception rooms
- 1152ft² / 107m²
- EPC rating C
- Council tax band F
- Freehold
Key features
- Prestige Development
- Spacious Bright Flat
- Garage at the rear of the property
- Close to local amenities
Property description
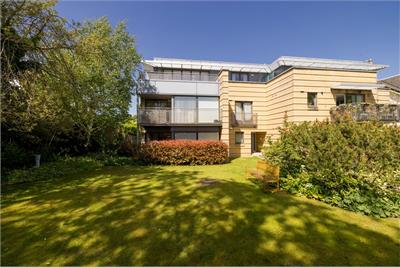
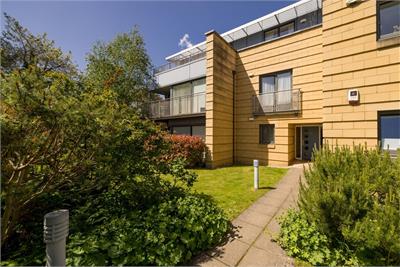
Superb Three Bed Penthouse Apartment with Sun Terrace and Garage in this Prestigious Corstorphine Development
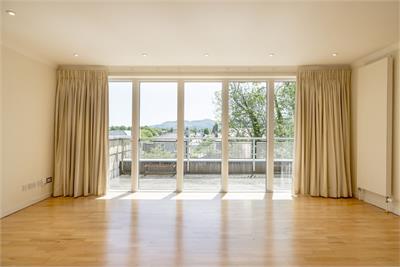
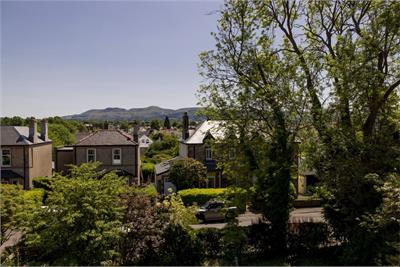
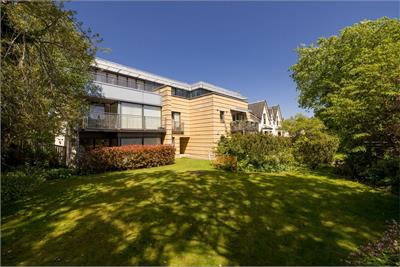
Set within a quiet enclave near St Margaret’s Park, this outstanding contemporary apartment offers spacious, high-quality accommodation and a unique sun terrace with far-reaching views towards the Pentland Hills. Ideal for professionals, downsizers or families, the property features a generous living/dining room with bifold doors to the terrace, a well-equipped kitchen/breakfast room and a principal bedroom with extensive fitted wardrobes & ensuite bathroom. Two further double bedrooms and a main bathroom with a striking circular walk-in shower complete the interior. The well-regarded development benefits from a lift, separate garage and well-maintained communal gardens, while nearby Corstorphine provides a wide range of amenities, excellent transport links to the city centre and easy access to Gyle Park, Edinburgh Airport and the wider motorway network.
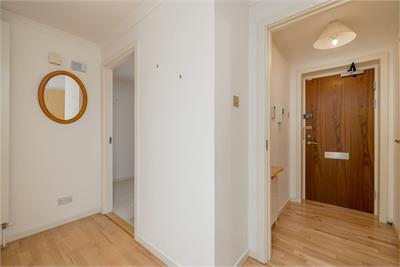
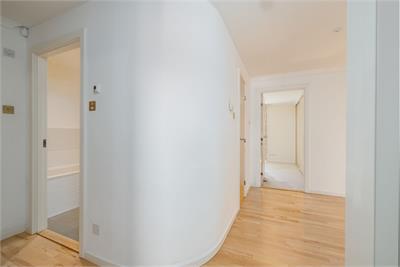
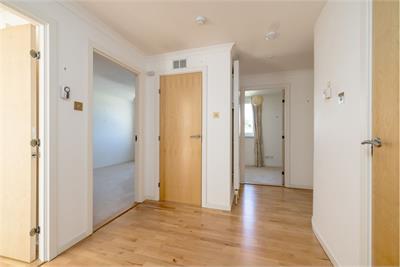
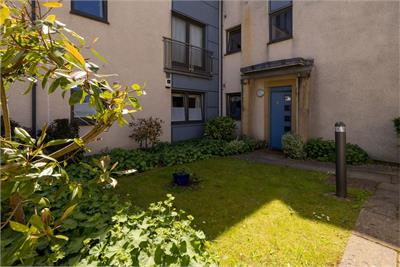
Well maintained communal hallway with lift, leading to the second floor and an internal vestibule & hallway with various cupboard spaces
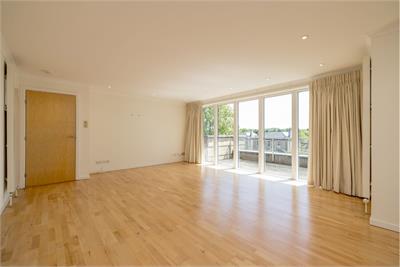
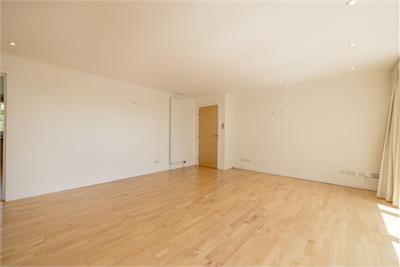
Wonderful living/dining room with expansive views through the bifold doors out to the hills beyond, leading to
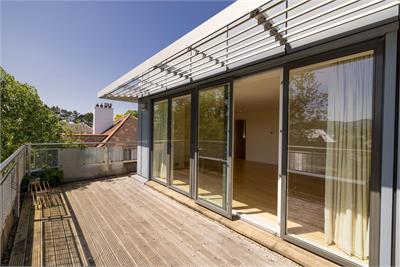
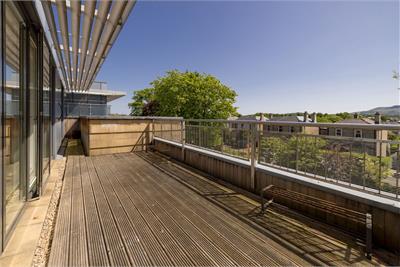
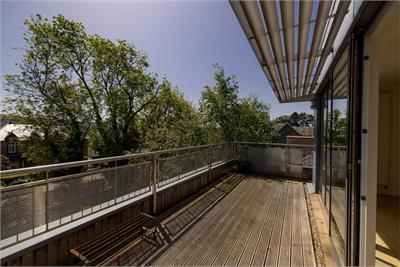
Incredible decked sun terrace with space for relaxing & entertaining friends & family with 180° rooftop views over to the Pentland Hills
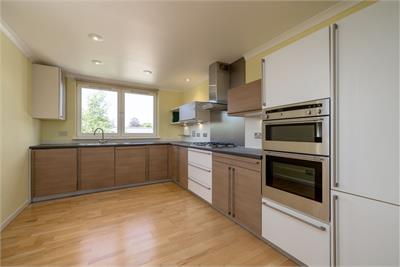
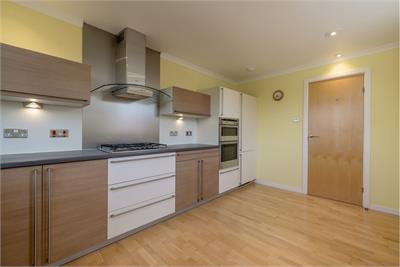
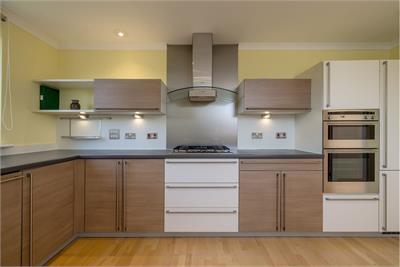
Kitchen/breakfast room with wide range of contemporary high end fitted units & integrated appliances and lots of space for a breakfasting table
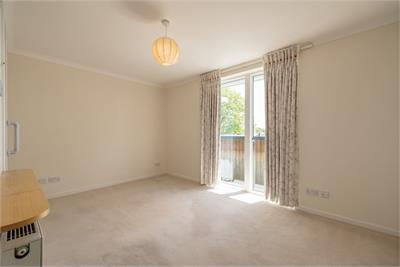
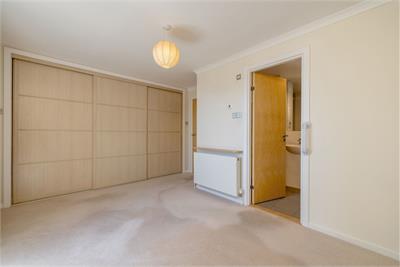
Principal bedroom with extensive fitted wardrobes and sliding doors to the terrace
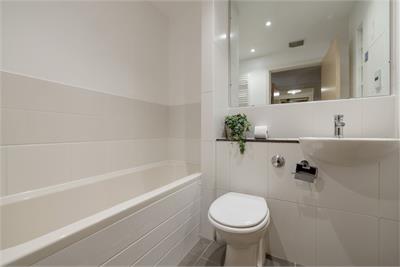
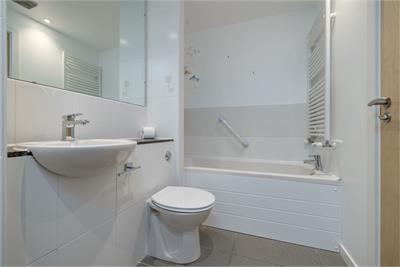
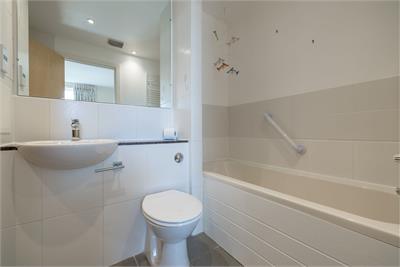
Fully tiled ensuite bathroom with bath, vanity sink unit, wc & heated towel rail, with space to add a walk-in shower if desired
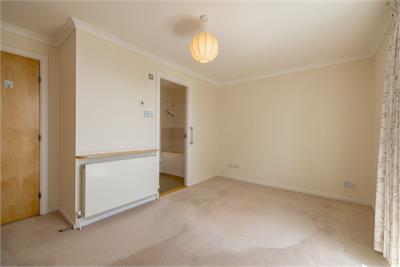
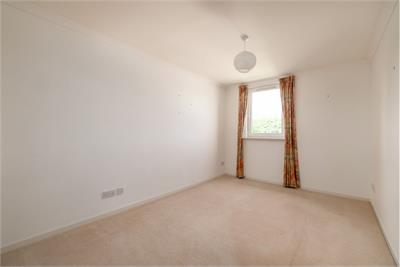
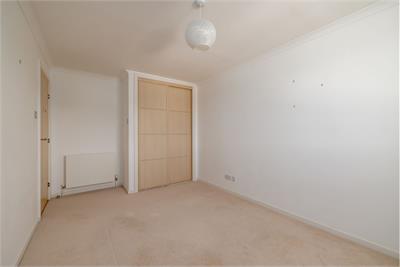
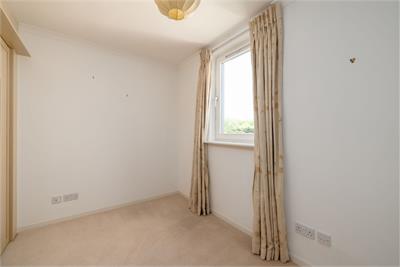
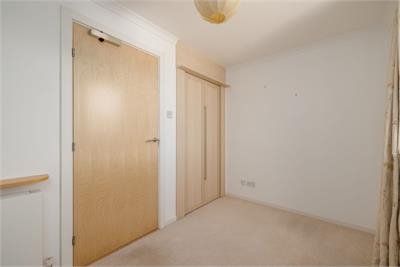
Two further double bedrooms both with fitted wardrobes
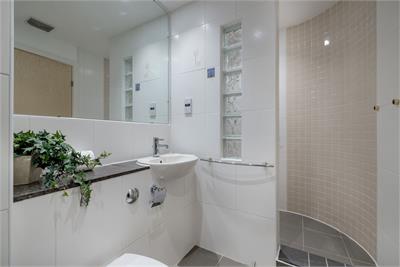
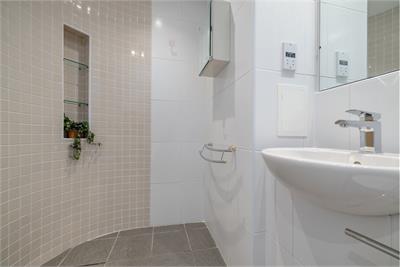
Main bathroom with feature curved walk-in shower, bath, vanity sink unit, wc & heated towel rail
Gas central heating from boiler located in hall cupboard (updated 2024) together with hot water storage cylinder
Timber framed double glazed windows
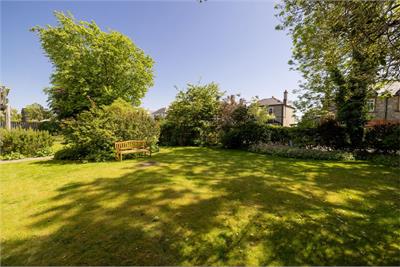
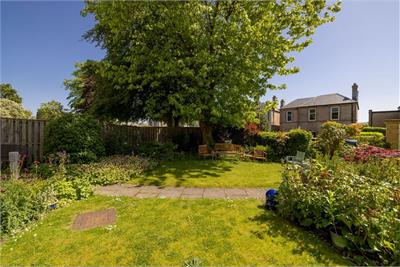
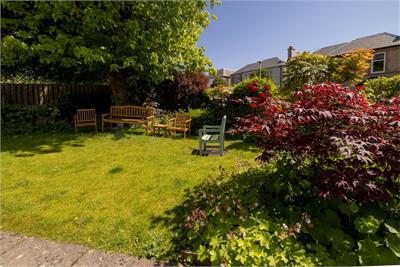
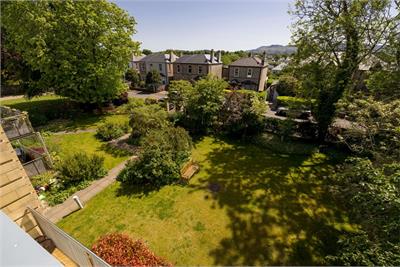
Well maintained communal gardens with lawned areas, places to sit out & relax surrounded by trees & shrubs
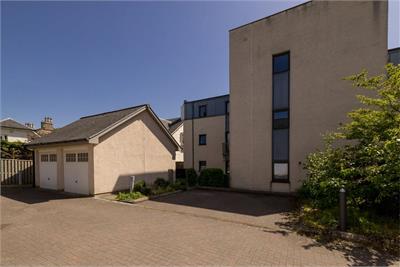
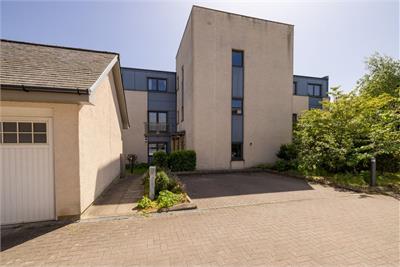
Separate garage in block to the rear
Factored by Hacking & Paterson at a cost of approx. £145pcm to cover maintenance of the building, lift & grounds and block buildings insurance
Corstorphine is a highly sought after area to the west of the city, perfect for commuters or those working at Edinburgh Park. The property is situated close to all the amenities of Corstorphine, including an excellent array of local shops & services, large Tesco & Lidl supermarkets. The Gyle Shopping Centre & Hermiston Gait are just a short drive away and offer a more extensive range of shopping facilities. For leisure & recreational facilities there are bowling clubs, golf courses, Drum Brae & David Lloyd Leisure Centres and Corstorphine Hill. The city centre is easily accessible by way of frequent bus & tram services, and the apartment is ideally located for access to the city bypass, the Queensferry Crossing, Edinburgh Park and Edinburgh Airport. The property is in the catchment for well renowned schools, including Corstorphine & St Andrew’s Fox Covert RC Primary Schools and Craigmount & St Augustine’s RC High Schools and is positioned a short distance from Heriot Watt & Napier Universities and Edinburgh College.
More information
Marketed by
Contact


Name: Jardine Phillips
Phone: 0131 253 2205
Address: 205 Morningside Road, Edinburgh, EH10 4QP
Email: info@jardinephillips.com
School catchments
* School catchment data is provided for information purposes only and ESPC UK Ltd does not accept any responsibility for the accuracy or completeness of the data. You should always contact the local authority responsible for the provision of education in a property's location, and more information on particular school catchment areas can be found via the links here.
Useful calculators
Use our mortgage calculator to discover your monthly repayments. These estimates are provided as illustrative figures for guidance only. Consider seeking advice from a professional mortgage advisor.
Term on loan
Your monthly repayments would be £2,536
(or £1,969 if you are repaying interest only)
(or £1,969 if you are repaying interest only)
Property reference: E509625
Print this pageMarketed by